Single Family Residence In Peters Twp
- 4 Beds
- 3 Baths
- 4,469 Sqft
- 11,326 Sqft lot
- Updated: Yesterday
- Source: West Penn MultiList MLS#1760229
About the Property
From the moment you step inside, this home makes a statement. The dramatic two-story family room features a stunning floor-to-ceiling stone fireplace paired with a gorgeous window
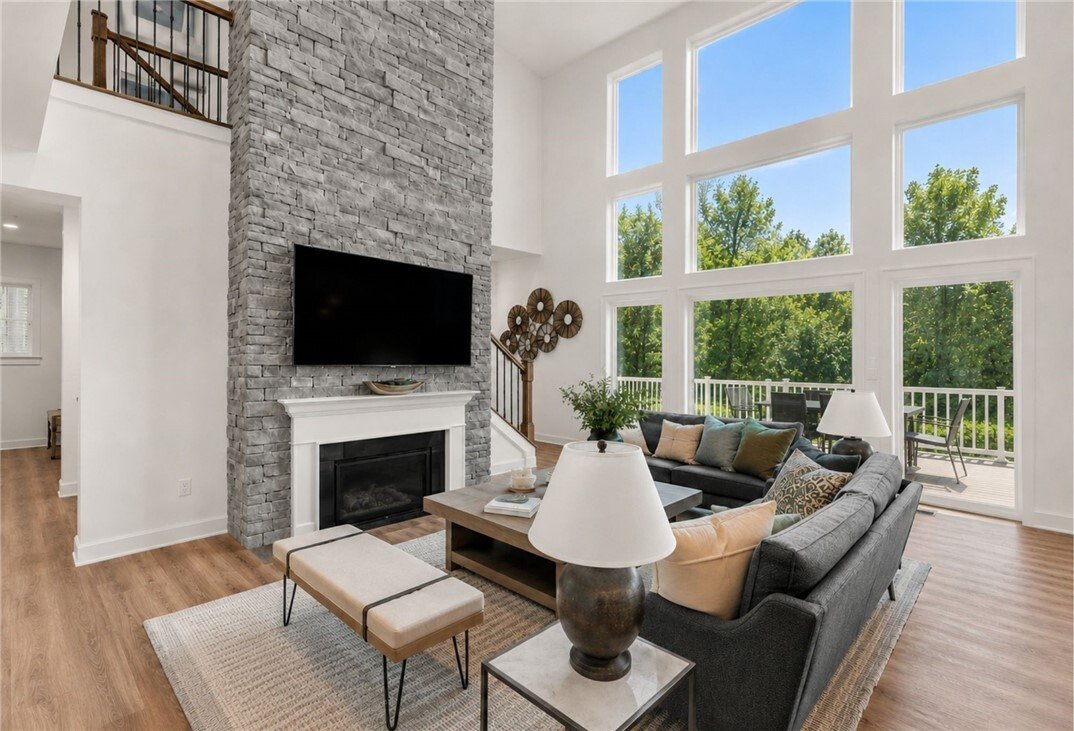
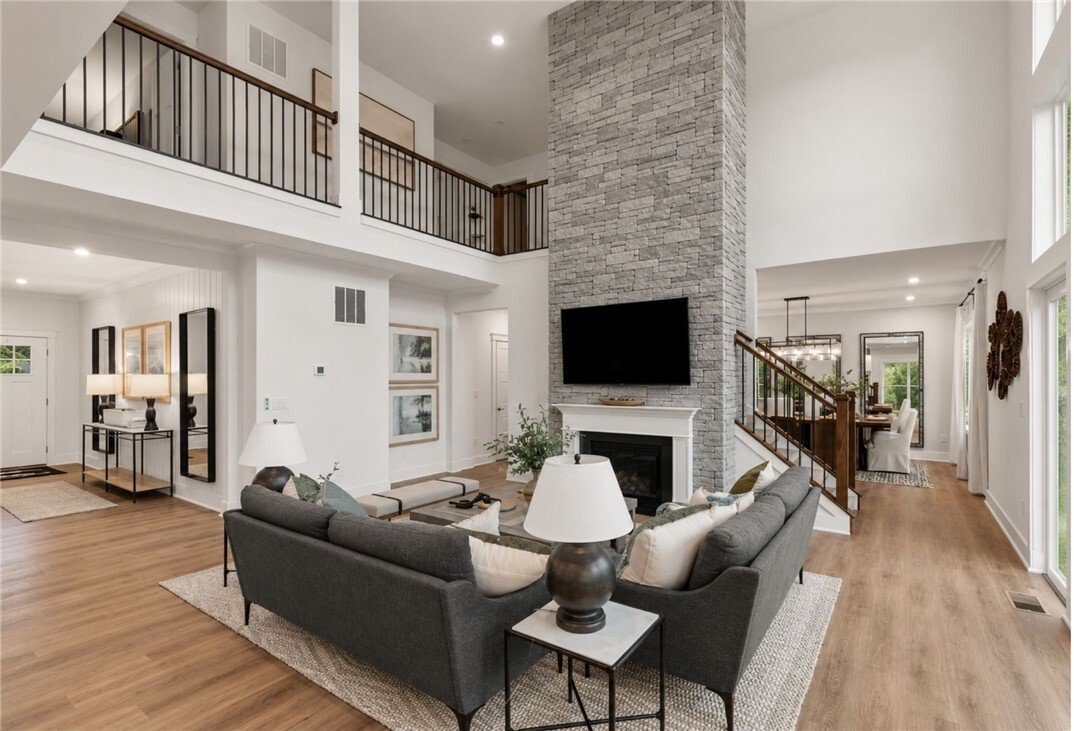
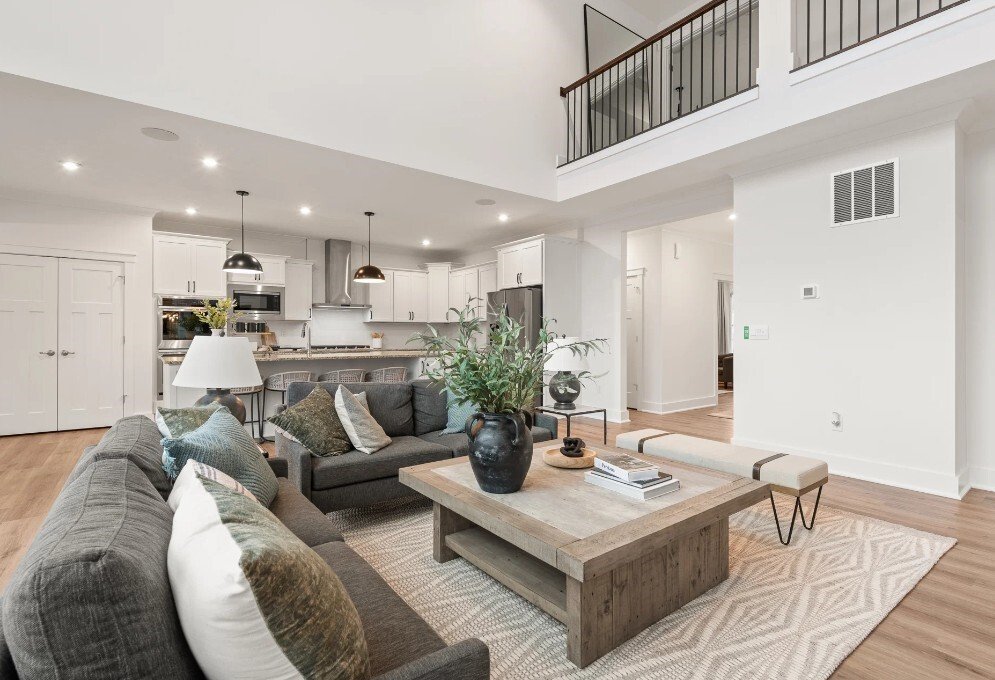
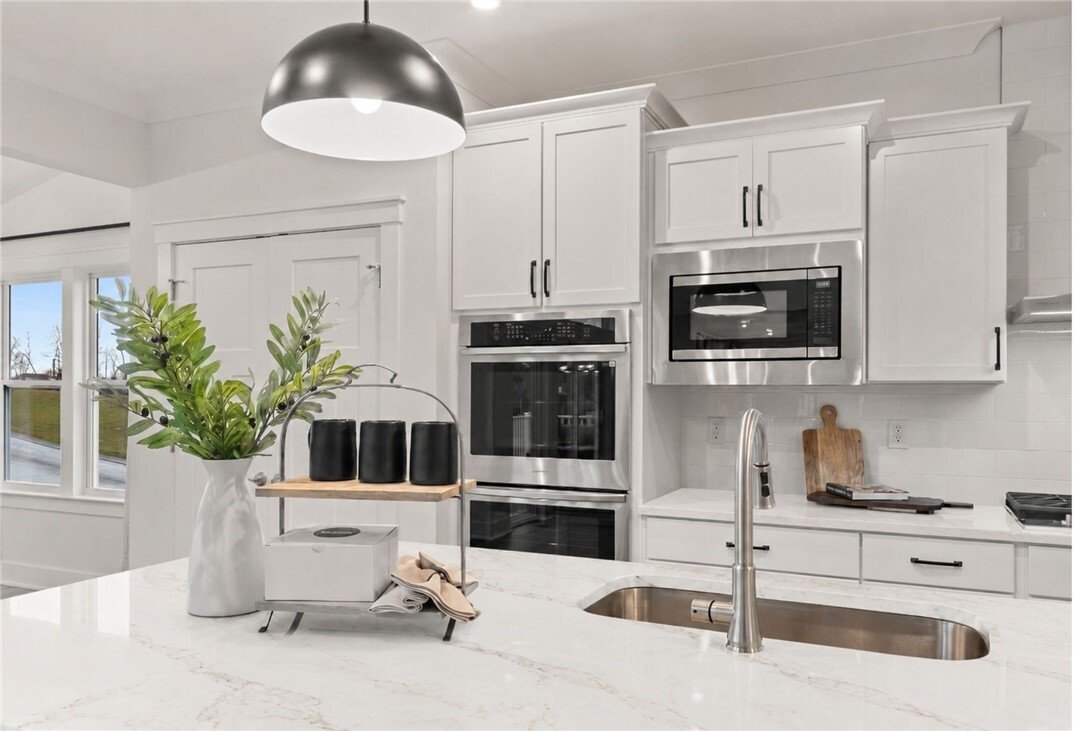
From the moment you step inside, this home makes a statement. The dramatic two-story family room features a stunning floor-to-ceiling stone fireplace paired with a gorgeous window wall, filling the space with natural light and creating an unforgettable centerpiece for the home. The open-concept Chef’s Kitchen is equally impressive, showcasing quartz countertops, elevated finishes, abundant workspace, and a layout designed for both effortless entertaining and everyday living.
The first floor offers incredible versatility with a private home office, an additional flex space that can serve as a formal dining room, sitting room, or first-floor bedroom, plus a finished sunroom that extends the living space and brings in even more natural light. Luxury vinyl plank flooring flows throughout the main level, adding both style and durability.
Upstairs, the spacious owner’s suite feels like a private retreat, complete with a spa-inspired ensuite bath featuring quartz countertops, elegant finishes, and generous closet space. Secondary bedrooms are thoughtfully positioned with convenient access to the upstairs laundry and additional baths.
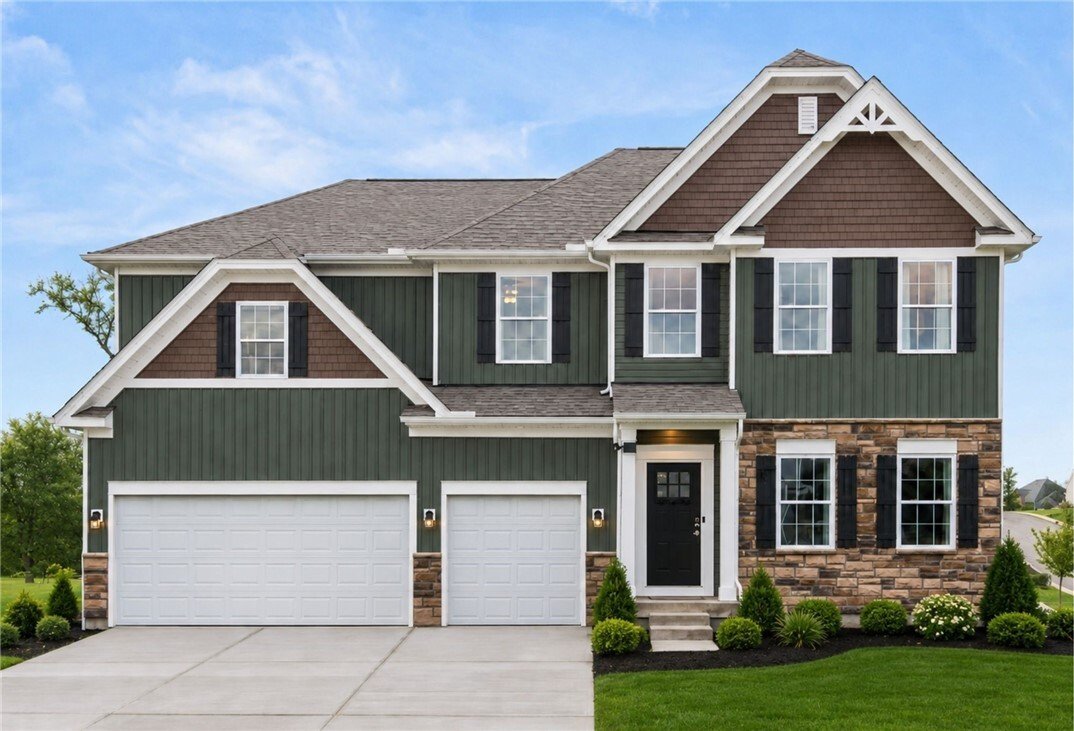
The finished basement provides even more room to relax, host, or create the perfect recreation space — and this homesite is the FINAL opportunity to own a walkout basement in the community. Additional premium features include quartz countertops in the kitchen and bathrooms, dual furnace and A/C system for enhanced comfort, a 3-car garage, and a striking exterior with Hardie Board siding and stone.
With elevated finishes, flexible living spaces, and the last available walkout basement homesite, this Truman offers a rare opportunity to own one of the most impressive homes in Pemberley Manor.
-
Property type
House
-
Floors
2
-
Price/sqft
$165
Features
- Garage
- Fireplace
- Open Kitchen
- Air Conditioning
- Basement
- Laundry Room
- Office
- Kitchen island
Explore the Area
The agent will contact you soon by
Listed by
Book home tour with the agent
Choose a date and whether you'd like a virtual or in-person tour with the agent.
West Penn MLS, Inc. All information deemed reliable but not guaranteed. All properties are subject to prior sale, change or withdrawal. Neither listing broker(s) or information provider(s) shall be responsible for any typographical errors, misinformation, misprints and shall be held totally harmless. Listing(s) information is provided for consumer's personal, non-commercial use and may not be used for any purpose other than to identify prospective properties consumers may be interested in purchasing. The data relating to real estate for sale on this website comes in part from the Internet Data Exchange program of the Multiple Listing Service. Real estate listings held by brokerage firms other than Continental Real Estate Group, Inc may be marked with the Internet Data Exchange logo and detailed information about those properties will include the name of the listing broker(s) when required by the MLS. Copyright ©2026 All rights reserved. Last Updated: 2026
Similar Properties Nearby
New Listings in Venetia


Explore More Homes for Sale
Venetia, PA, United States property types
Venetia, PA, United States popular searches
- Properties with Open Kitchen in Venetia, PA, United States
- New Builds properties in Venetia, PA, United States
- Properties with Library in Venetia, PA, United States
- Properties with Cinema in Venetia, PA, United States
- Properties with Indoor Pool in Venetia, PA, United States
- Water View properties in Venetia, PA, United States
- Lake View properties in Venetia, PA, United States
- Properties with Outdoor Kitchen in Venetia, PA, United States
- Hilltop properties in Venetia, PA, United States
- Modern properties in Venetia, PA, United States
Related Guides & Stories
Trusted by the World's Leading Brokers
The agents behind the world's most exceptional properties list with JamesEdition.
- Listings from Sotheby's, Christie's, BARNES, and Engel & Völkers
- Every listing reviewed before it goes live
- Connect directly with verified listing agents
By continuing you agree to our Terms and Privacy Policy.
partnered with