
$1,642,506
Mixed-Use Building ± 467 m² (190 m² Commercial & 208 m² Residential/Duplex) – Principle Approval 3 L
- 5 Beds
- 2 Baths
- 4,306 Sqft
- 3,144 Sqft lot
- Updated: November 13
- 2
About the Property
For further information, please contact:
André FELLER
[hidden information]
[hidden information]
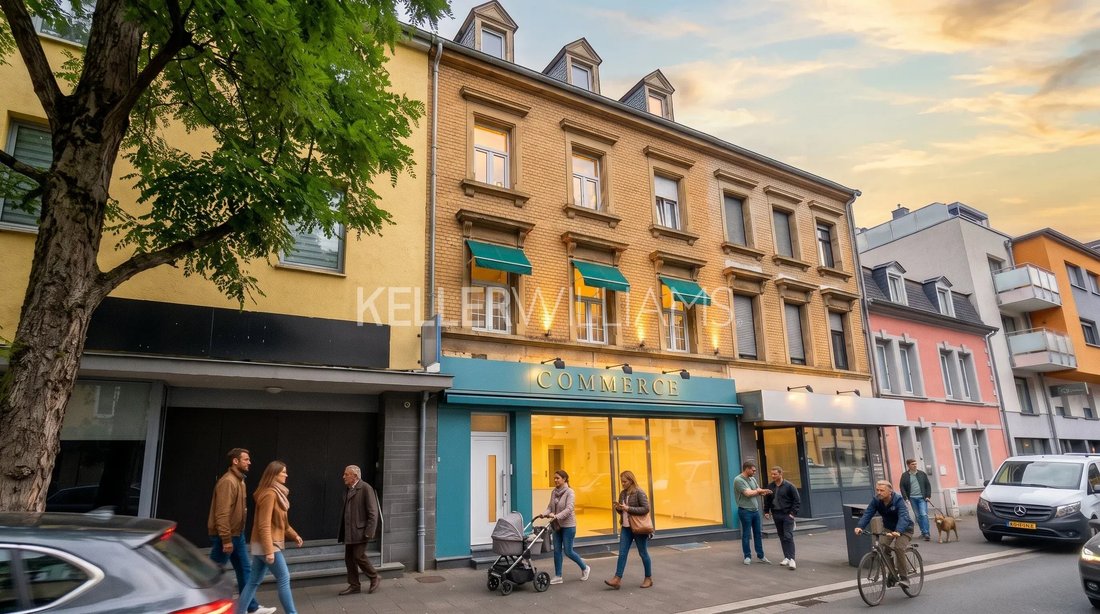
KW Select exclusively presents this mixed-use property (commercial and residential) offering approx. 467 m² of total surface (including approx. 398.50 m² excluding the basement and approx. 68.55 m² of cellar space, plus a 19.95 m² terrace) on a 2.92-are plot in the heart of Pétange.
André FELLER
[hidden information]
[hidden information]
KW Select exclusively presents this mixed-use property (commercial and residential) offering approx. 467 m² of total surface (including approx. 398.50 m² excluding the basement and approx. 68.55 m² of cellar space, plus a 19.95 m² terrace) on a 2.92-are plot in the heart of Pétange.
For further information, please contact:
André FELLER
[hidden information]
[hidden information]
KW Select exclusively presents this mixed-use property (commercial and residential) offering approx. 467 m² of total surface (including approx. 398.50 m² excluding the basement and approx. 68.55 m² of cellar space, plus a 19.95 m² terrace) on a 2.92-are plot in the heart of Pétange. (Video available upon request).
Equipped with a separate private entrance to the residential floors, this property benefits from a conditional agreement in principle from the Municipality of Pétange (issued in April 2026, valid for 2 years until April 2028) for division into 3 units (vertical cadastre / cadastre vertical), subject to the final building permit (OAI plans):
LOT 1 - GROUND FLOOR COMMERCIAL SPACE OF 190.30 M² (UNDERGOING FULL RENOVATION):
Ongoing complete renovation including a new roof with thermal insulation over the rear section of the building.
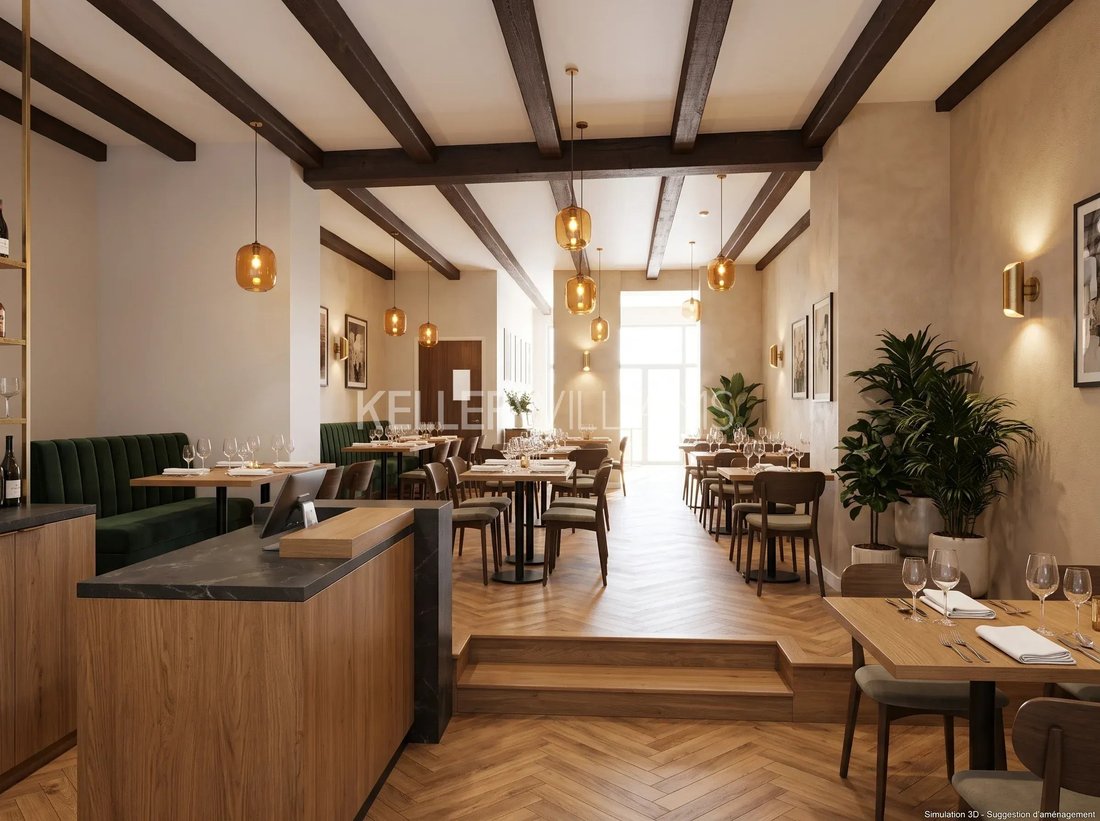
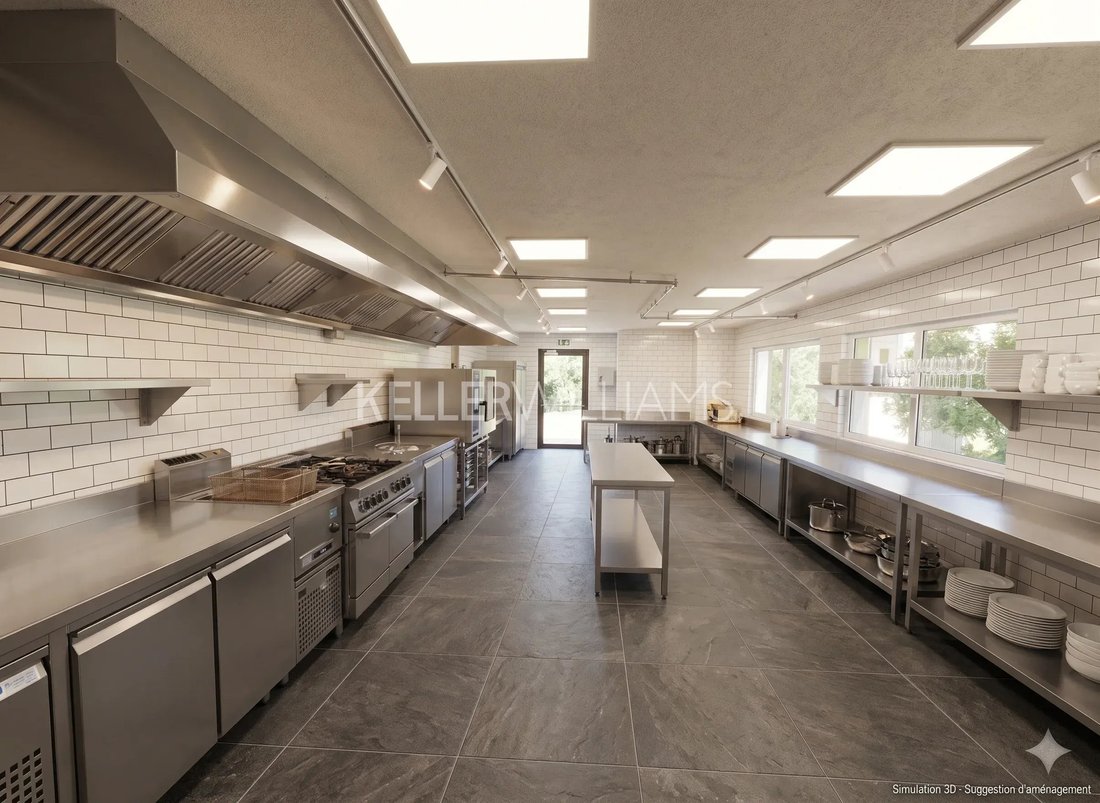
Split-level layout (a few steps at the entrance as well as between the front and rear sections): front storefront/reception area (45.64 m²), central zones (17.97 m² and 13.51 m²), kitchen area (13.54 m²), back office (25.60 m²), and large rear hall (53.13 m² + 2.62 m² storage).
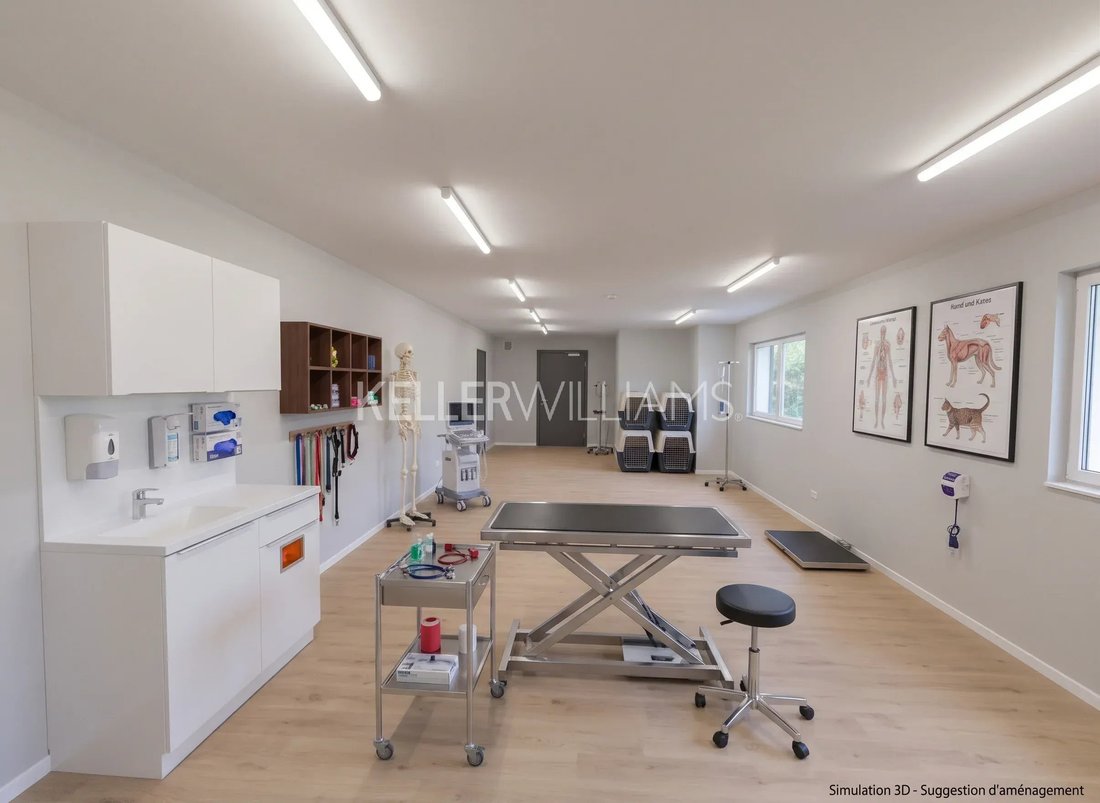
Ideally suited for a restaurant, brasserie, retail store, showroom, or offices (fit-out adaptable depending on construction progress).
LOT 2 - 1ST FLOOR: RENOVATED APARTMENT OF 105.56 M² + 19.95 M² TERRACE (RENTED):
Fully renovated and in immaculate condition: bright living room (29.66 m²) with access to the terrace (19.95 m²), separate fitted kitchen (18.68 m²), 2 bedrooms (17.15 m² and 13.05 m²), and bathroom (4.91 m²).
Currently rented under an active lease, securing immediate rental income (financial dossier available upon request).
LOT 3 - 2ND FLOOR & ATTIC: DUPLEX PROJECT OF 102.70 M² FLOOR AREA (TO BE COMBINED):
Combining the 2nd floor (54.00 m²: 2 bedrooms of 17.55 m² and 13.05 m², office 7.23 m², bathroom 7.45 m²) and the convertible attic (48.70 m² floor area / 44.28 m² > 1.50 m ceiling height) to create a spacious family duplex apartment (minimum required floor area of 75 m²).
BASEMENT - CELLARS OF 68.55 M²:
Located beneath the entire main building: 3 large rooms (29.33 m², 17.13 m², 9.86 m²) + hallway (8.35 m²), ideal as commercial storage or for individual allocation per unit.
KEY INFORMATION & TERMS:
Approved division project: municipal agreement in principle obtained (full dossier and detailed municipal conditions available upon request).
Technical details: gas heating | Energy passport: G / H (issued prior to the complete renovation and new insulated roof of the ground floor) | Availability: by arrangement (1st floor is rented).
Location: in the center of Pétange, in immediate proximity to shops, public parking, schools, Pétange train station, and the A13 motorway.
Agency fees are payable by the seller. Any offer is subject to the express acceptance of the owners.
Note: Selected photos of the ground floor have been digitally enhanced for illustrative purposes (non-contractual virtual home staging).
André FELLER
[hidden information]
[hidden information]
KW Select exclusively presents this mixed-use property (commercial and residential) offering approx. 467 m² of total surface (including approx. 398.50 m² excluding the basement and approx. 68.55 m² of cellar space, plus a 19.95 m² terrace) on a 2.92-are plot in the heart of Pétange. (Video available upon request).
Equipped with a separate private entrance to the residential floors, this property benefits from a conditional agreement in principle from the Municipality of Pétange (issued in April 2026, valid for 2 years until April 2028) for division into 3 units (vertical cadastre / cadastre vertical), subject to the final building permit (OAI plans):
LOT 1 - GROUND FLOOR COMMERCIAL SPACE OF 190.30 M² (UNDERGOING FULL RENOVATION):
Ongoing complete renovation including a new roof with thermal insulation over the rear section of the building.
Split-level layout (a few steps at the entrance as well as between the front and rear sections): front storefront/reception area (45.64 m²), central zones (17.97 m² and 13.51 m²), kitchen area (13.54 m²), back office (25.60 m²), and large rear hall (53.13 m² + 2.62 m² storage).
Ideally suited for a restaurant, brasserie, retail store, showroom, or offices (fit-out adaptable depending on construction progress).
LOT 2 - 1ST FLOOR: RENOVATED APARTMENT OF 105.56 M² + 19.95 M² TERRACE (RENTED):
Fully renovated and in immaculate condition: bright living room (29.66 m²) with access to the terrace (19.95 m²), separate fitted kitchen (18.68 m²), 2 bedrooms (17.15 m² and 13.05 m²), and bathroom (4.91 m²).
Currently rented under an active lease, securing immediate rental income (financial dossier available upon request).
LOT 3 - 2ND FLOOR & ATTIC: DUPLEX PROJECT OF 102.70 M² FLOOR AREA (TO BE COMBINED):
Combining the 2nd floor (54.00 m²: 2 bedrooms of 17.55 m² and 13.05 m², office 7.23 m², bathroom 7.45 m²) and the convertible attic (48.70 m² floor area / 44.28 m² > 1.50 m ceiling height) to create a spacious family duplex apartment (minimum required floor area of 75 m²).
BASEMENT - CELLARS OF 68.55 M²:
Located beneath the entire main building: 3 large rooms (29.33 m², 17.13 m², 9.86 m²) + hallway (8.35 m²), ideal as commercial storage or for individual allocation per unit.
KEY INFORMATION & TERMS:
Approved division project: municipal agreement in principle obtained (full dossier and detailed municipal conditions available upon request).
Technical details: gas heating | Energy passport: G / H (issued prior to the complete renovation and new insulated roof of the ground floor) | Availability: by arrangement (1st floor is rented).
Location: in the center of Pétange, in immediate proximity to shops, public parking, schools, Pétange train station, and the A13 motorway.
Agency fees are payable by the seller. Any offer is subject to the express acceptance of the owners.
Note: Selected photos of the ground floor have been digitally enhanced for illustrative purposes (non-contractual virtual home staging).
-
Property type
Other
-
Floors
4
-
Price/sqft
$381
-
Consumption
G
Features
- Pool
- Investment Property
- 2D Floor Plan
- Renovated
- Parking
- Balcony
Explore the Area
Pétange, Esch-sur-Alzette, Luxembourg
View on Google Maps
Price per sqft
Low
High
Joined 4 years ago
You have inquired about this property
The agent will contact you soon by
Listed by
140
Listings
2022
Joined
Book home tour with the agent
Choose a date and whether you'd like a virtual or in-person tour with the agent.
Preferred date
Tour type
Last updated
November 13
First listed
June 18, 2025
Listing reference
86011439
Trusted by the World's Leading Brokers
The agents behind the world's most exceptional properties list with JamesEdition.
- Listings from Sotheby's, Christie's, BARNES, and Engel & Völkers
- Every listing reviewed before it goes live
- Connect directly with verified listing agents
By continuing you agree to our Terms and Privacy Policy.