Price On Request
Historic Villa Between Perugia And Trasimeno Lake
- 22 Beds
- 17 Baths
- 24,585 Sqft
- 22.24 Ac lot
- Updated: October 17, 2025
-
16
Views for last 30 days
- 84
About the Property
Estate of 9 hectares, 8 km from Perugia composed of a large vintage villa of representation with secular park and formal garden, independent farmhouse, private chapel, lemon house and several outbuildings. Ideal as a private residence or for high-level business accommodation and events.
Geographic position
Set atop a gentle hill overlooking the Umbrian countryside, Villa delle Ninfee
Geographic position
Set atop a gentle hill overlooking the Umbrian countryside, Villa delle Ninfee
Estate of 9 hectares, 8 km from Perugia composed of a large vintage villa of representation with secular park and formal garden, independent farmhouse, private chapel, lemon house and several outbuildings. Ideal as a private residence or for high-level business accommodation and events.
Geographic position
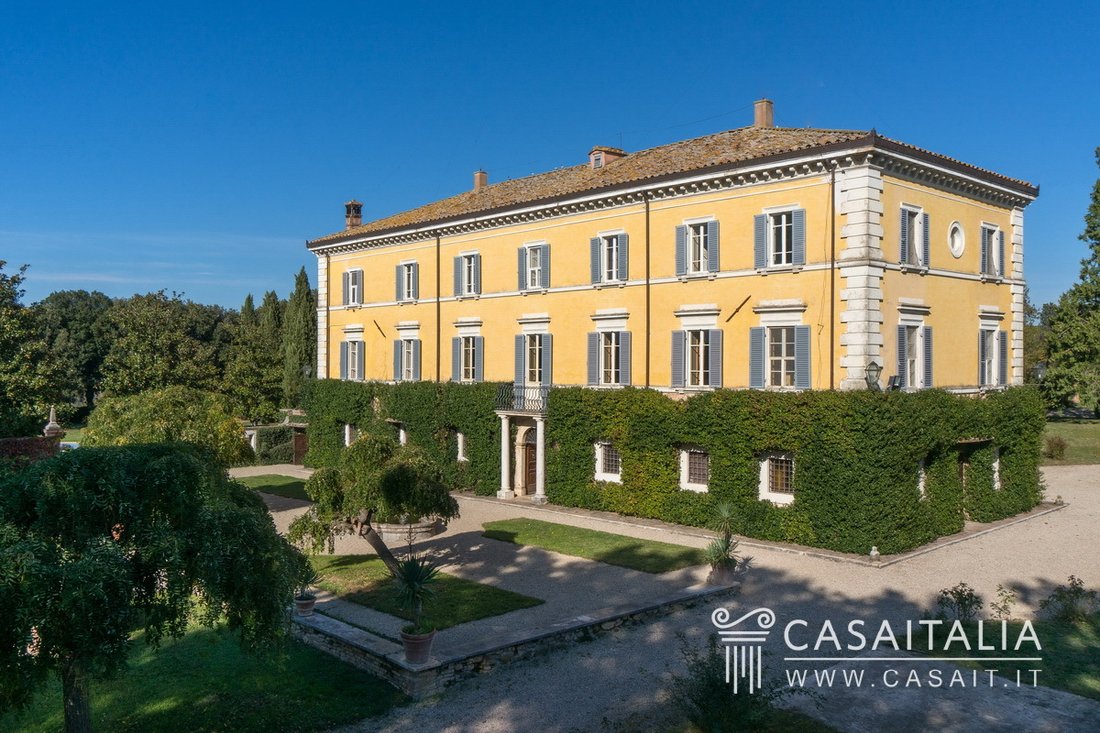
Set atop a gentle hill overlooking the Umbrian countryside, Villa delle Ninfee is an elegant 17th-century country residence, surrounded by a large park with swimming pool.
The property is located on the edge of a peaceful village, just 8 km from Perugia and strategically positioned between some of the most renowned historic towns in Umbria: Passignano sul Trasimeno (29 km), Castiglione del Lago (30 km), Assisi (37 km), and Spello (41 km) are all within a 45-minute drive. In just over an hour, you can also reach Orvieto (70 km), Spoleto (73 km), and, in Tuscany, Chianciano (60 km), Montepulciano (66 km), and Arezzo (92 km).
The nearest airport is Perugia San Egidio, only 23 km away, while the A1 motorway connection is at 39 km.
Description of buildings
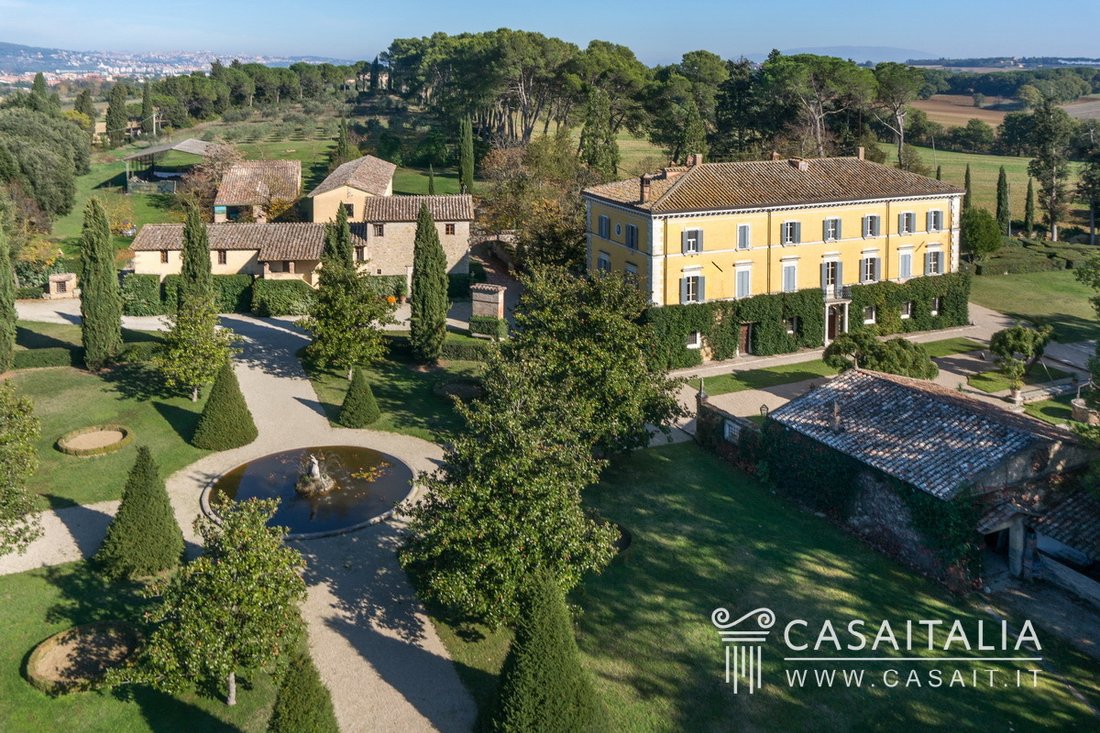
The property includes the main villa, two farmhouses with a total of four independent apartments, a private chapel, a limonaia, two storage buildings, a tool shed, a stable, and a barn, with a total commercial surface area of approximately 2,284 sqm.
The Villa – 926 sqm commercial surface
28 rooms – 10 bedrooms – 5 bathrooms
The villa is undoubtedly the highlight of the entire property. Spread over four levels, it has preserved the original architectural features of its period.
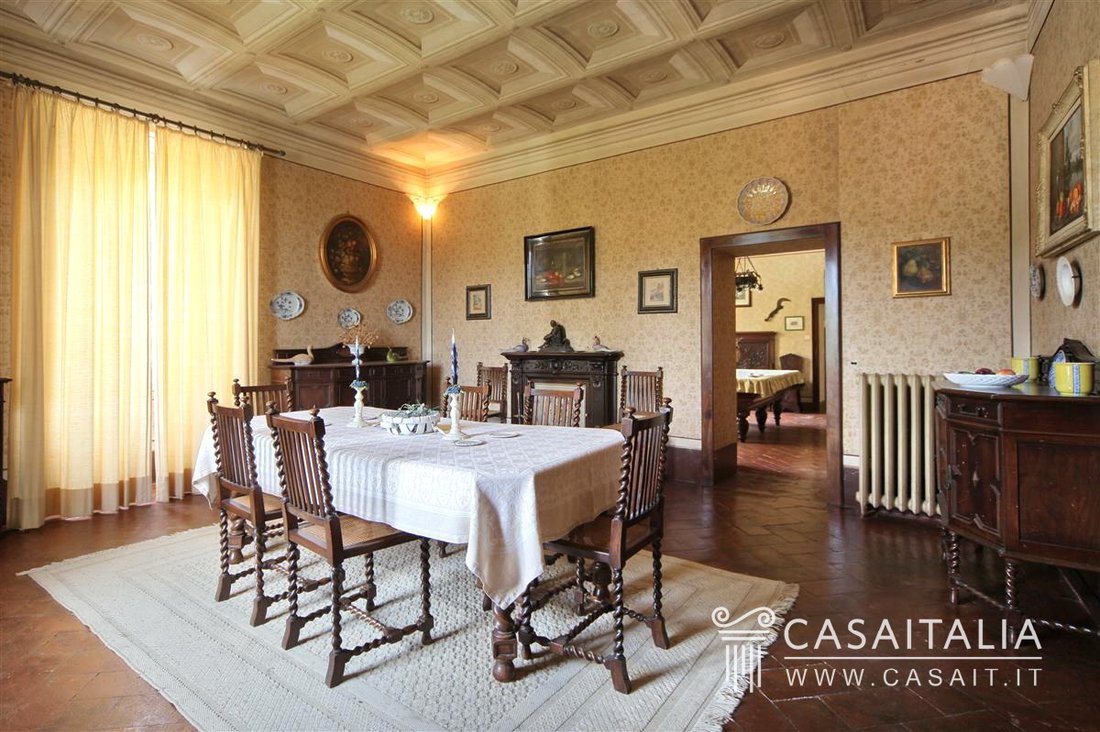
The main entrance, accessible from both the north and south sides, serves as a central point connecting the various ground floor rooms: a spacious dining room and several rooms currently used in the hospitality business, including a kitchen.
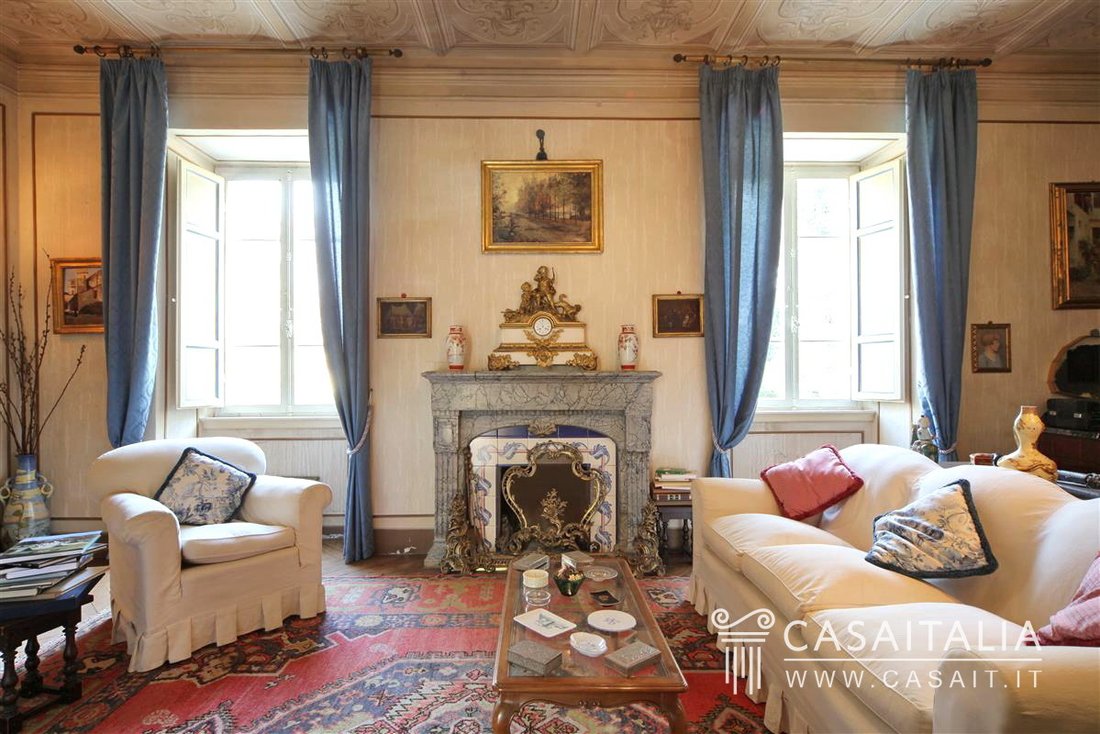
The piano nobile, accessed via an imposing wooden staircase, includes a dining room with fireplace, a billiard room, a living room with fireplace, a study/bedroom, a sitting room, a kitchen, one bedroom, and one bathroom.
The second floor is entirely dedicated to the sleeping area, with 8 bedrooms and 2 bathrooms.
The third floor houses the attics, divided into 7 rooms that were once used by the staff.
A double internal staircase allows each level to have separate spaces for the owners and for service staff.
Surrounding the villa are the following buildings:
Farmhouse 1 – 318 sqm commercial surface
8 rooms – 5 bedrooms – 2 bathrooms
Located near the villa, it consists of a single apartment on two levels.
The ground floor includes a kitchen, dining area, living room, and bathroom.
The first floor features a kitchen/living room with a large fireplace, five bedrooms, and two bathrooms.
Private Chapel – 36 sqm commercial surface
1 room
Farmhouse 2 – 364 sqm commercial surface
14 rooms – 7 bedrooms – 5 bathrooms (apartments) + 5 bathrooms (stables)
This building is divided into three independent apartments:
One on the ground floor with living room and kitchenette, one bedroom, and one bathroom.
Two on the first floor, each with kitchen/living room, three bedrooms, and two bathrooms.
This building also contains the stable (75 sqm commercial surface) with 5 bathrooms, and a storage room (32 sqm commercial surface).
The Limonaia – 184 sqm commercial surface
3 rooms
A two-storey building with a portico, partly used as a traditional limonaia and partly as service areas for the garden and the adjacent swimming pool.
The Barn – 265 sqm
1 room
Its volume could be recovered and converted—subject to a recovery plan—into a residential unit of approximately 500 sqm.
The Tool Shed – 191 sqm commercial surface
5 rooms
Divided into five rooms.
The surface area is calculated based on the net usable floor space, including internal partitions, and increased by 10% to account for load-bearing walls.
State and finishing
The property is in good overall condition, although some areas would benefit from renovation.
External areas
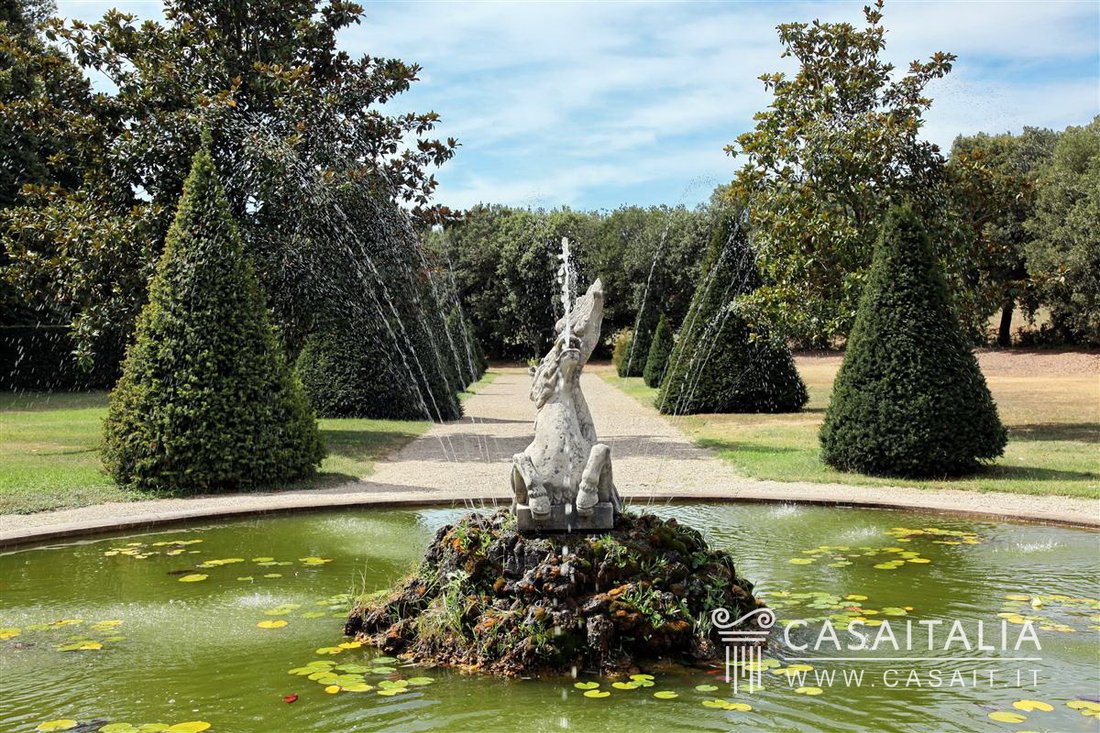
The property is surrounded by approximately 9 hectares of land, 3 of which are dedicated to the park—one of the estate’s most distinctive features. Enclosed by a solid stone wall, the park is partly designed in the traditional Italian garden style and partly laid to lawn. It is interwoven with pedestrian and vehicular paths, privacy-giving hedges, and ancient stone walls that once divided the residential area from the agricultural grounds.
Near the swimming pool and the limonaia, there is a charming small woodland, and within the courtyard, two fountains of different shapes and designs add character and elegance.
The property has two formal entrances: the main one is guarded by an imposing wrought-iron gate, while the second, accessible via a grand tree-lined avenue bordered by hedges, leads to the rear courtyard of the villa.
Use and potential uses
Thanks to its location, very near Perugia and equidistant from the other main historical cities in Umbria and Tuscany, Villa delle Ninfee can clearly maintain its vocation as a hotel, which is its current use.
It can also be used as private residence.
Geographic position
Set atop a gentle hill overlooking the Umbrian countryside, Villa delle Ninfee is an elegant 17th-century country residence, surrounded by a large park with swimming pool.
The property is located on the edge of a peaceful village, just 8 km from Perugia and strategically positioned between some of the most renowned historic towns in Umbria: Passignano sul Trasimeno (29 km), Castiglione del Lago (30 km), Assisi (37 km), and Spello (41 km) are all within a 45-minute drive. In just over an hour, you can also reach Orvieto (70 km), Spoleto (73 km), and, in Tuscany, Chianciano (60 km), Montepulciano (66 km), and Arezzo (92 km).
The nearest airport is Perugia San Egidio, only 23 km away, while the A1 motorway connection is at 39 km.
Description of buildings
The property includes the main villa, two farmhouses with a total of four independent apartments, a private chapel, a limonaia, two storage buildings, a tool shed, a stable, and a barn, with a total commercial surface area of approximately 2,284 sqm.
The Villa – 926 sqm commercial surface
28 rooms – 10 bedrooms – 5 bathrooms
The villa is undoubtedly the highlight of the entire property. Spread over four levels, it has preserved the original architectural features of its period.
The main entrance, accessible from both the north and south sides, serves as a central point connecting the various ground floor rooms: a spacious dining room and several rooms currently used in the hospitality business, including a kitchen.
The piano nobile, accessed via an imposing wooden staircase, includes a dining room with fireplace, a billiard room, a living room with fireplace, a study/bedroom, a sitting room, a kitchen, one bedroom, and one bathroom.
The second floor is entirely dedicated to the sleeping area, with 8 bedrooms and 2 bathrooms.
The third floor houses the attics, divided into 7 rooms that were once used by the staff.
A double internal staircase allows each level to have separate spaces for the owners and for service staff.
Surrounding the villa are the following buildings:
Farmhouse 1 – 318 sqm commercial surface
8 rooms – 5 bedrooms – 2 bathrooms
Located near the villa, it consists of a single apartment on two levels.
The ground floor includes a kitchen, dining area, living room, and bathroom.
The first floor features a kitchen/living room with a large fireplace, five bedrooms, and two bathrooms.
Private Chapel – 36 sqm commercial surface
1 room
Farmhouse 2 – 364 sqm commercial surface
14 rooms – 7 bedrooms – 5 bathrooms (apartments) + 5 bathrooms (stables)
This building is divided into three independent apartments:
One on the ground floor with living room and kitchenette, one bedroom, and one bathroom.
Two on the first floor, each with kitchen/living room, three bedrooms, and two bathrooms.
This building also contains the stable (75 sqm commercial surface) with 5 bathrooms, and a storage room (32 sqm commercial surface).
The Limonaia – 184 sqm commercial surface
3 rooms
A two-storey building with a portico, partly used as a traditional limonaia and partly as service areas for the garden and the adjacent swimming pool.
The Barn – 265 sqm
1 room
Its volume could be recovered and converted—subject to a recovery plan—into a residential unit of approximately 500 sqm.
The Tool Shed – 191 sqm commercial surface
5 rooms
Divided into five rooms.
The surface area is calculated based on the net usable floor space, including internal partitions, and increased by 10% to account for load-bearing walls.
State and finishing
The property is in good overall condition, although some areas would benefit from renovation.
External areas
The property is surrounded by approximately 9 hectares of land, 3 of which are dedicated to the park—one of the estate’s most distinctive features. Enclosed by a solid stone wall, the park is partly designed in the traditional Italian garden style and partly laid to lawn. It is interwoven with pedestrian and vehicular paths, privacy-giving hedges, and ancient stone walls that once divided the residential area from the agricultural grounds.
Near the swimming pool and the limonaia, there is a charming small woodland, and within the courtyard, two fountains of different shapes and designs add character and elegance.
The property has two formal entrances: the main one is guarded by an imposing wrought-iron gate, while the second, accessible via a grand tree-lined avenue bordered by hedges, leads to the rear courtyard of the villa.
Use and potential uses
Thanks to its location, very near Perugia and equidistant from the other main historical cities in Umbria and Tuscany, Villa delle Ninfee can clearly maintain its vocation as a hotel, which is its current use.
It can also be used as private residence.
-
Property type
Villa
-
Floors
3
-
Year built
1600
-
Emissions
G
-
Consumption
G
Features
Explore the Area
Via Luigi Cirenei 9, Castle of the Plain - Pila, Perugia, Umbria
View on Google Maps
Price per sqft
Low
High
Located in a serene area of Perugia, this address offers seamless access to both the city’s historical charm and modern conveniences. A short drive connects you to cultural landmarks, gourmet dining, and picturesque landscapes of Umbria. Proximity to the airport and train station ensures excellent connectivity. Ideal for those who value tranquility while enjoying easy access to Perugia’s vibrant lifestyle.
Get nearby
Attractions
Schools
Perugia San Francesco d'Assisi Airport
Airport
14 min
Perugia Train Station
Train Station
15 min
Rocca Paolina
Cultural & Heritage
18 min
Minimetro Perugia
Public Transport Hub
16 min
International School of Umbria
International School
12 min
Joined 12 years ago
You have inquired about this property
The agent will contact you soon by
Listed by
43
Listings
2014
Joined
Book home tour with the agent
Choose a date and whether you'd like a virtual or in-person tour with the agent.
Preferred date
Tour type
Last updated
October 17, 2025
First listed
Mar 15, 2014
Listing reference
KSI0
Similar Properties Nearby
New Listings in Castle of the Plain - Pila










Explore More Homes for Sale
Castle of the Plain - Pila property types
Castle of the Plain - Pila popular searches
- Panoramic / Scenic View properties in Castle of the Plain - Pila
- Properties with Terrace in Castle of the Plain - Pila
- Properties with Game Room in Castle of the Plain - Pila
- Properties with Office in Castle of the Plain - Pila
- Properties with Elevator in Castle of the Plain - Pila
- Mountain View properties in Castle of the Plain - Pila
- Properties with Garden in Castle of the Plain - Pila
- Properties with Outdoor Kitchen in Castle of the Plain - Pila
- Privacy properties in Castle of the Plain - Pila
- High Altitude properties in Castle of the Plain - Pila
- Hilltop properties in Castle of the Plain - Pila
- Equestrian properties in Castle of the Plain - Pila
- Properties with Library in Castle of the Plain - Pila
- Properties with Air Conditioning in Castle of the Plain - Pila
- Properties with Wine Cellar in Castle of the Plain - Pila
- Properties with Fireplace in Castle of the Plain - Pila
- Properties with Pool in Castle of the Plain - Pila
- Properties with Garage in Castle of the Plain - Pila
- Properties with Balcony in Castle of the Plain - Pila
- Properties with Tennis Court in Castle of the Plain - Pila
- Water View properties in Castle of the Plain - Pila
Related Guides & Stories
Trusted by the World's Leading Brokers
The agents behind the world's most exceptional properties list with JamesEdition.
- Listings from Sotheby's, Christie's, BARNES, and Engel & Völkers
- Every listing reviewed before it goes live
- Connect directly with verified listing agents
By continuing you agree to our Terms and Privacy Policy.