$610,144
Maison de 6 Pièces de 190 m² +1700m² Terrain
- 3 Beds
- 2 Baths
- 1,690 Sqft
- 18,751 Sqft lot
- Updated: Today
About the Property
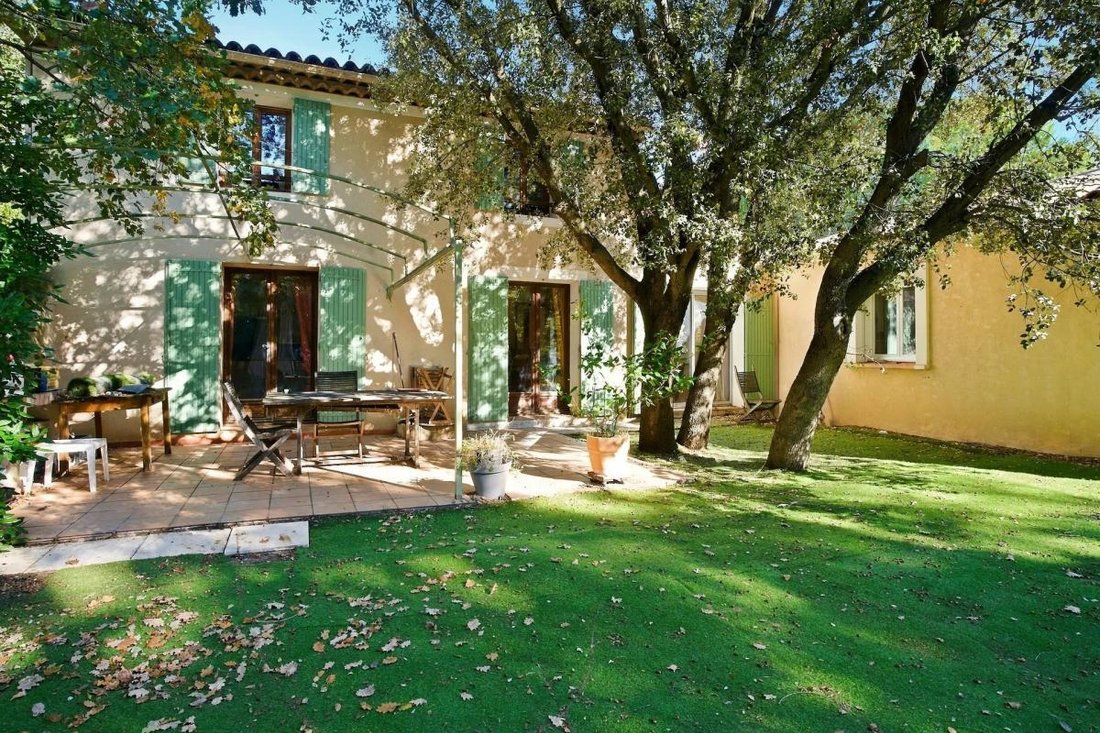
Located in Pertuis, this large family home offers generous space with approximately 190 m2 of total area and 157 m2 of living space, spread over two levels, set on a generous plot of about 1,700 m2. Designed for family living, it features 6 main rooms including 4 bedrooms, complemented by additional spaces that allow you to organize the home according to your needs. The presence of a living room,
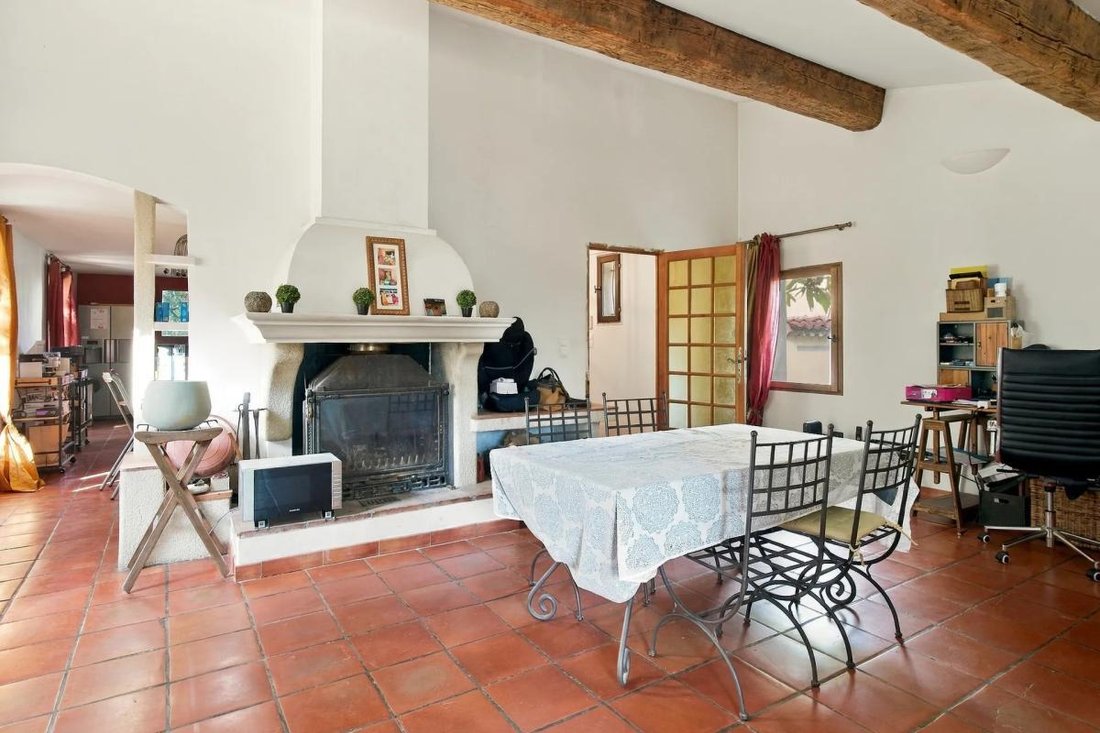
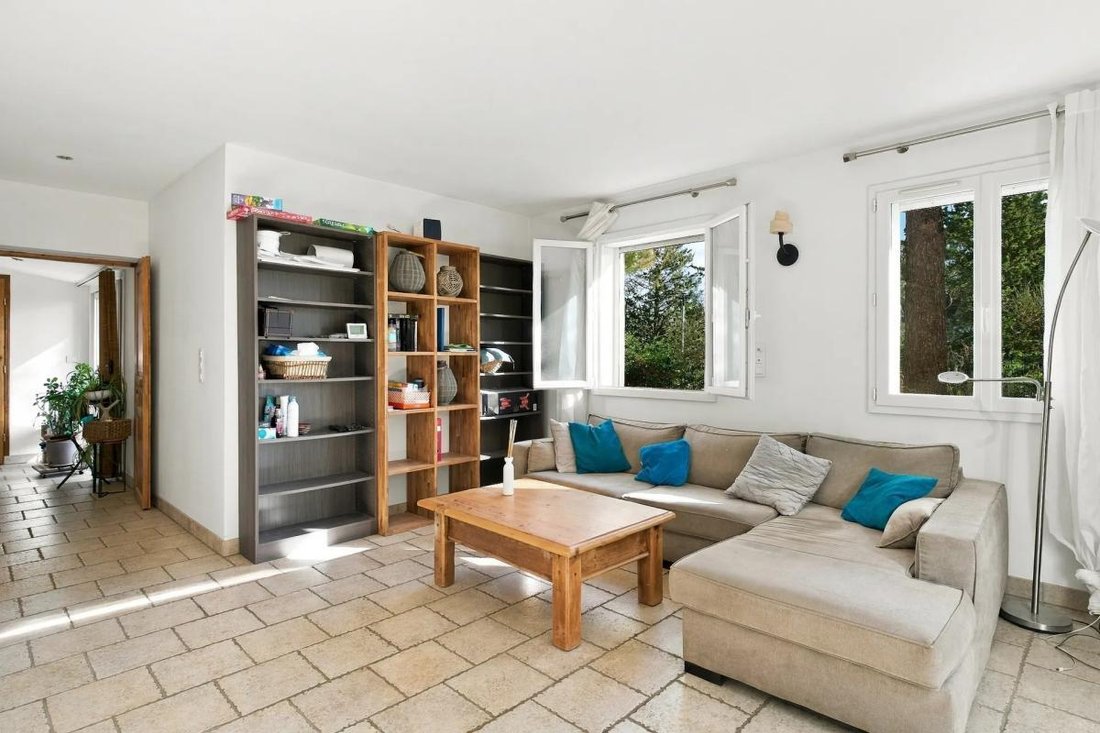
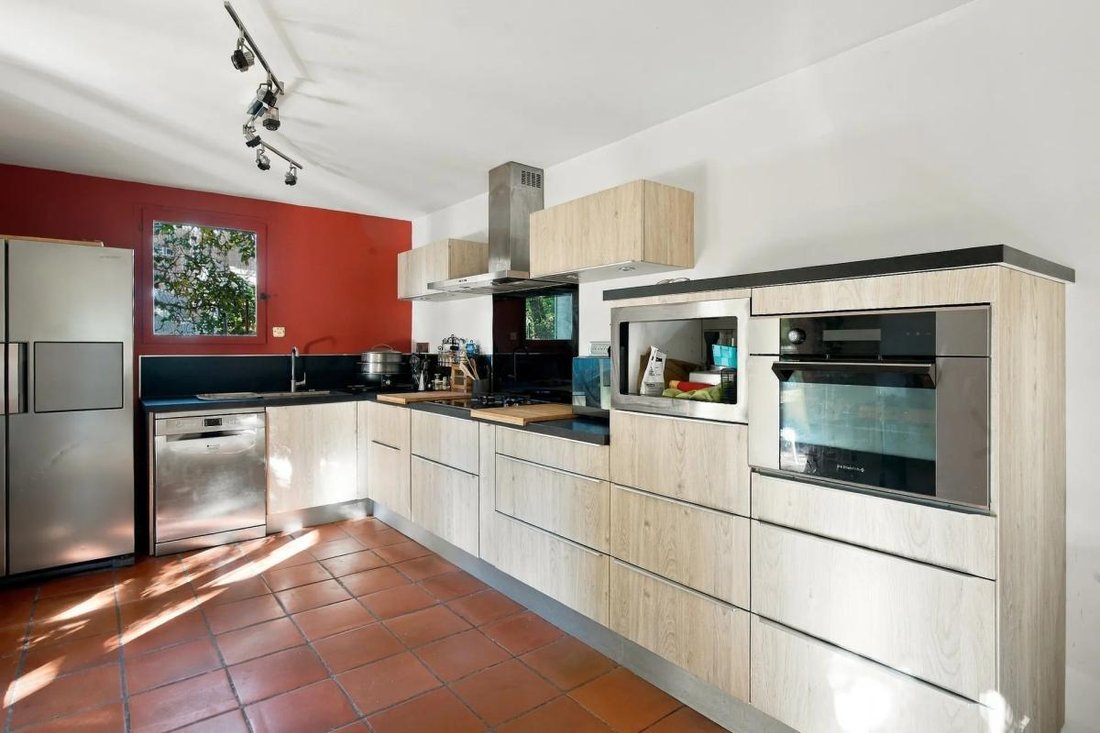
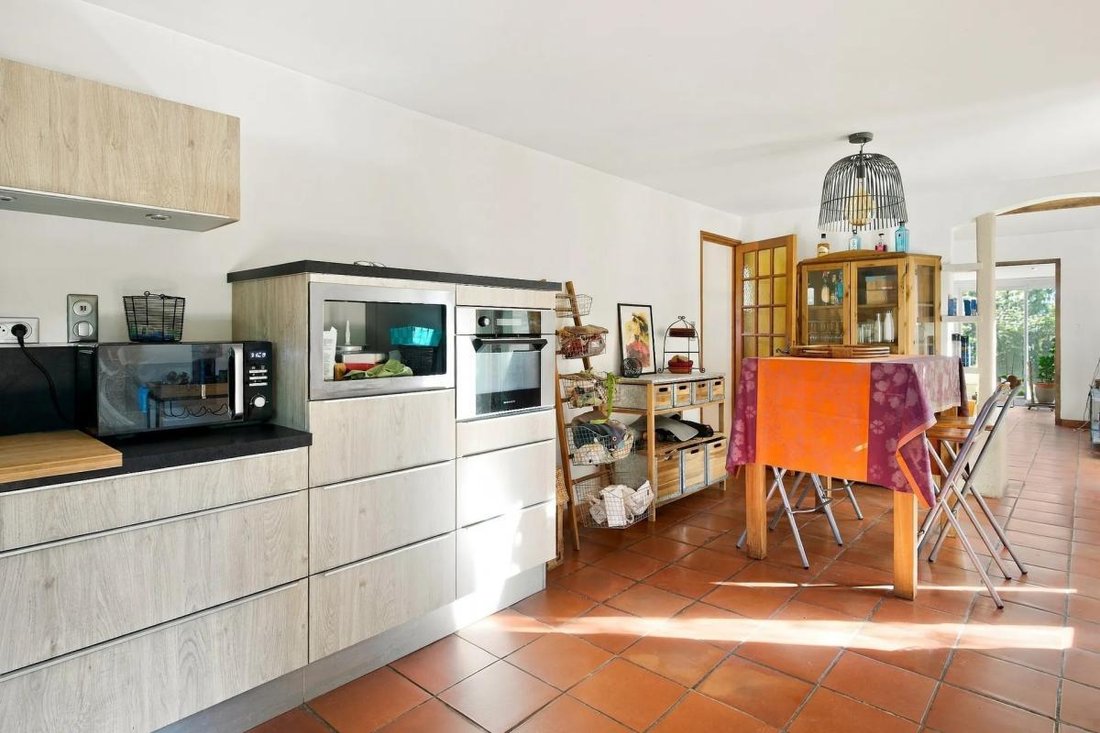
Located in Pertuis, this large family home offers generous space with approximately 190 m2 of total area and 157 m2 of living space, spread over two levels, set on a generous plot of about 1,700 m2. Designed for family living, it features 6 main rooms including 4 bedrooms, complemented by additional spaces that allow you to organize the home according to your needs. The presence of a living room, dining room, and fitted kitchen opening onto a terrace creates a friendly and well-structured living area where everyone can find their place daily.
A terrace extends the living spaces and allows you to fully enjoy the beautiful days. The above-ground pool adds real comfort during the summer months, offering a relaxation area easily accessible from the house.
On the sleeping side, the 4 existing bedrooms are complemented by a space that suggests the possibility of creating an independent bedroom, ideal for a teenager, a visiting parent, or a home-based professional activity. Two bathrooms and separate toilets distributed throughout the house ensure smooth daily living for the whole family.
The annexes are one of the property’s assets:
- Double garage
- Cellar
- Laundry room
- Several outdoor parking spaces
These meet storage and parking needs. The garage, directly connected to the house, can also accommodate a workshop or additional storage space, along with the laundry area and cellar. The property also benefits from electric heating and fiber optic internet for appreciated digital comfort. The house has a fireplace, adding a warm atmosphere to winter evenings.
The land offers plenty of space for outdoor activities: children’s play area, vegetable garden, relaxation corner near the pool… The current layout, with a living room, dining room, and fitted kitchen, makes this house a functional base that can be adapted to your desires. Overall, it forms a spacious and balanced family property with great layout possibilities.
Some rooms require cosmetic renovation.
There is the possibility to install an in-ground pool and expand the surface area, subject to urban planning regulations.
Nearby, several bus stops facilitate daily travel:
- Pertuis la Piscine stop about 300 m away
- Pertuis les Genêts and Pertuis les Genets1 stops about 400 m away
- Pertuis Asters and Pertuis Asters1 stops about 500 m away
For younger children, the Angélique Chopin nursery is about 650 m away and the Optimom associative nursery about 800 m away. The Pertuis train station, approximately 1.9 km away, completes this transport network and allows easy access to surrounding towns.
Technical details:
- Property tax: €2096
- Energy performance rating: D
- Heating type: Electric
- Hot water: Electric
Legal notice:
The information presented in this listing has been carefully gathered by Zefir from available sources at the time of writing. It is provided for informational purposes and complements the mandatory regulatory diagnostics as well as the usual technical and administrative checks related to a real estate transaction. To know the official data regarding natural, mining, or technological risks, you can consult the Géorisques website, the public reference service on the matter. Zefir aims to support you with transparency and rigor throughout your purchase project, remaining available to clarify each step of your decision-making process. For any questions, contact Zefir at ***.
Information on the risks to which this property is exposed is available on the Géorisques website: https://www.georisques.gouv.fr/
A terrace extends the living spaces and allows you to fully enjoy the beautiful days. The above-ground pool adds real comfort during the summer months, offering a relaxation area easily accessible from the house.
On the sleeping side, the 4 existing bedrooms are complemented by a space that suggests the possibility of creating an independent bedroom, ideal for a teenager, a visiting parent, or a home-based professional activity. Two bathrooms and separate toilets distributed throughout the house ensure smooth daily living for the whole family.
The annexes are one of the property’s assets:
- Double garage
- Cellar
- Laundry room
- Several outdoor parking spaces
These meet storage and parking needs. The garage, directly connected to the house, can also accommodate a workshop or additional storage space, along with the laundry area and cellar. The property also benefits from electric heating and fiber optic internet for appreciated digital comfort. The house has a fireplace, adding a warm atmosphere to winter evenings.
The land offers plenty of space for outdoor activities: children’s play area, vegetable garden, relaxation corner near the pool… The current layout, with a living room, dining room, and fitted kitchen, makes this house a functional base that can be adapted to your desires. Overall, it forms a spacious and balanced family property with great layout possibilities.
Some rooms require cosmetic renovation.
There is the possibility to install an in-ground pool and expand the surface area, subject to urban planning regulations.
Nearby, several bus stops facilitate daily travel:
- Pertuis la Piscine stop about 300 m away
- Pertuis les Genêts and Pertuis les Genets1 stops about 400 m away
- Pertuis Asters and Pertuis Asters1 stops about 500 m away
For younger children, the Angélique Chopin nursery is about 650 m away and the Optimom associative nursery about 800 m away. The Pertuis train station, approximately 1.9 km away, completes this transport network and allows easy access to surrounding towns.
Technical details:
- Property tax: €2096
- Energy performance rating: D
- Heating type: Electric
- Hot water: Electric
Legal notice:
The information presented in this listing has been carefully gathered by Zefir from available sources at the time of writing. It is provided for informational purposes and complements the mandatory regulatory diagnostics as well as the usual technical and administrative checks related to a real estate transaction. To know the official data regarding natural, mining, or technological risks, you can consult the Géorisques website, the public reference service on the matter. Zefir aims to support you with transparency and rigor throughout your purchase project, remaining available to clarify each step of your decision-making process. For any questions, contact Zefir at ***.
Information on the risks to which this property is exposed is available on the Géorisques website: https://www.georisques.gouv.fr/
-
Property type
House
-
Floors
2
-
Year built
1988
-
Price/sqft
$361
-
Emissions
B
-
Consumption
D
Explore the Area
928, Avenue du Pavillon, Centre Ancien, Pertuis, France
View on Google Maps
Price per sqft
Low
High
Located in the historic Centre Ancien of Pertuis, this property offers easy access to local amenities and cultural sites in Provence-Alpes-Côte d’Azur. It is a short drive from Aix-en-Provence and well-connected by regional roads. Nearby nature spots, traditional markets, and quality dining enhance daily living. Accessibility to local schools and transport hubs ensures convenience for families and professionals alike.
Get nearby
Attractions
Schools
Avignon-Provence Airport
Airport
35 min
Pertuis Train Station
Train Station
6 min
Golf Club de Saumane
Golf & Country Clubs
17 min
Luberon Regional Nature Park
Outdoor & Nature
25 min
Les Caves du Château de Fonscolombe
Dining & Wine
12 min
International School of Provence
International School
20 min
Collège Jeanne d'Arc
Public School
7 min
Joined 1 month ago
You have inquired about this property
The agent will contact you soon by
Listed by
770
Listings
2026
Joined
Book home tour with the agent
Choose a date and whether you'd like a virtual or in-person tour with the agent.
Preferred date
Tour type
Last updated
Today
First listed
November 17
Listing reference
16ce6493-ee94-4d84-bb44-c1e8ae
Similar Properties Nearby
New Listings in Centre Ancien

Explore More Homes for Sale
Centre Ancien property types
Centre Ancien popular searches
- Panoramic / Scenic View properties in Centre Ancien
- Sea View properties in Centre Ancien
- Properties with Terrace in Centre Ancien
- Properties with Bar in Centre Ancien
- Properties with Office in Centre Ancien
- Mountain View properties in Centre Ancien
- Properties with Garden in Centre Ancien
- Properties with Outdoor Kitchen in Centre Ancien
- Privacy properties in Centre Ancien
- Investment Property properties in Centre Ancien
- Modern properties in Centre Ancien
- Equestrian properties in Centre Ancien
- Properties with Fitness Center / Gym in Centre Ancien
- Properties with Library in Centre Ancien
- Properties with Air Conditioning in Centre Ancien
- Properties with Jacuzzi in Centre Ancien
- Properties with Fireplace in Centre Ancien
- Properties with Pool in Centre Ancien
- Properties with Garage in Centre Ancien
- Properties with Balcony in Centre Ancien
- Properties with Open Kitchen in Centre Ancien
- Renovated properties in Centre Ancien
- Water View properties in Centre Ancien
Related Guides & Stories
Trusted by the World's Leading Brokers
The agents behind the world's most exceptional properties list with JamesEdition.
- Listings from Sotheby's, Christie's, BARNES, and Engel & Völkers
- Every listing reviewed before it goes live
- Connect directly with verified listing agents
By continuing you agree to our Terms and Privacy Policy.