$567,341
Longère De Charme Avec Logement Loué Et Grange
- 3 Beds
- 3 Baths
- 3,854 Sqft
- 4,629 Sqft lot
- Updated: August 8
-
3
Views for last 30 days
About the Property
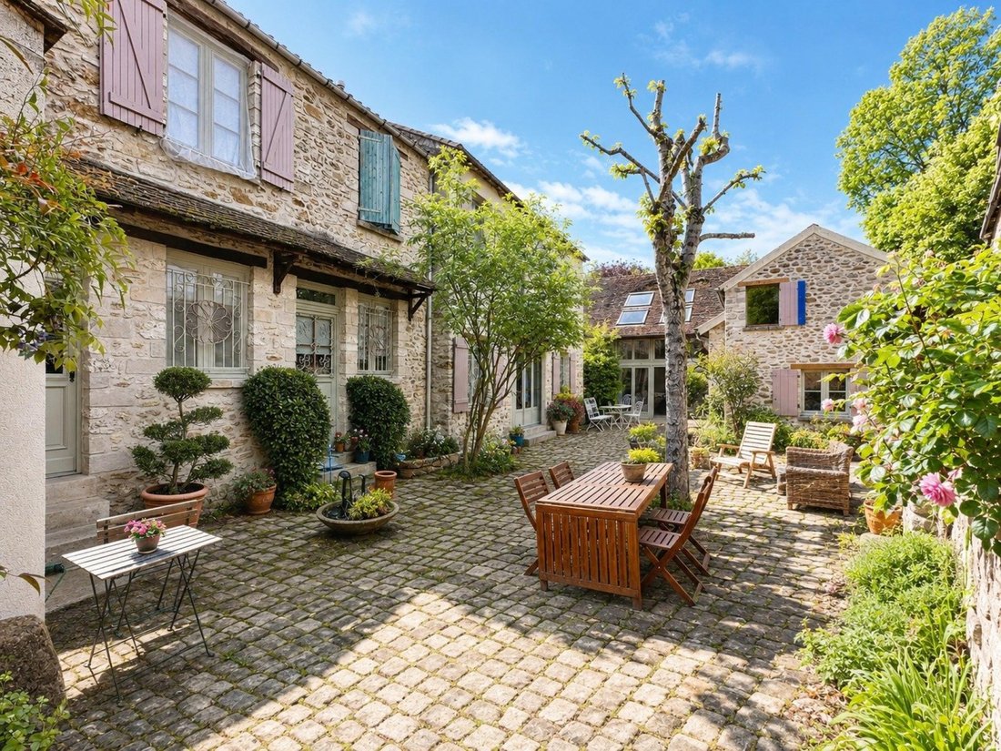
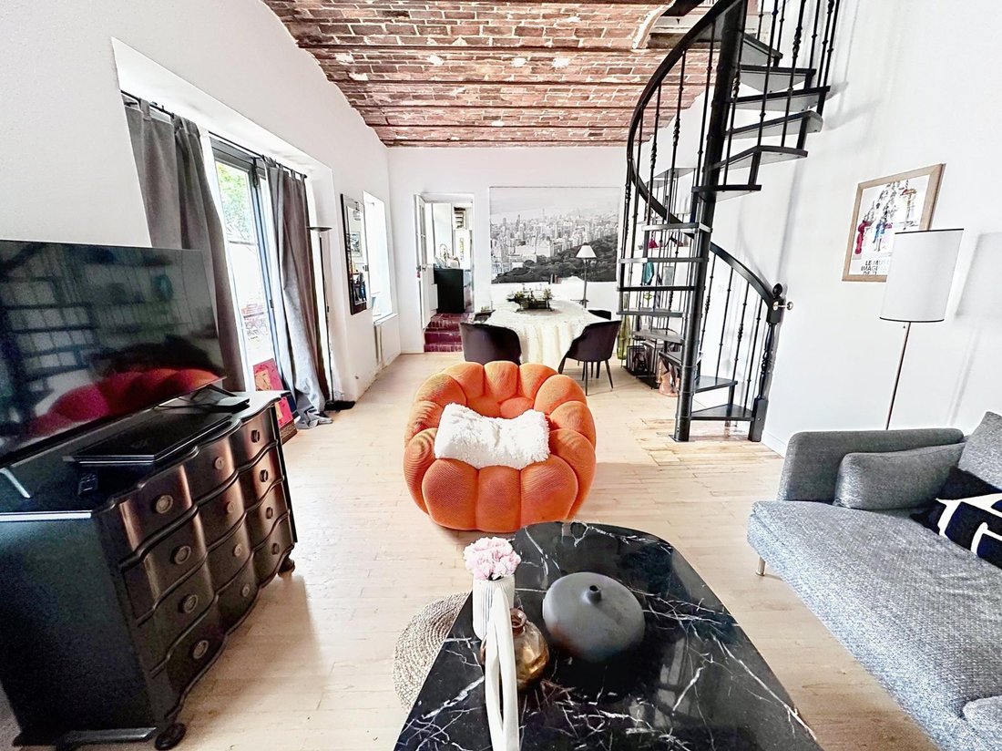
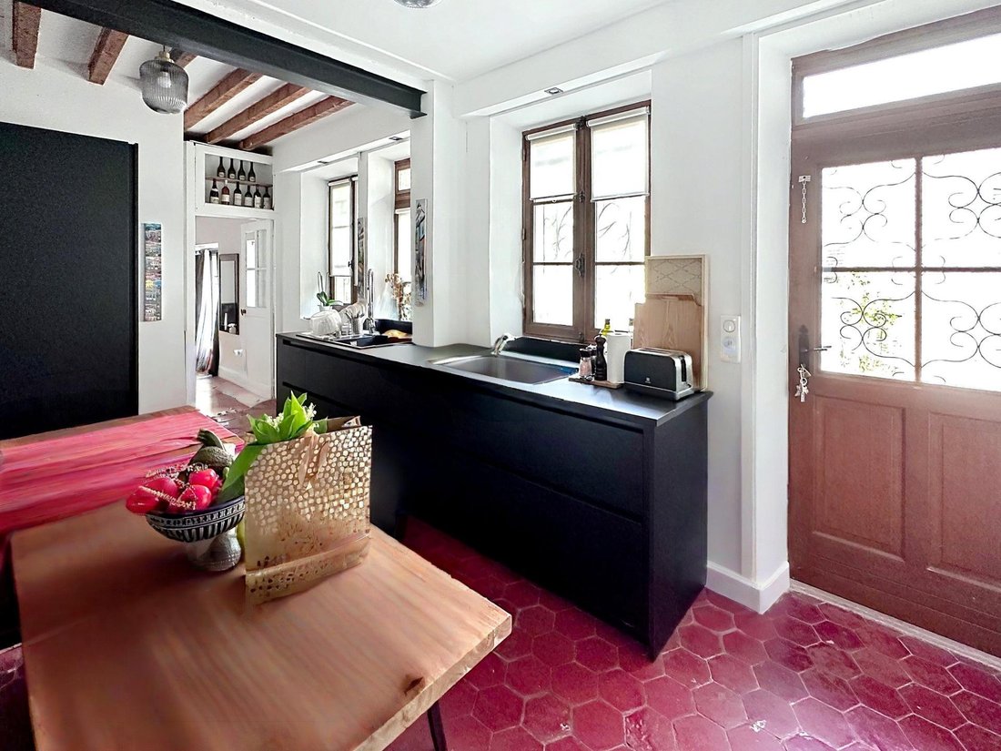
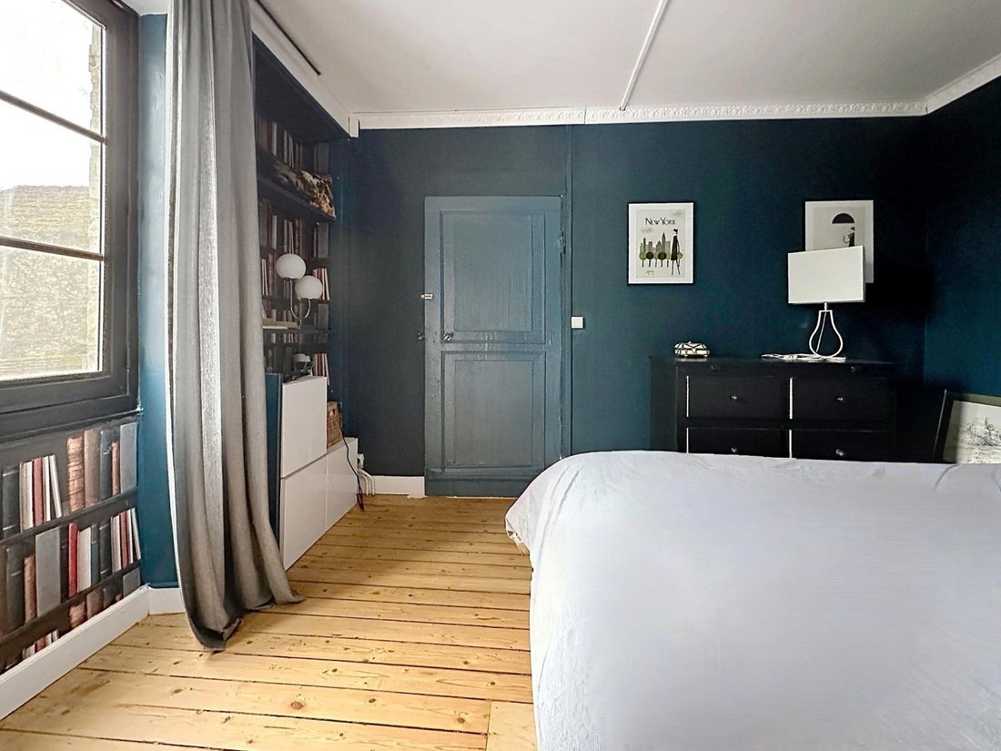
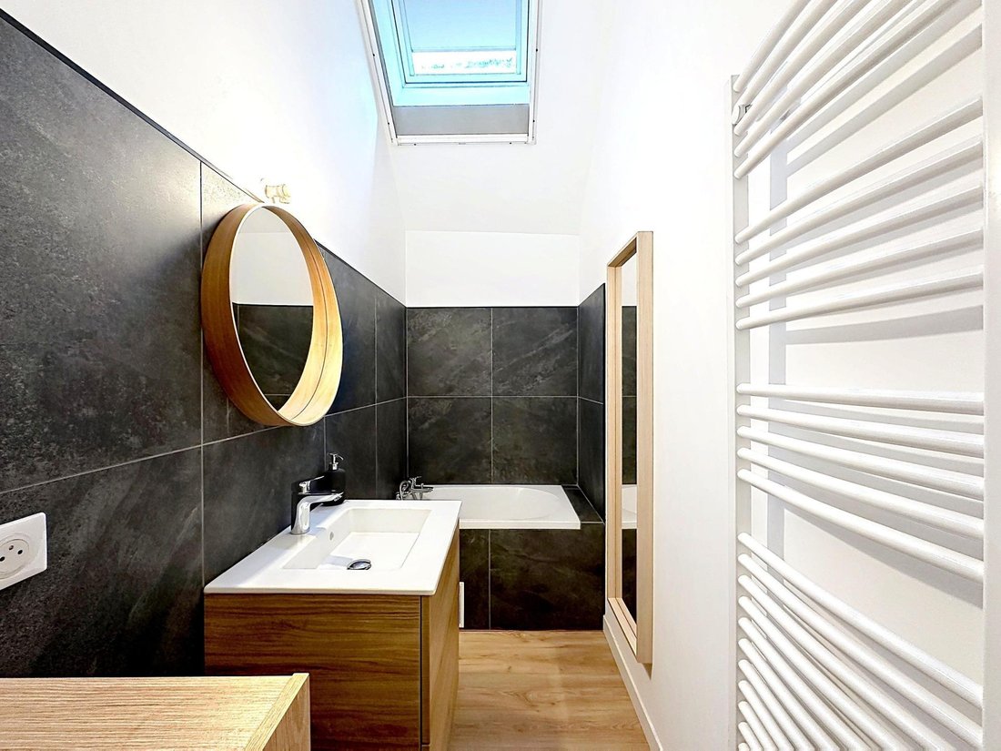
Perthes, in the heart of the village, this renovated longère offers a real estate complex with a main residence, an independent rented unit, and an outbuilding to be redesigned. The property consists of three parts: 1. Main residence (renovated longère) - Beautiful living room, former bakery oven, with wood stove - Restored kitchen with old terracotta tiles - Authentic parquet flooring - Upstairs:
Perthes, in the heart of the village, this renovated longère offers a real estate complex with a main residence, an independent rented unit, and an outbuilding to be redesigned. The property consists of three parts: 1. Main residence (renovated longère) - Beautiful living room, former bakery oven, with wood stove - Restored kitchen with old terracotta tiles - Authentic parquet flooring - Upstairs: 2 master bedrooms with bathrooms - Furnished office - Fully redone roof 2. Independent unit facing the street (currently rented) - Living room, kitchen - Beautiful barn bedroom with terracotta tiles - Current lease (1 year remaining) – immediate rental income or possible recovery later 3. Barn - Formerly converted building (office, bedrooms, kitchenette) - Requires complete renovation today - Possibilities depending on project: rehabilitation, workshop, independent activity, or demolition to create a garden Exterior Inner courtyard – plot of approximately 430 m². Information on risks related to this property is available on the Géorisques website: [hidden information] Sale price: €520,000 Fees paid by the seller Contact your SAFTI advisor: Elodie DAMACE, Tel.: [hidden information], Email: [hidden information] - EI - Commercial agent registered with the EVRY RSAC under number [hidden information]
Information on the risks to which this property is exposed is available on the Géorisques website: https://www.georisques.gouv.fr/
Information on the risks to which this property is exposed is available on the Géorisques website: https://www.georisques.gouv.fr/
-
Property type
House
-
Year built
1900
-
Price/sqft
$147
-
Emissions
C
-
Consumption
D
Features
- Terrace
- Office
Explore the Area
Perthes, Ile-de-France, France
View on Google Maps
Price per sqft
Low
High
Joined 3 years ago
You have inquired about this property
The agent will contact you soon by
Listed by
4638
Listings
2023
Joined
Book home tour with the agent
Choose a date and whether you'd like a virtual or in-person tour with the agent.
Preferred date
Tour type
Last updated
August 8
First listed
Apr 4
Listing reference
1632948
Trusted by the World's Leading Brokers
The agents behind the world's most exceptional properties list with JamesEdition.
- Listings from Sotheby's, Christie's, BARNES, and Engel & Völkers
- Every listing reviewed before it goes live
- Connect directly with verified listing agents
By continuing you agree to our Terms and Privacy Policy.