$674,504
Périgny Individuelle
- 3 Beds
- 1,712 Sqft
- 6,900 Sqft lot
- Updated: October 31
About the Property
PÉRIGNY – FAMILY HOUSE OF 159 M² WITH LANDSCAPED GARDEN
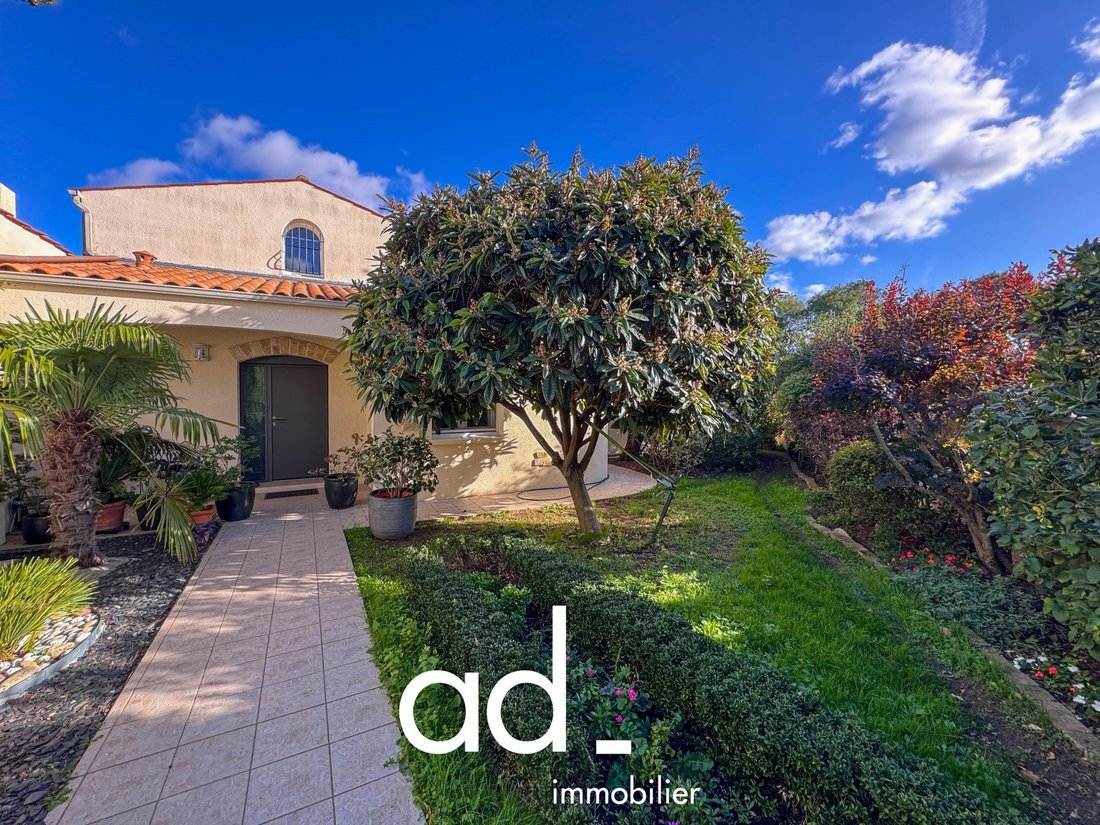
Located in the sought-after town of Périgny, discover this pleasant detached house with 159 m² of living space, situated on a 641 m² plot, offering generous volumes and a green living environment.
From the entrance, you will be charmed by a large living-dining room of nearly 47 m², featuring a high ceiling of almost 6 meters and
Located in the sought-after town of Périgny, discover this pleasant detached house with 159 m² of living space, situated on a 641 m² plot, offering generous volumes and a green living environment.
From the entrance, you will be charmed by a large living-dining room of nearly 47 m², featuring a high ceiling of almost 6 meters and
PÉRIGNY – FAMILY HOUSE OF 159 M² WITH LANDSCAPED GARDEN
Located in the sought-after town of Périgny, discover this pleasant detached house with 159 m² of living space, situated on a 641 m² plot, offering generous volumes and a green living environment.
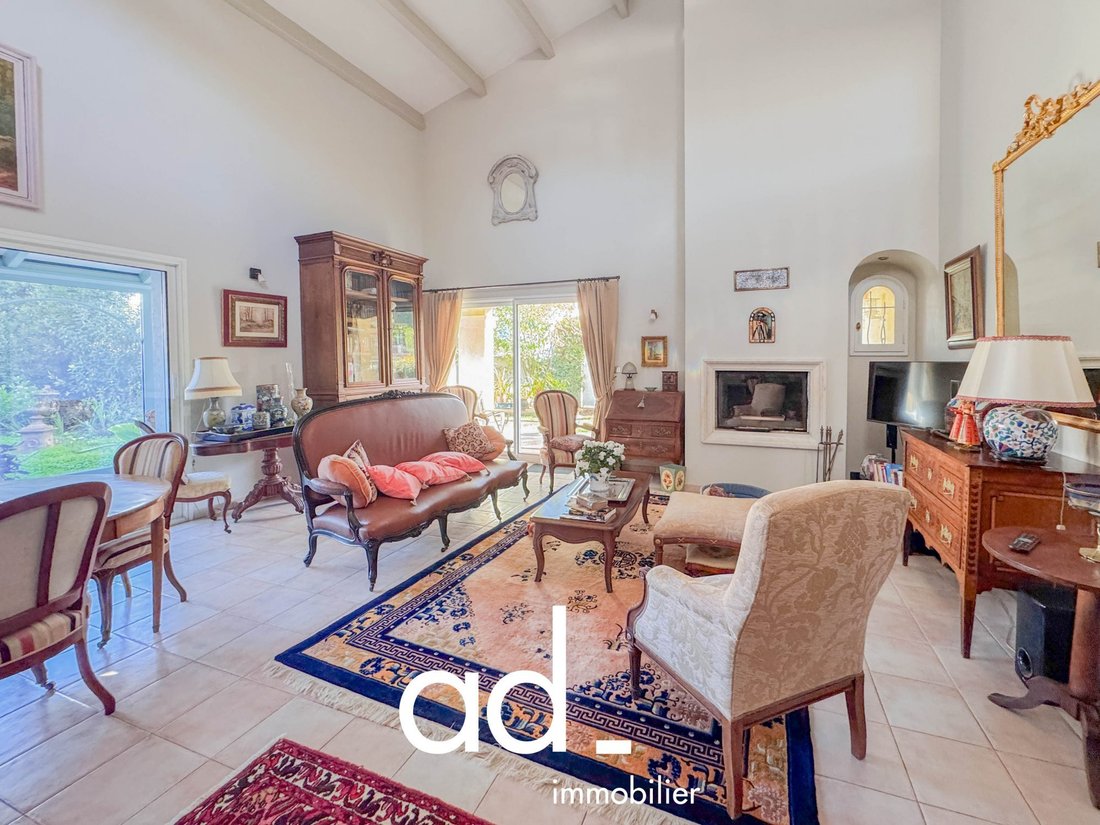
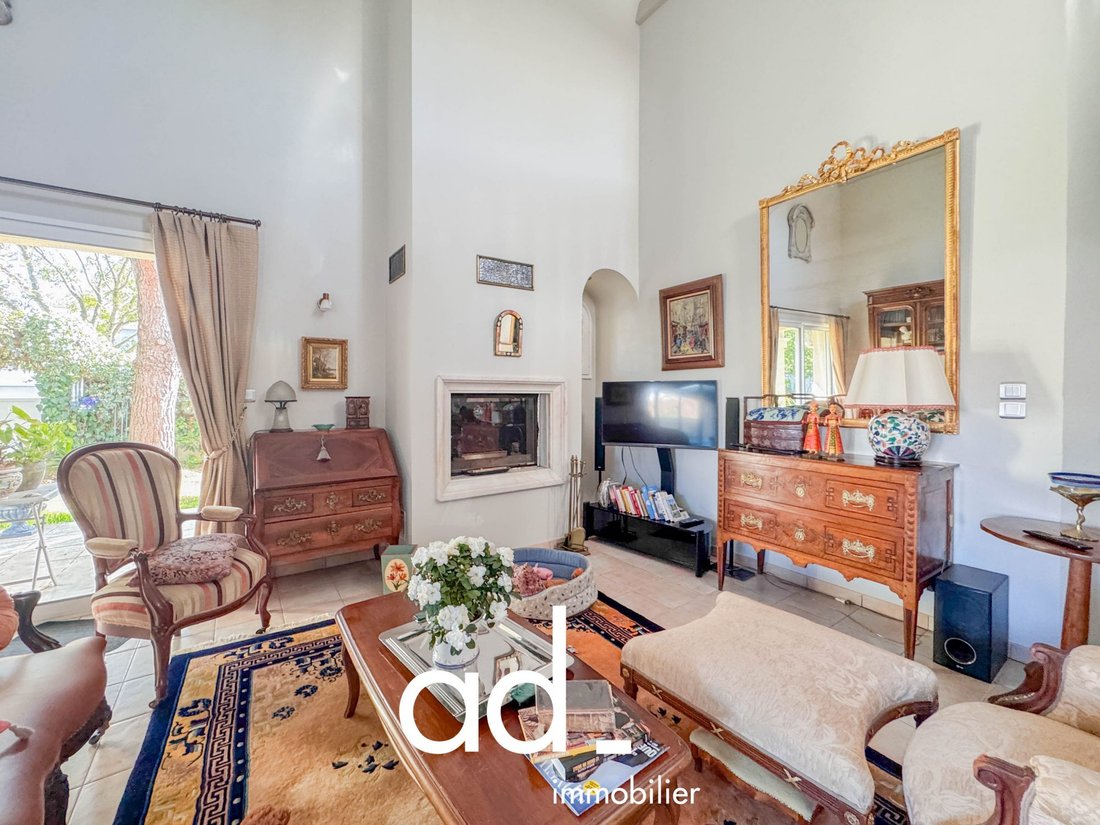
From the entrance, you will be charmed by a large living-dining room of nearly 47 m², featuring a high ceiling of almost 6 meters and a fireplace, adding charm and character to the space. A bright 22 m² extension harmoniously extends the living area and allows you to enjoy a pleasant view of the garden.
The house also includes:
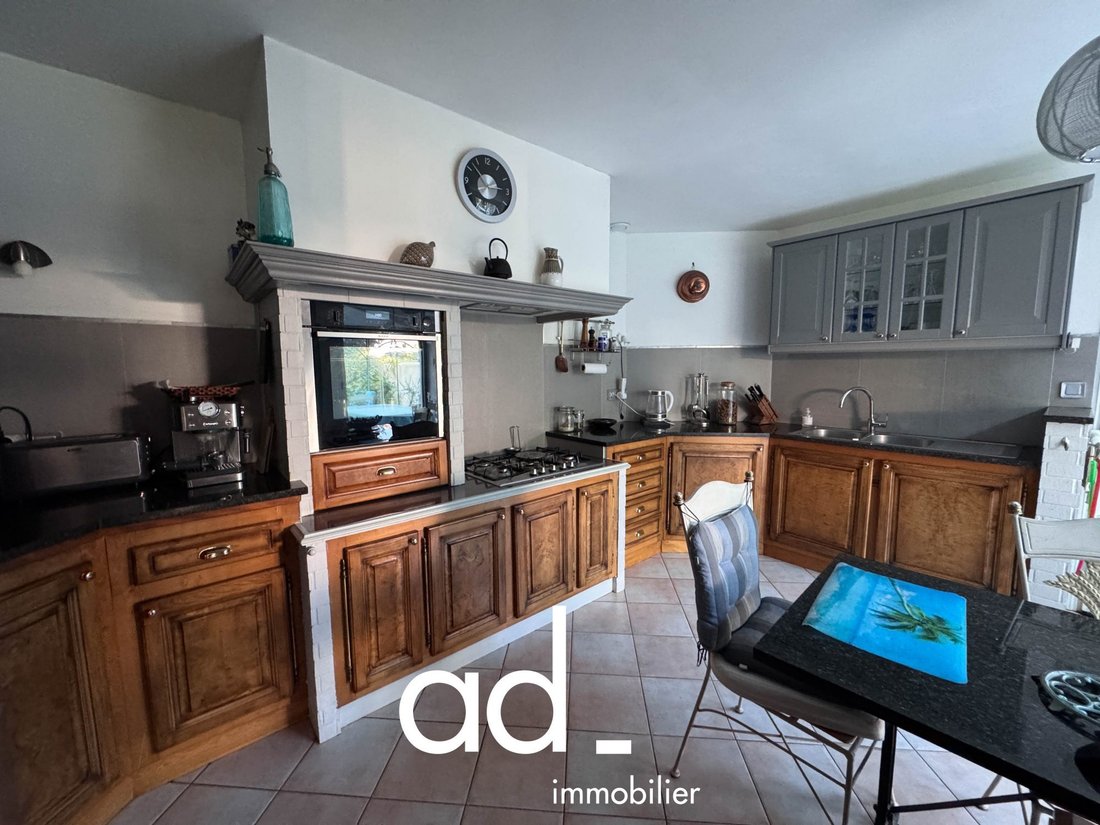
- A fitted and equipped kitchen of nearly 15 m²
- Three bedrooms
- An office
- Two bathrooms
- A dressing room
- A pantry
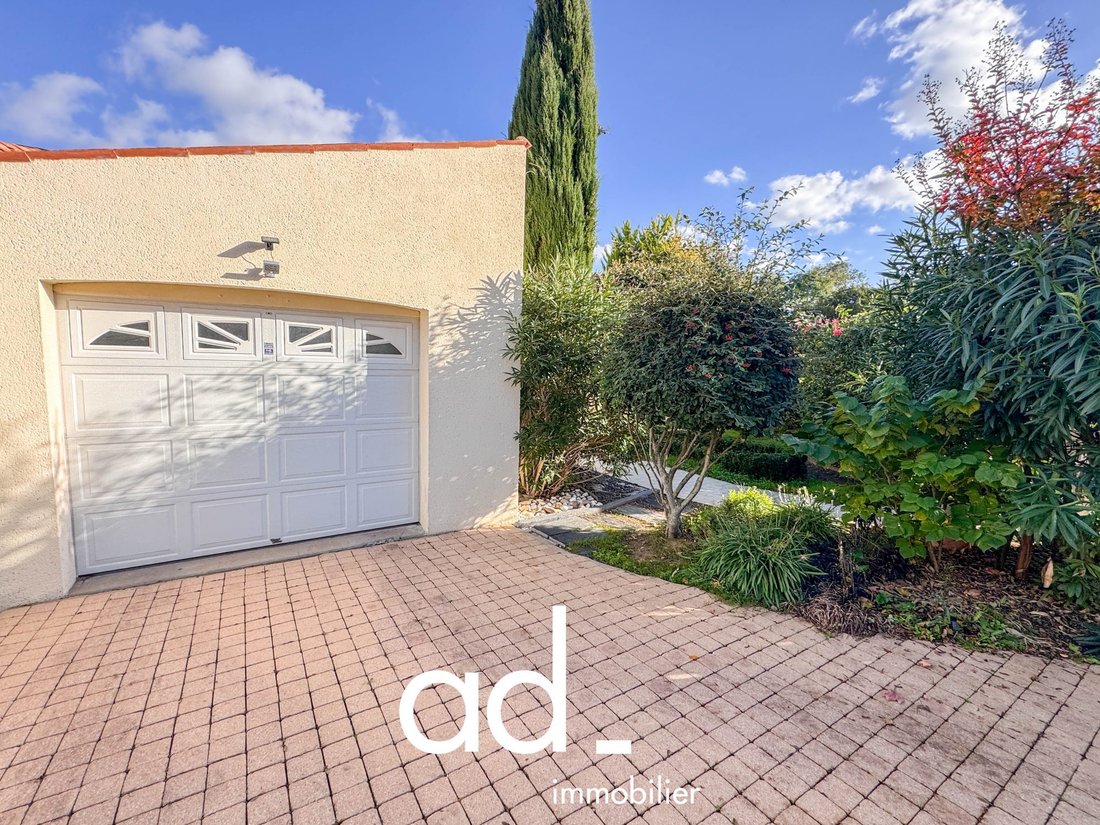
Outside, you will enjoy a carefully maintained landscaped garden with a terrace, ideal for relaxing moments with family or friends. The property also includes a garage and land suitable for a swimming pool.
For comfort, the house benefits from underfloor heating powered by a heat pump, double-glazed windows, and good energy performance, rated C.
A charming home offering beautiful indoor and outdoor living spaces, not to be missed.
Fees included: 3.72% VAT payable by the buyer. Price excluding fees: €578,000.
Energy class C, Climate class B.
Estimated annual energy expenses for standard use: between €2,110 and €2,900 for the years 2021, 2022, and 2023 (subscriptions included).
Information on risks to which this property is exposed is available on the Géorisques website: [hidden information].
Information on the risks to which this property is exposed is available on the Géorisques website: https://www.georisques.gouv.fr/
Located in the sought-after town of Périgny, discover this pleasant detached house with 159 m² of living space, situated on a 641 m² plot, offering generous volumes and a green living environment.
From the entrance, you will be charmed by a large living-dining room of nearly 47 m², featuring a high ceiling of almost 6 meters and a fireplace, adding charm and character to the space. A bright 22 m² extension harmoniously extends the living area and allows you to enjoy a pleasant view of the garden.
The house also includes:
- A fitted and equipped kitchen of nearly 15 m²
- Three bedrooms
- An office
- Two bathrooms
- A dressing room
- A pantry
Outside, you will enjoy a carefully maintained landscaped garden with a terrace, ideal for relaxing moments with family or friends. The property also includes a garage and land suitable for a swimming pool.
For comfort, the house benefits from underfloor heating powered by a heat pump, double-glazed windows, and good energy performance, rated C.
A charming home offering beautiful indoor and outdoor living spaces, not to be missed.
Fees included: 3.72% VAT payable by the buyer. Price excluding fees: €578,000.
Energy class C, Climate class B.
Estimated annual energy expenses for standard use: between €2,110 and €2,900 for the years 2021, 2022, and 2023 (subscriptions included).
Information on risks to which this property is exposed is available on the Géorisques website: [hidden information].
Information on the risks to which this property is exposed is available on the Géorisques website: https://www.georisques.gouv.fr/
-
Property type
House
-
Year built
1992
-
Price/sqft
$394
-
Consumption
C
Features
- Garden
- Terrace
- Garage
- Fireplace
- Office
- Gas Stovetop
- High Ceiling
Explore the Area
Périgny, Nouvelle-Aquitaine, France
View on Google Maps
Price per sqft
Low
High
Joined 3 years ago
You have inquired about this property
The agent will contact you soon by
Listed by
21
Listings
2023
Joined
Book home tour with the agent
Choose a date and whether you'd like a virtual or in-person tour with the agent.
Preferred date
Tour type
Last updated
October 31
First listed
October 31
Listing reference
AD1149-ADIMMOBILIER
Trusted by the World's Leading Brokers
The agents behind the world's most exceptional properties list with JamesEdition.
- Listings from Sotheby's, Christie's, BARNES, and Engel & Völkers
- Every listing reviewed before it goes live
- Connect directly with verified listing agents
By continuing you agree to our Terms and Privacy Policy.