$596,129
Perigny Ensemble Immobilier Maison + Appartement + Garage
- 6 Beds
- 2 Baths
- 2,616 Sqft
- 9,419 Sqft lot
- Updated: March 27
About the Property
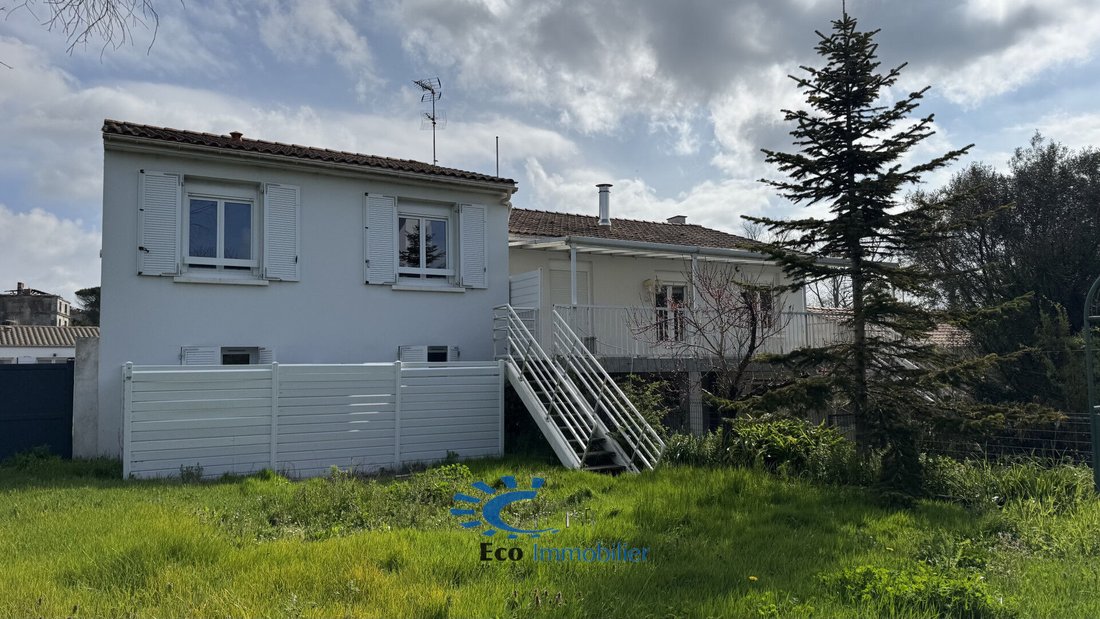
PERIGNY real estate complex consisting of a house of approximately 190 m² and a rented apartment of about 53 m² on a total plot of 875 m².
The house includes:
- Ground floor: a garage of about 60 m² and 1 bedroom.
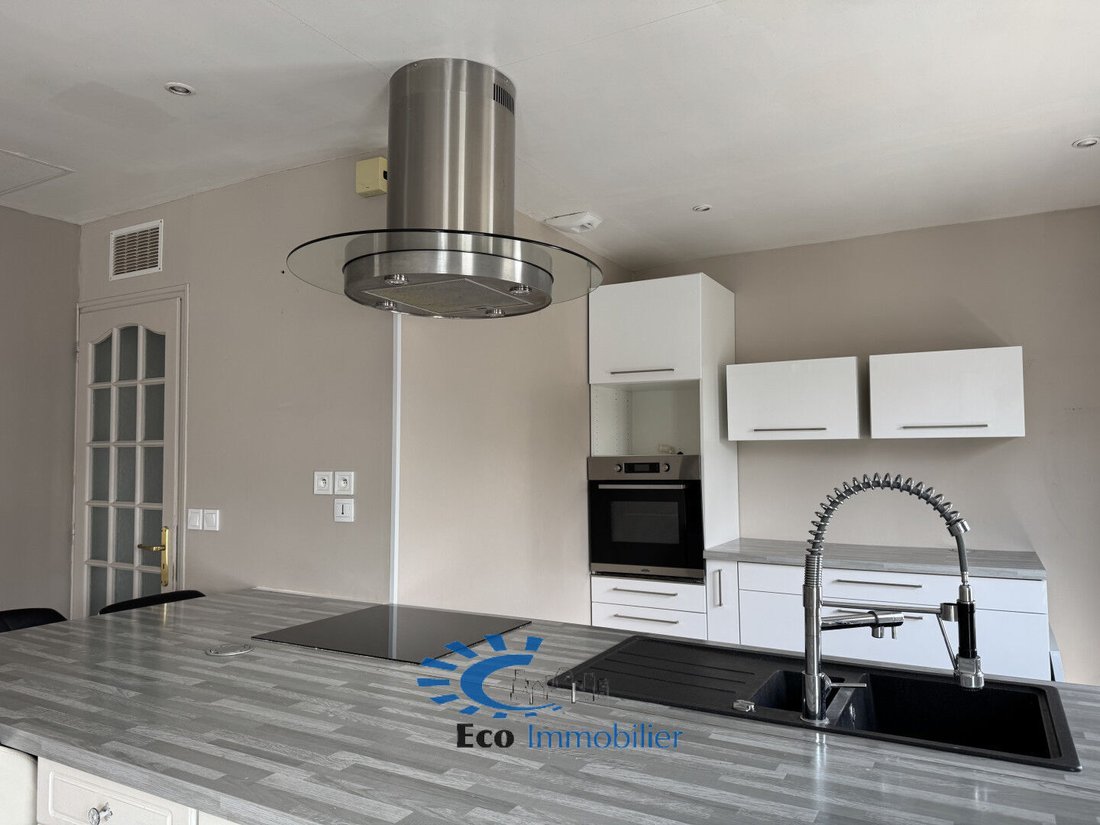
- Upstairs: an entrance leading to a living room with an open, equipped and fitted kitchen, 4 bedrooms with closets, a bathroom with Italian shower and toilet, and a sep
The house includes:
- Ground floor: a garage of about 60 m² and 1 bedroom.
- Upstairs: an entrance leading to a living room with an open, equipped and fitted kitchen, 4 bedrooms with closets, a bathroom with Italian shower and toilet, and a sep
PERIGNY real estate complex consisting of a house of approximately 190 m² and a rented apartment of about 53 m² on a total plot of 875 m².
The house includes:
- Ground floor: a garage of about 60 m² and 1 bedroom.
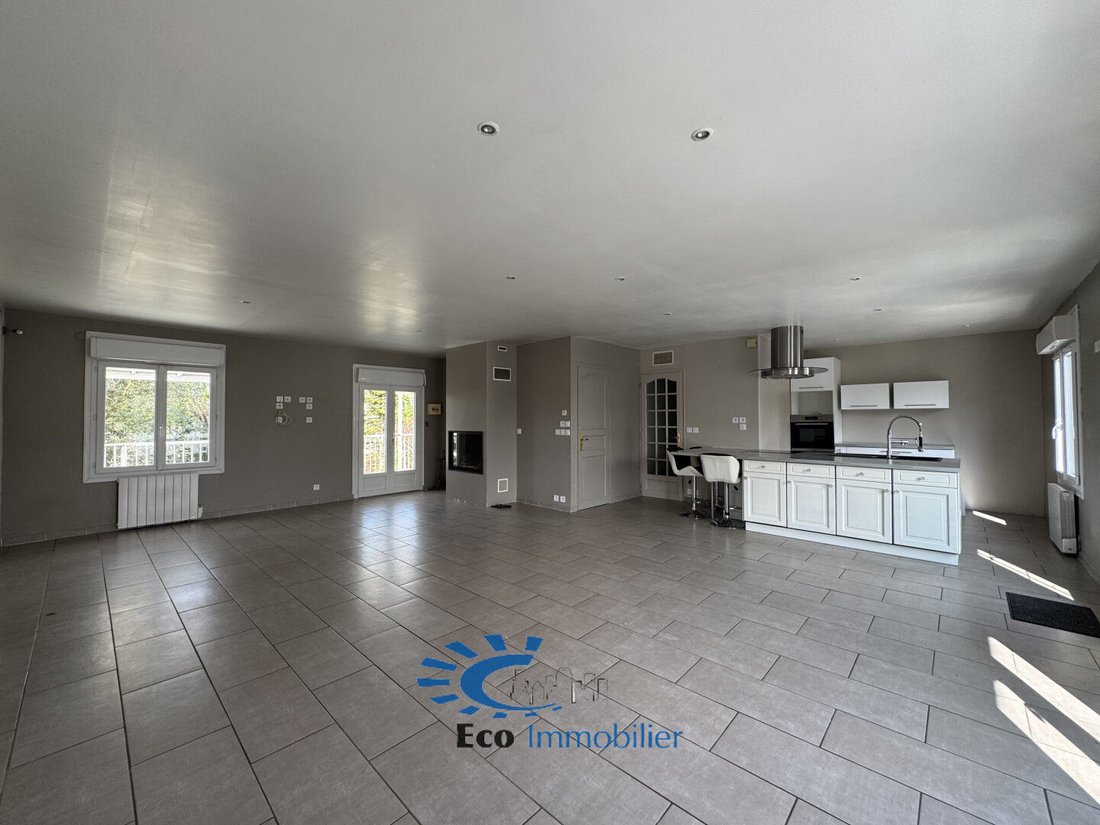
- Upstairs: an entrance leading to a living room with an open, equipped and fitted kitchen, 4 bedrooms with closets, a bathroom with Italian shower and toilet, and a separate toilet.
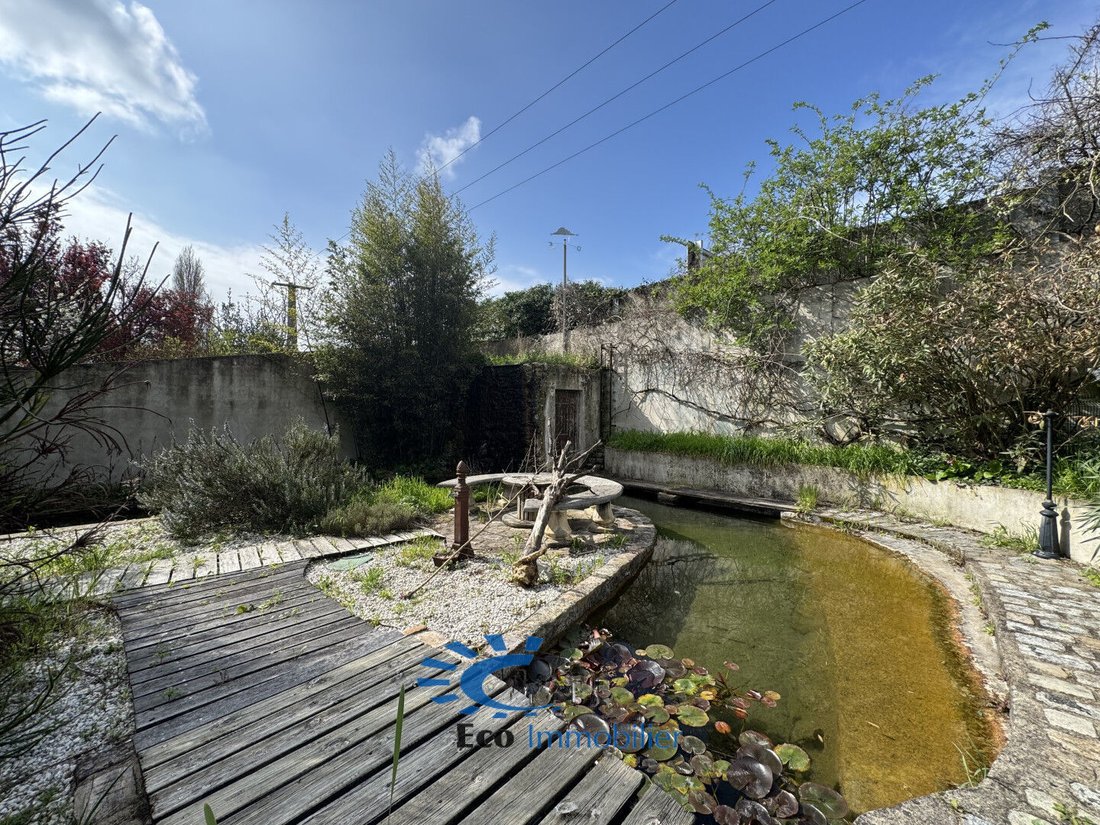
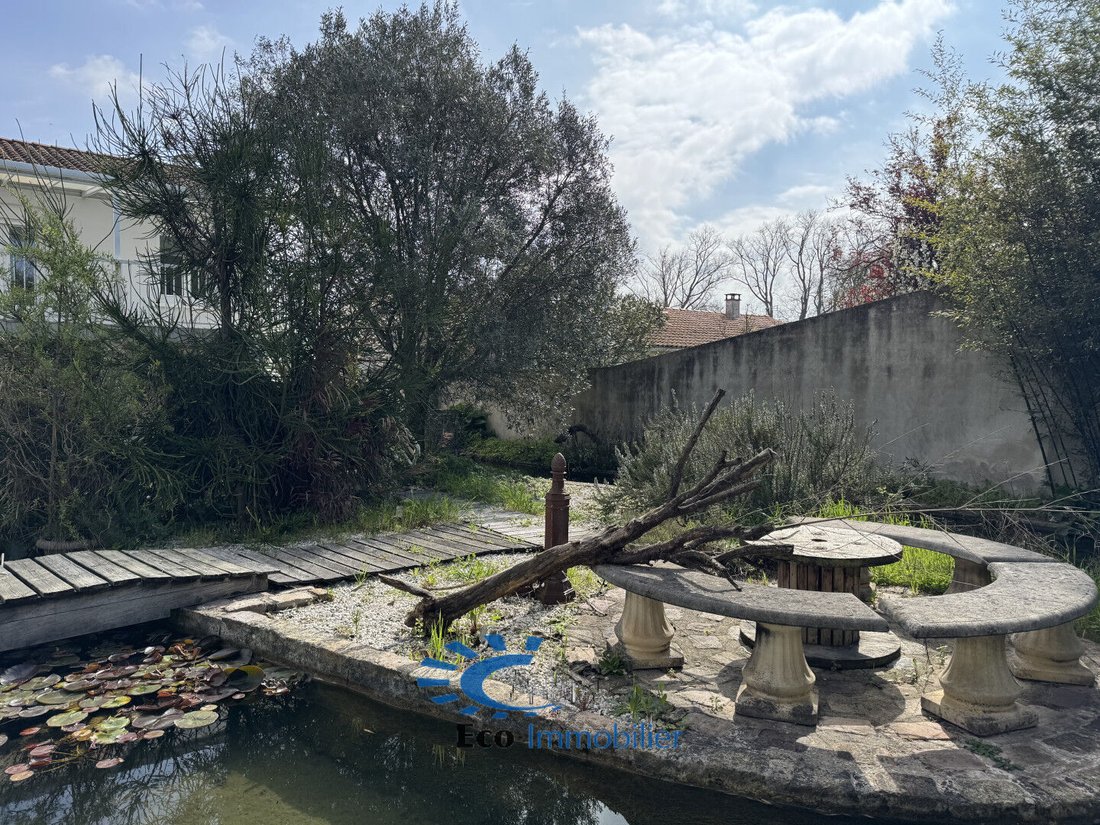
Additional features of the house include a terrace, a veranda, and a garden. Plot size: 875 m².
A rented apartment (750 € excluding charges) with one bedroom, kitchen, living room, shower room, separate toilet, and all amenities nearby including shops, schools, and city buses.
Date of energy diagnosis: 11/04/2024
Estimated annual energy costs for standard use: between €1790 and €2500 per year. Average energy prices indexed to 2022 (including subscriptions).
Information on risks related to this property is available on the Géorisques website.
Price: €525,000 including agency fees of 4.37% VAT included, payable by the buyer. Price excluding fees: €503,000.
CONTACT DYLAN HERBELOT, COMMERCIAL AGENT, TEL: [hidden information]
ECO IMMOBILIER - PROPERTY HUNTER
IMMOBILIER LA ROCHELLE CDA PERIGNY
Information on the risks to which this property is exposed is available on the Géorisques website: https://www.georisques.gouv.fr/
The house includes:
- Ground floor: a garage of about 60 m² and 1 bedroom.
- Upstairs: an entrance leading to a living room with an open, equipped and fitted kitchen, 4 bedrooms with closets, a bathroom with Italian shower and toilet, and a separate toilet.
Additional features of the house include a terrace, a veranda, and a garden. Plot size: 875 m².
A rented apartment (750 € excluding charges) with one bedroom, kitchen, living room, shower room, separate toilet, and all amenities nearby including shops, schools, and city buses.
Date of energy diagnosis: 11/04/2024
Estimated annual energy costs for standard use: between €1790 and €2500 per year. Average energy prices indexed to 2022 (including subscriptions).
Information on risks related to this property is available on the Géorisques website.
Price: €525,000 including agency fees of 4.37% VAT included, payable by the buyer. Price excluding fees: €503,000.
CONTACT DYLAN HERBELOT, COMMERCIAL AGENT, TEL: [hidden information]
ECO IMMOBILIER - PROPERTY HUNTER
IMMOBILIER LA ROCHELLE CDA PERIGNY
Information on the risks to which this property is exposed is available on the Géorisques website: https://www.georisques.gouv.fr/
-
Property type
House
-
Floors
1
-
Year built
1977
-
Price/sqft
$227
-
Emissions
B
-
Consumption
D
Explore the Area
Joined 3 years ago
You have inquired about this property
The agent will contact you soon by
Listed by
32
Listings
2023
Joined
Book home tour with the agent
Choose a date and whether you'd like a virtual or in-person tour with the agent.
Preferred date
Tour type
Last updated
March 27
First listed
April 4, 2025
Listing reference
4502
Trusted by the World's Leading Brokers
The agents behind the world's most exceptional properties list with JamesEdition.
- Listings from Sotheby's, Christie's, BARNES, and Engel & Völkers
- Every listing reviewed before it goes live
- Connect directly with verified listing agents
By continuing you agree to our Terms and Privacy Policy.