$1,003,226
Viel Platz Für Ihre Ideen: Einfamilienhaus Mit Großem Garten & Ausbaupotenzial In Perchtoldsdorf
- 8 Beds
- 2 Baths
- 3,208 Sqft
- 8,719 Sqft lot
- Updated: September 12
About the Property
This single-family house with plenty of space and a large garden is for sale in a prime location.
If interested, please send us your written inquiry via the inquiry button.
The house is divided into three floors as follows:
Ground floor:
- Entrance with access to the house and garage
- Anteroom
- Toilet
- Bathroom
- Kitchen
- Room 1 with passage to
If interested, please send us your written inquiry via the inquiry button.
The house is divided into three floors as follows:
Ground floor:
- Entrance with access to the house and garage
- Anteroom
- Toilet
- Bathroom
- Kitchen
- Room 1 with passage to
This single-family house with plenty of space and a large garden is for sale in a prime location.
If interested, please send us your written inquiry via the inquiry button.
The house is divided into three floors as follows:
Ground floor:
- Entrance with access to the house and garage
- Anteroom
- Toilet
- Bathroom
- Kitchen
- Room 1 with passage to
- Room 2
- Room 3
- Room 4
- Living room with access to the
- Terrace and
- Garden
A total of five rooms are available on this level.
The existing kitchen is functional and can continue to be used. Those who prefer a more modern living style will also find a good basis here for a future redesign. A wood stove in the living room provides additional warmth and a cozy atmosphere.
The spacious basement offers numerous additional rooms and thus unusually many usage possibilities. Whether home office, fitness area, workshop, hobby room, storage, laundry room, or additional retreat areas – there is plenty of space. Additionally, there is a sauna/fitness area, bathroom and toilet, as well as heating and utility rooms.
Basement:
- Cellar room 1
- Cellar room 2
- Fuel room
- Heating room
- Toilet
- Bathroom
- Laundry room
- Fitness-sauna room
- Cellar room 3
- Cellar room 4
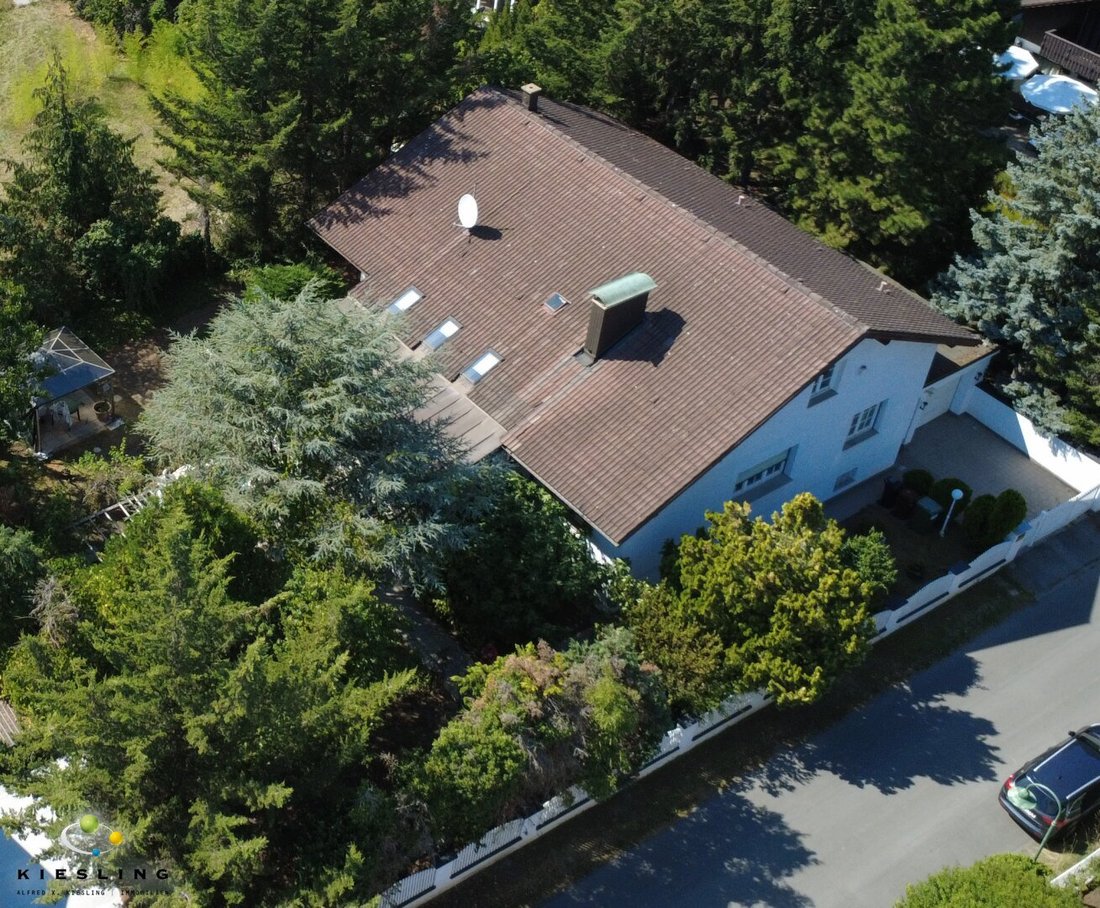
The currently undeveloped raw attic is primarily a reserve for the future. Those who do not want to expand the existing living space do not need to make any changes here initially. Later, if additional space is needed, further bedrooms, a parents’ area, home office, or other uses can be considered, subject to the necessary official approvals and technical possibilities.
Other features:
- Garage
- Garden
- Terrace
- Water basin
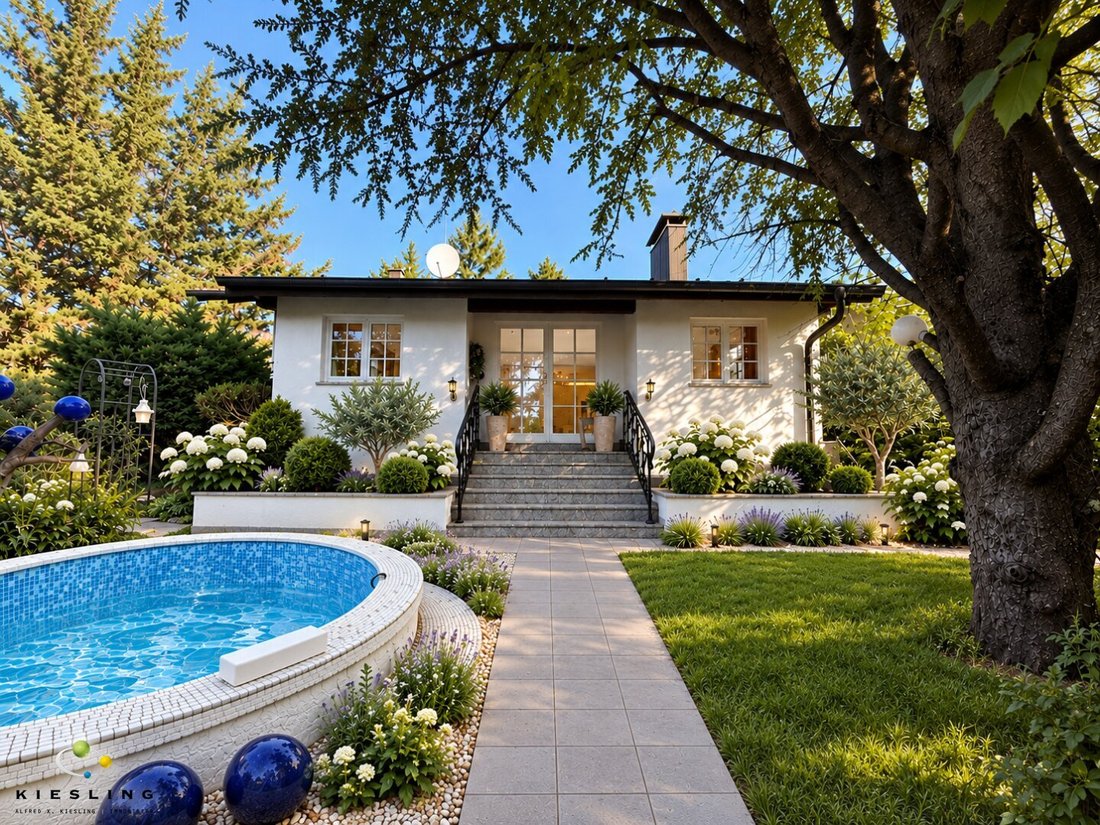
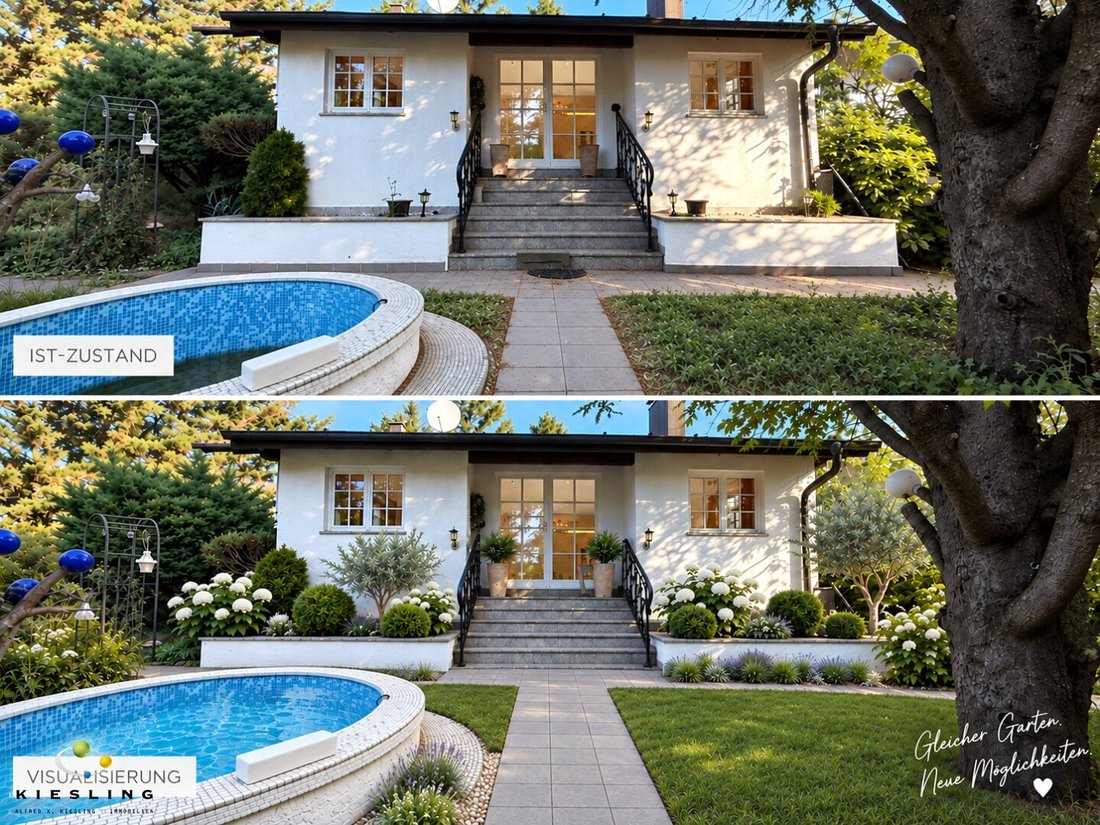
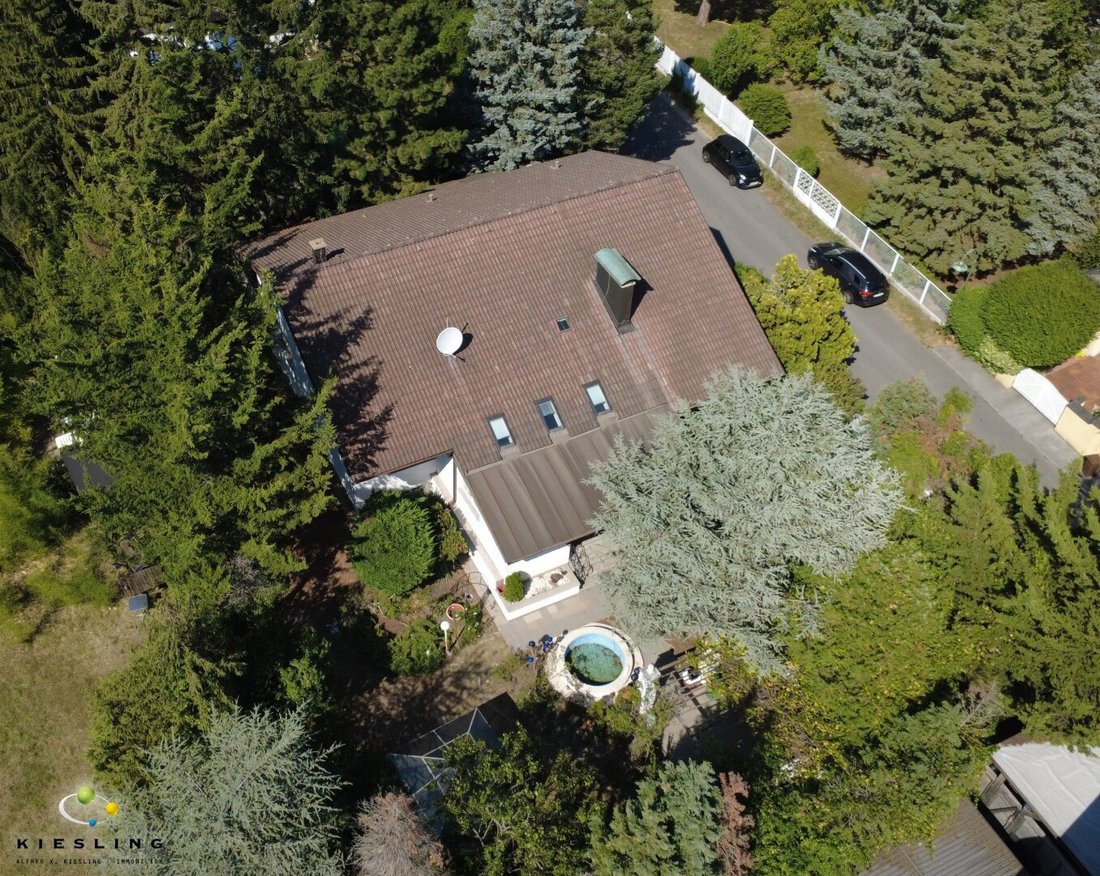
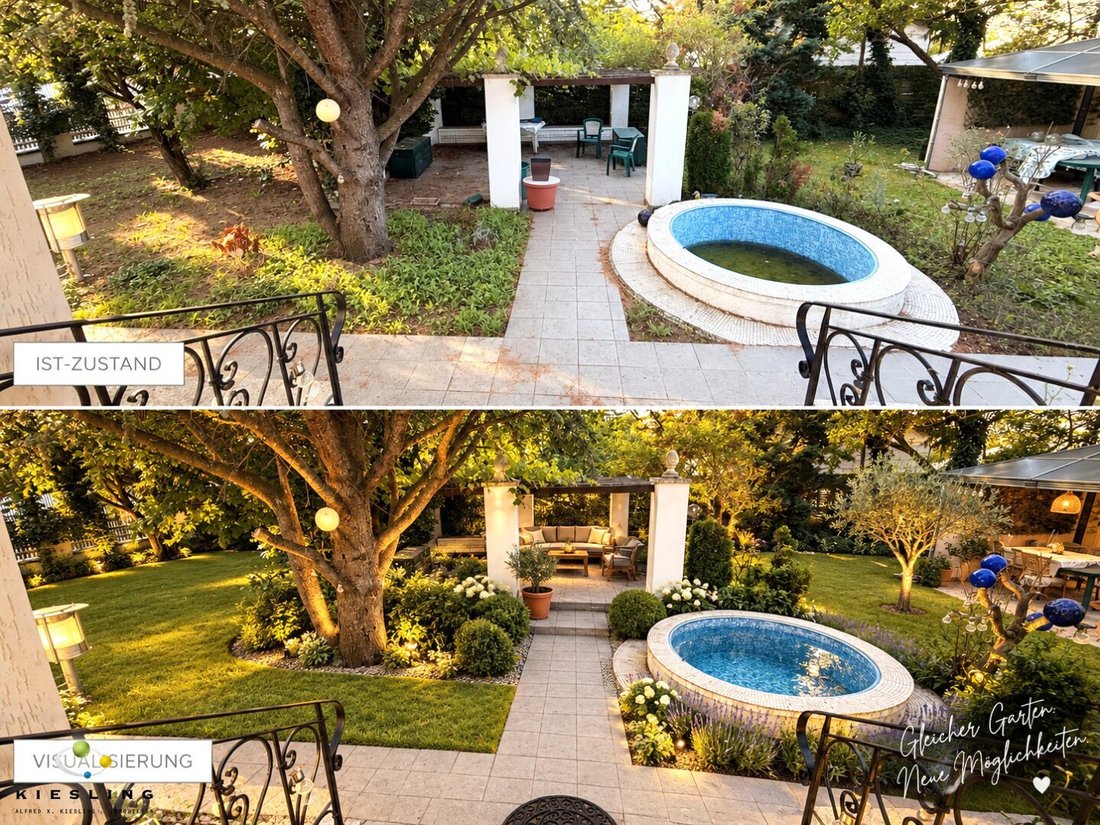
A special potential of this property lies in the generous garden. Old trees, terrace, arbor, pavilion, and a small tiled water basin form the existing base. The garden is currently deliberately natural and thus offers new owners plenty of room for individual redesign.
Whether a family garden, spacious lawns, retreat areas, raised beds, or a Mediterranean garden – an outdoor area can be created here that suits you perfectly.
The front garage and the conservatory were probably built around 1995 by the previous owner; however, no permits or documents could be found. Nevertheless, the plans in the building file show that the garage, with an area of 99 m², is known to the authorities.
A stone path leads from the terrace through the front garden to the garden gate and the front door.
Location description:
Perchtoldsdorf is one of the particularly popular residential areas south of Vienna. The historic town center, wine taverns, vineyards, and proximity to the Vienna Woods combine here with excellent infrastructure and a quick connection to Vienna.
The location is especially convenient for commuters:
• Perchtoldsdorf train station approx. 320 m
• Bus approx. 180 m
• U6 Siebenhirten approx. 2.7 km
• Tram line 60 in Rodaun approx. 2.6 km
Local supply:
Within a radius of 600 m to 1.5 km, there are several local suppliers such as bakeries, supermarkets (Spar, Hofer), and a drugstore (Bipa).
Bank, post office, tobacco shop around 600 m - 1 km; good wine taverns approx. 1.3 km, cafés in town approx. 1.6 km
Medical care is well provided:
General practitioners approx. 610 m
Dentists approx. 940 m
Pediatricians approx. 710 m - 2 km
Pharmacy approx. 610 m
Veterinarian approx. 1.16 km
Kindergarten & school:
Childcare for the little ones approx. 1.8 km, kindergarten approx. 530 m, primary school approx. 600 m, high school in town approx. 2.3 km
The property on which the apartment is located is in an above-average good location and offers above-average good transport connections, local supply, and infrastructure. For more details about the location, please refer to the location profile, which you will receive after your inquiry.
As a reference, here is the current billing (03/2025):
Property tax €65.00
Water €30.00
Sewer €156.00
Garbage €75.00
Costs upon purchase contract conclusion:
Purchase price..........................€875,000.00
Registration fee.......................€9,625.00
Real estate transfer tax.............€30,625.00
Commission............................€31,500.00
Total........................................€946,750.00*
*plus contract preparation & execution
An energy certificate of class E, with a heating demand of 153 kWh/m²a and fGEE of 2.17, class D, has been provided.
It is expressly stated that the agent assumes no liability for the accuracy and level of the energy certificate. The actual energy consumption depends on individual user behavior and may also vary due to the apartment’s location within the building.
Please no phone calls; due to legal requirements, we need a written inquiry, preferably via the ”inquiry button.” We thank you for your understanding.
Inquiries are usually answered within 12 hours.
Due to the attached documents and links, our emails often end up in spam filters.
Please check your spam folder for emails from alfred(at)[hidden information].
Please note:
At the end of the day, pictures and words cannot replace the feeling you get on site. We therefore look forward to a personal viewing appointment!
The pictures show the current condition. During a viewing, you will discover the possibilities.
Due to FRUG, FAGG, GDPR, and other legal regulations, please understand that documents can only be provided to interested parties who have provided their first and last name, address, phone number, and email address.
The sharing of this data with third parties is not permitted.
The agent acts as a dual agent.
The agent acts as a dual agent.
Perchtoldsdorf train station, Marienkirche, Vienna border
If interested, please send us your written inquiry via the inquiry button.
The house is divided into three floors as follows:
Ground floor:
- Entrance with access to the house and garage
- Anteroom
- Toilet
- Bathroom
- Kitchen
- Room 1 with passage to
- Room 2
- Room 3
- Room 4
- Living room with access to the
- Terrace and
- Garden
A total of five rooms are available on this level.
The existing kitchen is functional and can continue to be used. Those who prefer a more modern living style will also find a good basis here for a future redesign. A wood stove in the living room provides additional warmth and a cozy atmosphere.
The spacious basement offers numerous additional rooms and thus unusually many usage possibilities. Whether home office, fitness area, workshop, hobby room, storage, laundry room, or additional retreat areas – there is plenty of space. Additionally, there is a sauna/fitness area, bathroom and toilet, as well as heating and utility rooms.
Basement:
- Cellar room 1
- Cellar room 2
- Fuel room
- Heating room
- Toilet
- Bathroom
- Laundry room
- Fitness-sauna room
- Cellar room 3
- Cellar room 4
The currently undeveloped raw attic is primarily a reserve for the future. Those who do not want to expand the existing living space do not need to make any changes here initially. Later, if additional space is needed, further bedrooms, a parents’ area, home office, or other uses can be considered, subject to the necessary official approvals and technical possibilities.
Other features:
- Garage
- Garden
- Terrace
- Water basin
A special potential of this property lies in the generous garden. Old trees, terrace, arbor, pavilion, and a small tiled water basin form the existing base. The garden is currently deliberately natural and thus offers new owners plenty of room for individual redesign.
Whether a family garden, spacious lawns, retreat areas, raised beds, or a Mediterranean garden – an outdoor area can be created here that suits you perfectly.
The front garage and the conservatory were probably built around 1995 by the previous owner; however, no permits or documents could be found. Nevertheless, the plans in the building file show that the garage, with an area of 99 m², is known to the authorities.
A stone path leads from the terrace through the front garden to the garden gate and the front door.
Location description:
Perchtoldsdorf is one of the particularly popular residential areas south of Vienna. The historic town center, wine taverns, vineyards, and proximity to the Vienna Woods combine here with excellent infrastructure and a quick connection to Vienna.
The location is especially convenient for commuters:
• Perchtoldsdorf train station approx. 320 m
• Bus approx. 180 m
• U6 Siebenhirten approx. 2.7 km
• Tram line 60 in Rodaun approx. 2.6 km
Local supply:
Within a radius of 600 m to 1.5 km, there are several local suppliers such as bakeries, supermarkets (Spar, Hofer), and a drugstore (Bipa).
Bank, post office, tobacco shop around 600 m - 1 km; good wine taverns approx. 1.3 km, cafés in town approx. 1.6 km
Medical care is well provided:
General practitioners approx. 610 m
Dentists approx. 940 m
Pediatricians approx. 710 m - 2 km
Pharmacy approx. 610 m
Veterinarian approx. 1.16 km
Kindergarten & school:
Childcare for the little ones approx. 1.8 km, kindergarten approx. 530 m, primary school approx. 600 m, high school in town approx. 2.3 km
The property on which the apartment is located is in an above-average good location and offers above-average good transport connections, local supply, and infrastructure. For more details about the location, please refer to the location profile, which you will receive after your inquiry.
As a reference, here is the current billing (03/2025):
Property tax €65.00
Water €30.00
Sewer €156.00
Garbage €75.00
Costs upon purchase contract conclusion:
Purchase price..........................€875,000.00
Registration fee.......................€9,625.00
Real estate transfer tax.............€30,625.00
Commission............................€31,500.00
Total........................................€946,750.00*
*plus contract preparation & execution
An energy certificate of class E, with a heating demand of 153 kWh/m²a and fGEE of 2.17, class D, has been provided.
It is expressly stated that the agent assumes no liability for the accuracy and level of the energy certificate. The actual energy consumption depends on individual user behavior and may also vary due to the apartment’s location within the building.
Please no phone calls; due to legal requirements, we need a written inquiry, preferably via the ”inquiry button.” We thank you for your understanding.
Inquiries are usually answered within 12 hours.
Due to the attached documents and links, our emails often end up in spam filters.
Please check your spam folder for emails from alfred(at)[hidden information].
Please note:
At the end of the day, pictures and words cannot replace the feeling you get on site. We therefore look forward to a personal viewing appointment!
The pictures show the current condition. During a viewing, you will discover the possibilities.
Due to FRUG, FAGG, GDPR, and other legal regulations, please understand that documents can only be provided to interested parties who have provided their first and last name, address, phone number, and email address.
The sharing of this data with third parties is not permitted.
The agent acts as a dual agent.
The agent acts as a dual agent.
Perchtoldsdorf train station, Marienkirche, Vienna border
-
Property type
House
-
Floors
3
-
Year built
1979
-
Price/sqft
$312
Features
Explore the Area
Perchtoldsdorf, Lower Austria, Austria
View on Google Maps
Price per sqft
Low
High
Joined 11 months ago
You have inquired about this property
The agent will contact you soon by
Listed by
4
Listings
2025
Joined
Book home tour with the agent
Choose a date and whether you'd like a virtual or in-person tour with the agent.
Preferred date
Tour type
Last updated
September 12
First listed
Jan 29
Listing reference
3709
Trusted by the World's Leading Brokers
The agents behind the world's most exceptional properties list with JamesEdition.
- Listings from Sotheby's, Christie's, BARNES, and Engel & Völkers
- Every listing reviewed before it goes live
- Connect directly with verified listing agents
By continuing you agree to our Terms and Privacy Policy.