$1,495,000
Single Family Detached Pepper Pike
- 5 Beds
- 7 Baths
- 8,436 Sqft
- 1.2 Ac lot
- Updated: October 16
- MLS#5252077
About the Property
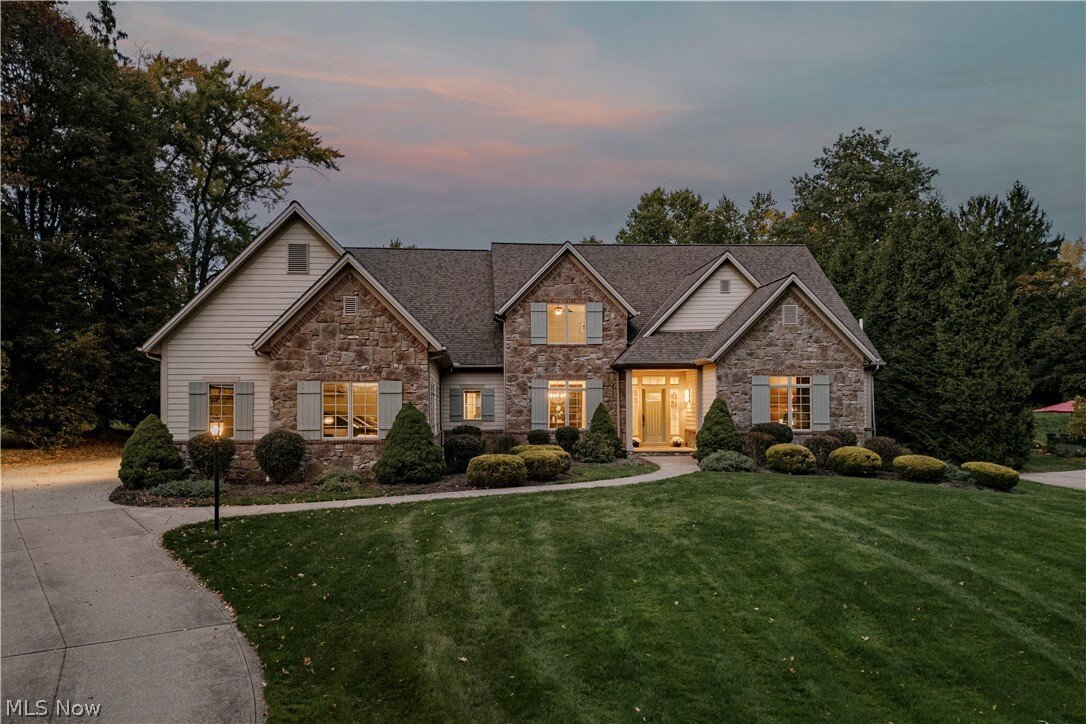
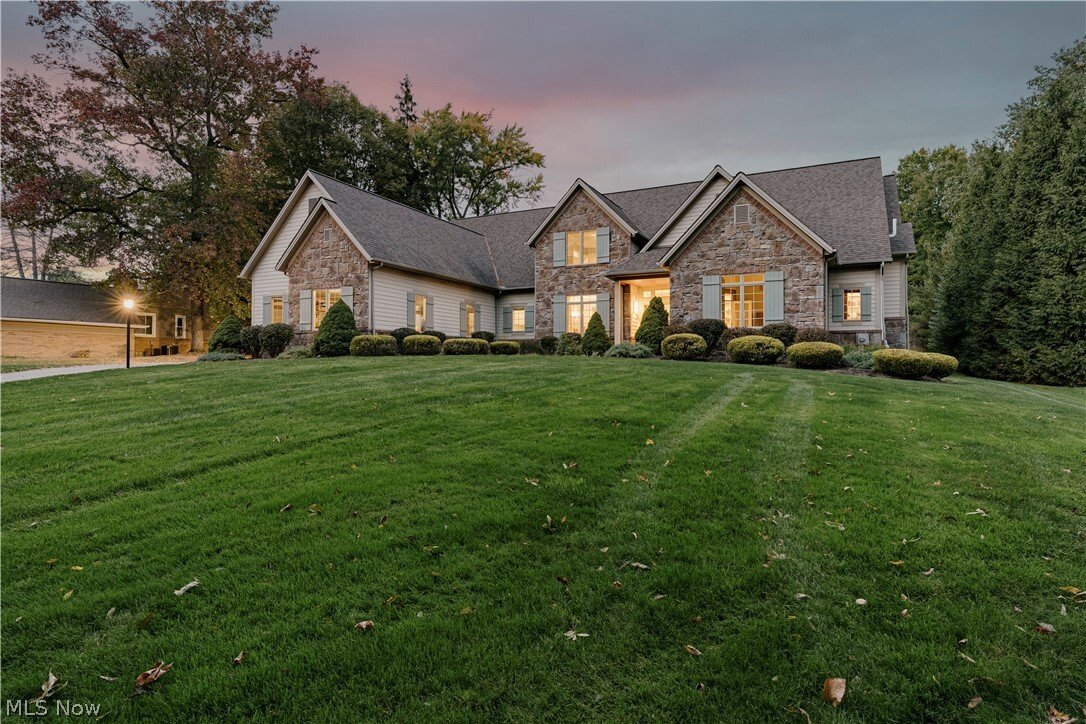
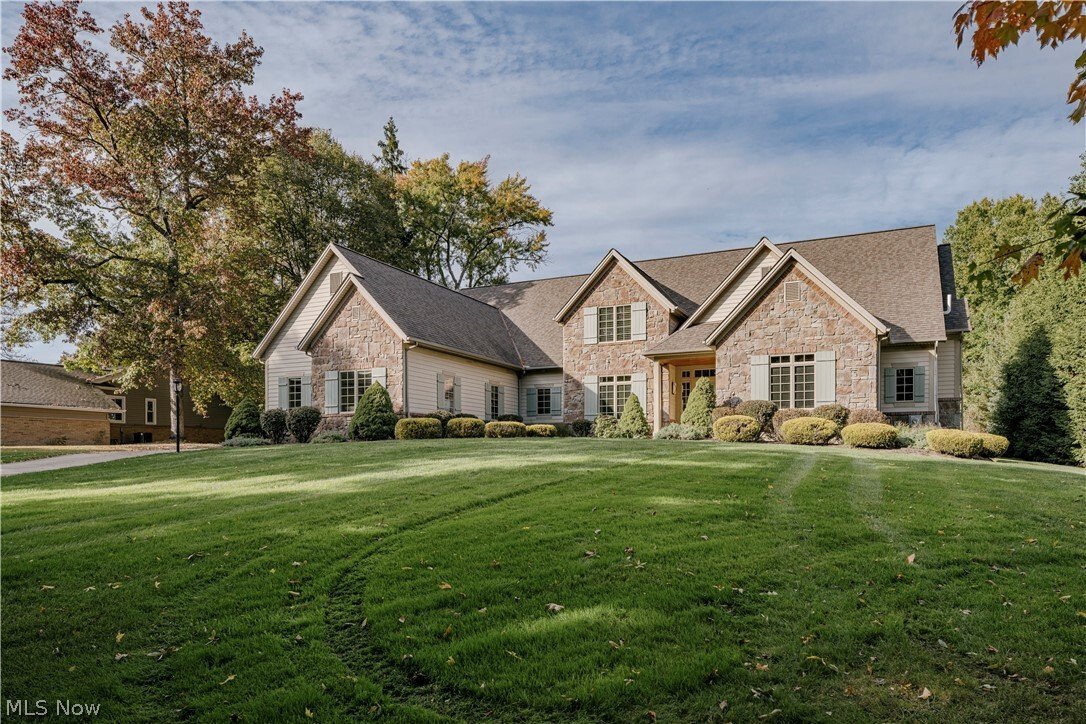
Nestled on one of Pepper Pike’s most beautiful streets, a leaded-glass door opens to a grand two-story foyer at the heart of the home. The large formal dining room is dressed in wainscoting beneath a tray ceiling, with hardwood flooring that continues through the main living areas. The expansive two story great room features a stone fireplace & oversized windows that fill the space with natura
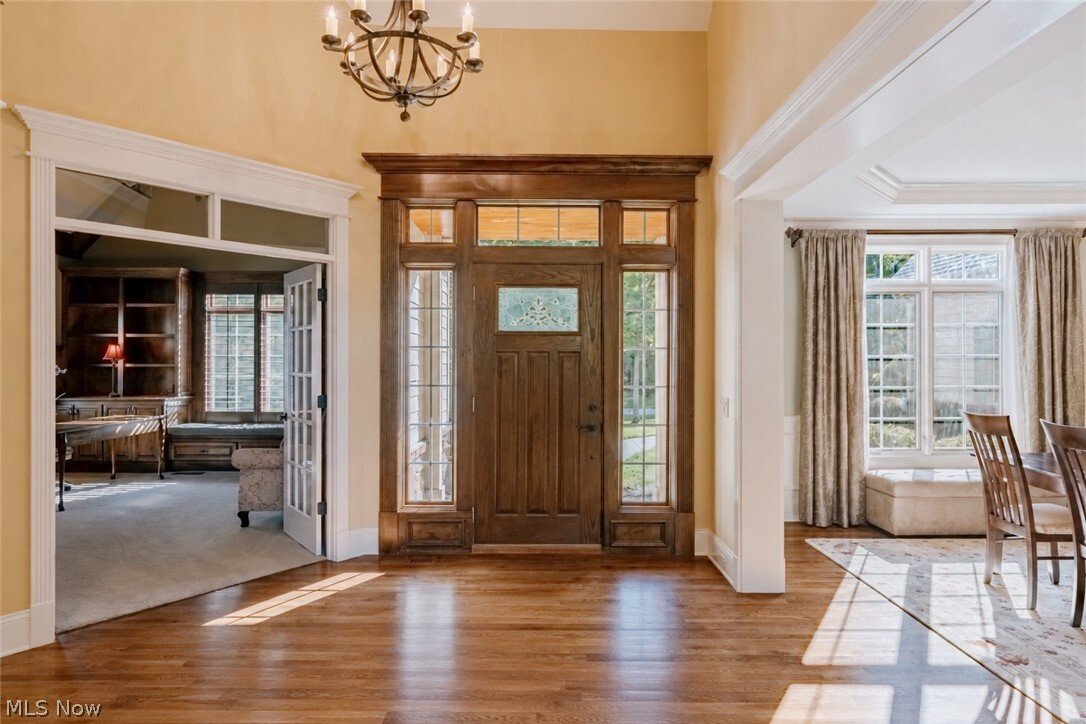
Nestled on one of Pepper Pike’s most beautiful streets, a leaded-glass door opens to a grand two-story foyer at the heart of the home. The large formal dining room is dressed in wainscoting beneath a tray ceiling, with hardwood flooring that continues through the main living areas. The expansive two story great room features a stone fireplace & oversized windows that fill the space with natural light. Also off the foyer, French doors open to a paneled, private office with a custom beamed ceiling & built-ins.
The kitchen is appointed with granite countertops, high-end cabinetry & appliances, and breakfast bar. Skylights create an airy feel in the adjoining informal dining area, where sliding doors lead to an enclosed back porch. Just off the kitchen, the cozy hearth room offers a second stone fireplace. A butler’s pantry, mudroom with built-in lockers and shelves, half bath and a laundry room complete this wing.
On the opposite side of the main level, the primary suite is a retreat of its own: a vaulted bedroom, two walk-in closets fitted with built-ins, & a bath with a soaking tub, tiled step-in shower, & two separate vanities. A second half bath sits nearby, just off the foyer. Upstairs, four additional large bedrooms include two with private baths & two sharing a Jack-and-Jill bath. A spacious bonus room, currently set up as a home gym, includes a closet & could serve as a sixth bedroom.
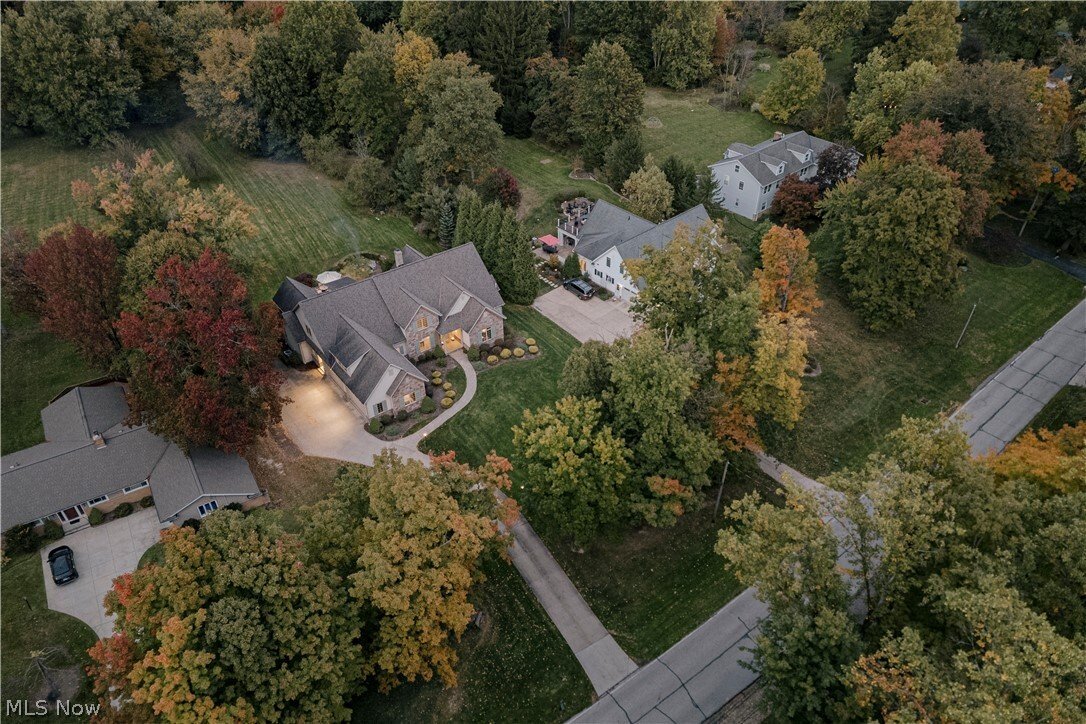
The lower level is made for entertaining, offering a sitting area, full kitchen, third stone fireplace, built in surround sound system, expansive game area, & full bath. The centerpiece of this level is a temperature-controlled 1000+ bottle wine cellar lined with built-in racks & a tasting counter. Outside, the deep backyard features a paver patio with a built-in fire pit for evenings under the open sky. This home, perfectly located minutes from shopping and conveniences while still preserving an uncrowded feel, pairs generous scale with timeless detail.
-
Property type
House
-
Year built
2007
-
Price/sqft
$177
Features
- Fireplace
- Garden
- Walk In Closet
- Fitness Center / Gym
- Fire Pit
- Wine Cellar
- Game Room
- 2D Floor Plan
- Washer Dryer
Features
Indoor
- High Ceiling
- Office
- Fireplace
- Kitchen island
- Gas Stovetop
- Washer Dryer
- Bar
- Laundry Room
- Game Room
- Wine Cellar
- Basement
- Stone Countertops
- Walk In Closet
- Fitness Center / Gym
Outdoor
- Fire Pit
- Garden
Explore the Area
29099 Bolingbrook Road, Pepper Pike, OH 44124, Ohio, United States
View on Google Maps
Price per sqft
Low
High
Joined 5 years ago
You have inquired about this property
The agent will contact you soon by
Listed by
43
Listings
2022
Joined
Book home tour with the agent
Choose a date and whether you'd like a virtual or in-person tour with the agent.
Preferred date
Tour type

Last updated
October 16
First listed
October 16
Agent licence
#237938
Listing reference
2170305879379152
Listing status
Similar Properties Nearby
New Listings in Pepper Pike


Explore More Homes for Sale
Pepper Pike, OH, United States property types
Pepper Pike, OH, United States popular searches
- Properties with Balcony in Pepper Pike, OH, United States
- Properties with Pool in Pepper Pike, OH, United States
- Properties with Open Kitchen in Pepper Pike, OH, United States
- Properties with Tennis Court in Pepper Pike, OH, United States
- Properties with Steam Room in Pepper Pike, OH, United States
- Properties with Helipad in Pepper Pike, OH, United States
- Duplex properties in Pepper Pike, OH, United States
- Water View properties in Pepper Pike, OH, United States
- Properties with Cinema in Pepper Pike, OH, United States
Related Guides & Stories
Trusted by the World's Leading Brokers
The agents behind the world's most exceptional properties list with JamesEdition.
- Listings from Sotheby's, Christie's, BARNES, and Engel & Völkers
- Every listing reviewed before it goes live
- Connect directly with verified listing agents
By continuing you agree to our Terms and Privacy Policy.
brokerages we
partnered with
partnered with