$1,400,000
Single Family Detached Pepper Pike
- 4 Beds
- 4 Baths
- 4,798 Sqft
- 14,362 Sqft lot
- Updated: September 10
- MLS#5241457
About the Property
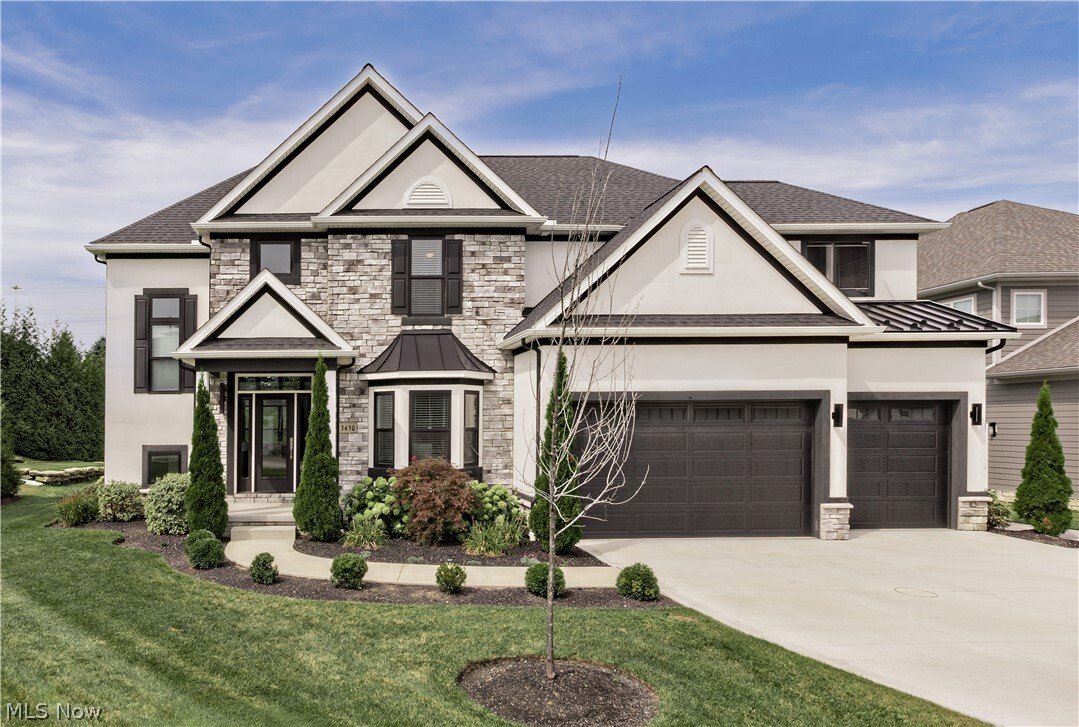
Elegance and refined architectural design serve as the hallmarks of this fabulous, custom-built Perrino home. Commissioned just five years ago, this impeccably maintained 4-bedroom, 4-full-bath estate commands a premier cul-de-sac position within the highly coveted Sterling Lakes of Pepper Pike. An expansive, sun-drenched floor plan seamlessly balances an unmistakable architectural sophistication
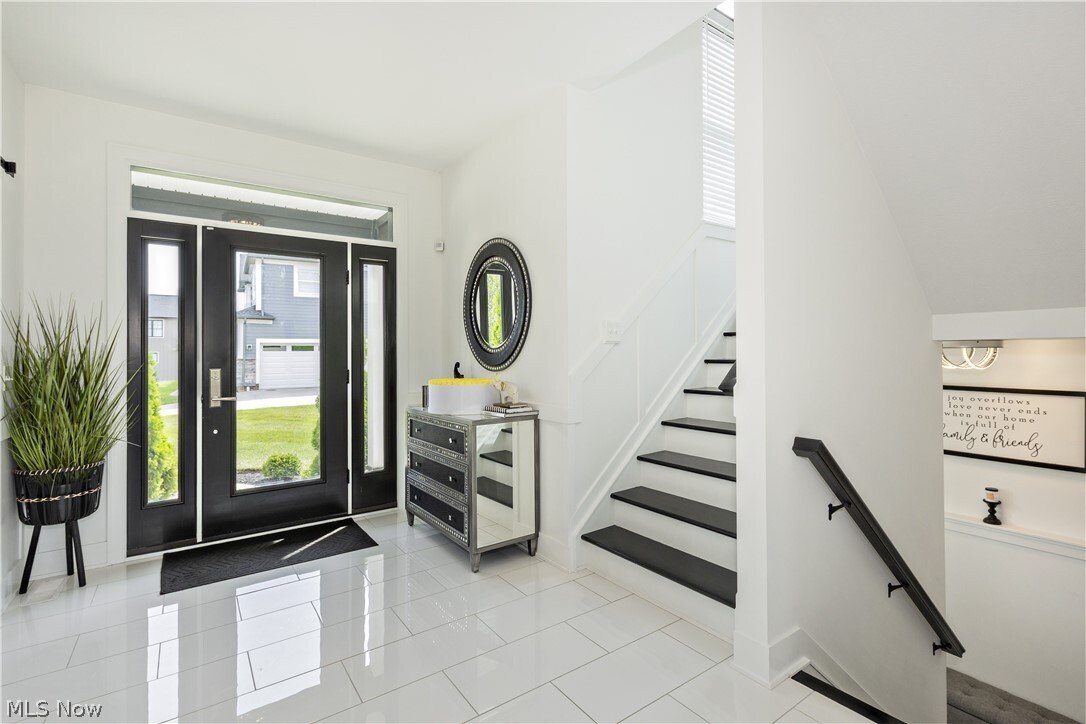
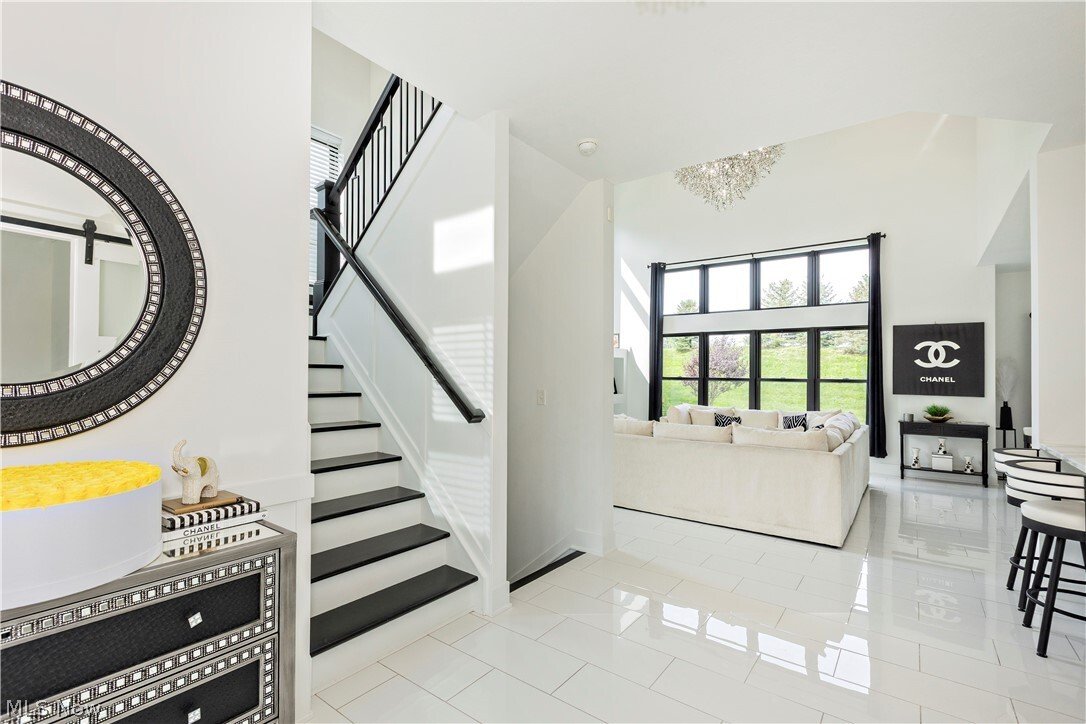
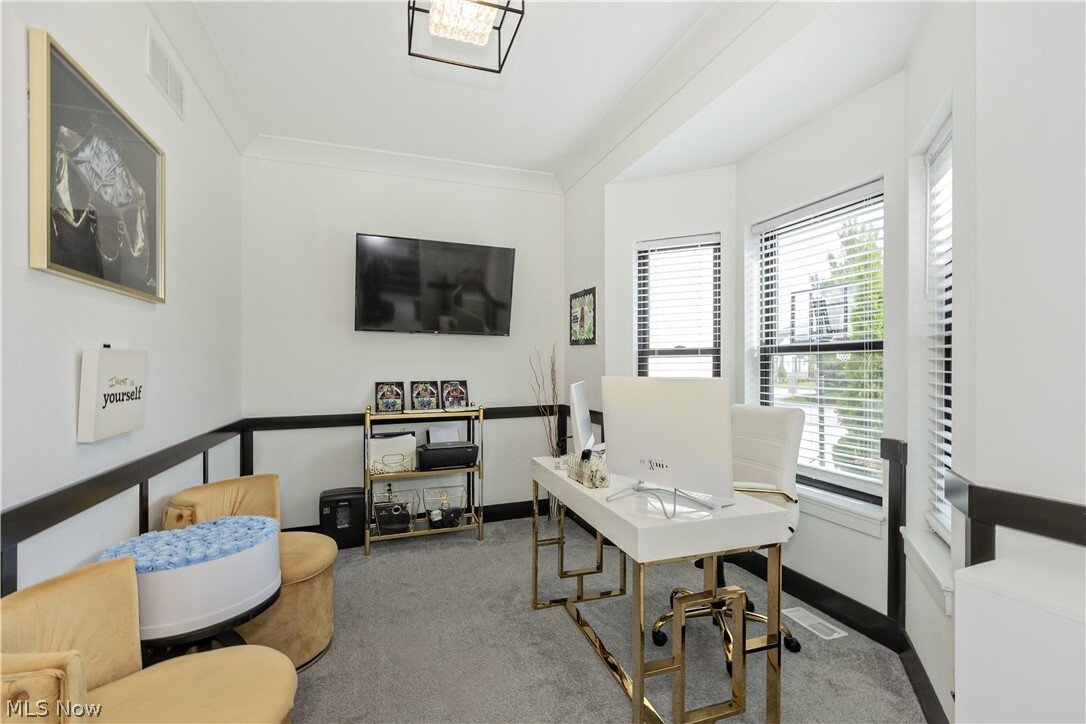
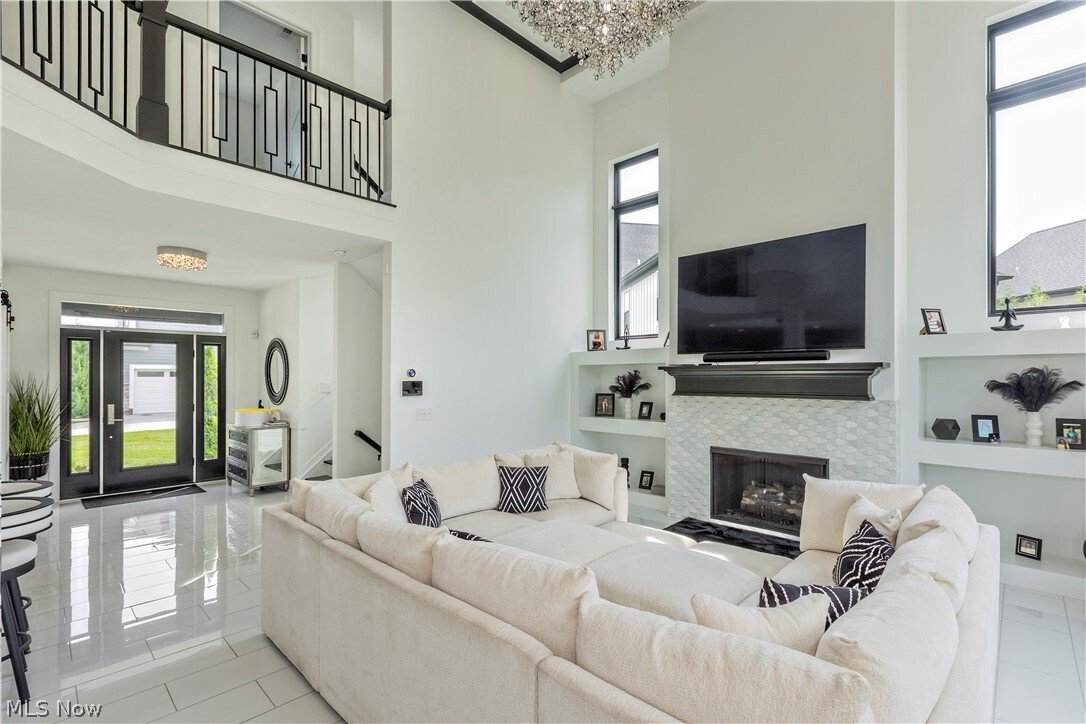
Elegance and refined architectural design serve as the hallmarks of this fabulous, custom-built Perrino home. Commissioned just five years ago, this impeccably maintained 4-bedroom, 4-full-bath estate commands a premier cul-de-sac position within the highly coveted Sterling Lakes of Pepper Pike. An expansive, sun-drenched floor plan seamlessly balances an unmistakable architectural sophistication with a rare, welcoming warmth. Guests are greeted in a soaring foyer that transitions effortlessly into a breathtaking great room, anchored by an 18-foot coffered ceiling, custom built-in shelving, and a sleek, tile-faced fireplace. The culinary center is a triumph of design, featuring a center island, premium quartz surfaces, a classic subway tile backsplash, and elite professional-grade appliances. Just off the kitchen, a formal dining space opens directly to a serene, covered rear patio overlooking the manicured backyard. The main level is further elevated by a private executive office, a secluded guest suite, and a full bath. Upstairs, the primary retreat functions as a private sanctuary, complete with architectural tray ceilings, exclusive access to a covered balcony, an opulent glamour en-suite, and an expansive boutique walk-in closet. Two additional beautifully appointed bedrooms with dual entry en-suite bath and a dedicated laundry suite complete the upper level. Entertainment reaches new heights in the finished lower level, which boasts a recreation/theatre room wired for surround sound, a professional wet bar, a dedicated fitness room, and a full bath. A spacious three-car garage is paired with a newly poured concrete driveway (2025). Positioned within the prestigious Orange School District, this exceptional property sits mere minutes from premier shopping, fine dining, elite medical facilities and all that Pepper Pike has to offer!
-
Property type
House
-
Year built
2022
-
Price/sqft
$291
Features
Explore the Area
3450 Rembrandt Lane, Pepper Pike, OH 44124, Ohio, United States
View on Google Maps
Price per sqft
Low
High
Joined 5 years ago
You have inquired about this property
The agent will contact you soon by
Listed by
43
Listings
2022
Joined
Book home tour with the agent
Choose a date and whether you'd like a virtual or in-person tour with the agent.
Preferred date
Tour type

Last updated
September 10
First listed
September 9
Agent licence
#442116
Listing reference
2157202054871370
Listing status
Similar Properties Nearby
New Listings in Pepper Pike


Explore More Homes for Sale
Pepper Pike, OH, United States property types
Pepper Pike, OH, United States popular searches
- Properties with Balcony in Pepper Pike, OH, United States
- Properties with Pool in Pepper Pike, OH, United States
- Properties with Open Kitchen in Pepper Pike, OH, United States
- Properties with Tennis Court in Pepper Pike, OH, United States
- Properties with Steam Room in Pepper Pike, OH, United States
- Properties with Helipad in Pepper Pike, OH, United States
- Duplex properties in Pepper Pike, OH, United States
- Water View properties in Pepper Pike, OH, United States
- Properties with Cinema in Pepper Pike, OH, United States
Related Guides & Stories
Trusted by the World's Leading Brokers
The agents behind the world's most exceptional properties list with JamesEdition.
- Listings from Sotheby's, Christie's, BARNES, and Engel & Völkers
- Every listing reviewed before it goes live
- Connect directly with verified listing agents
By continuing you agree to our Terms and Privacy Policy.
brokerages we
partnered with
partnered with