$896,110
Okanagan Dream Home: 7 Beds, Theatre & Lake Views
- 7 Beds
- 5 Baths
- 4,503 Sqft
- 11,762 Sqft lot
- Updated: June 19
-
18
Views for last 30 days
- 3
About the Property
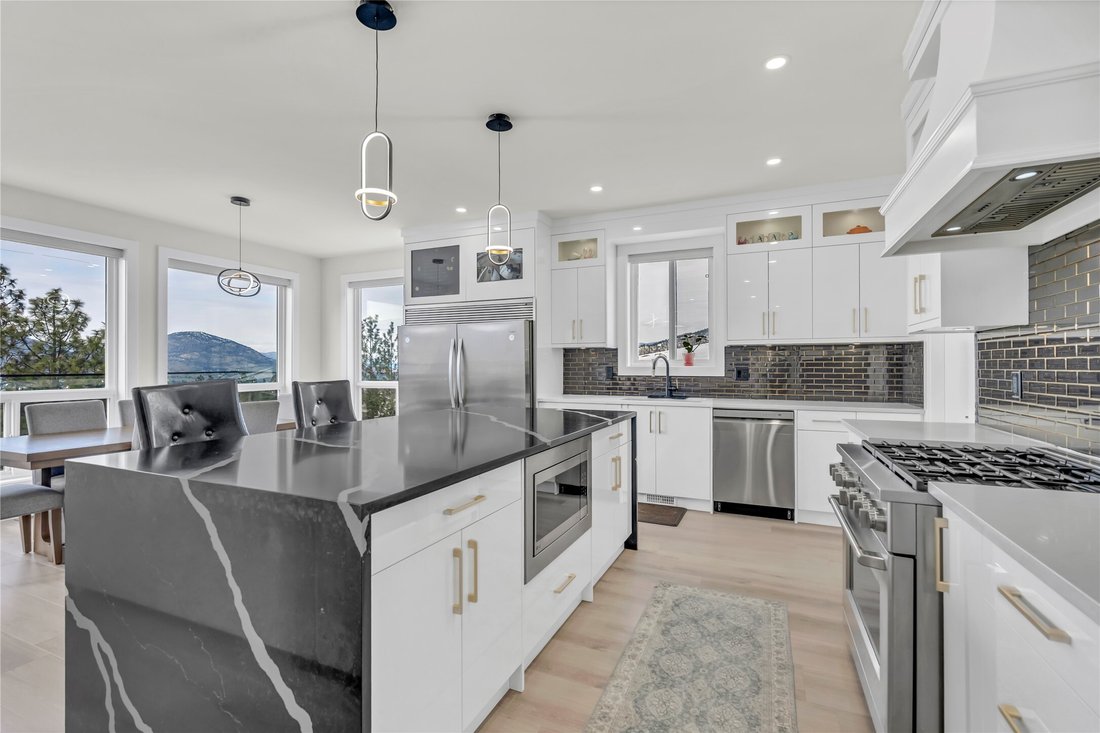
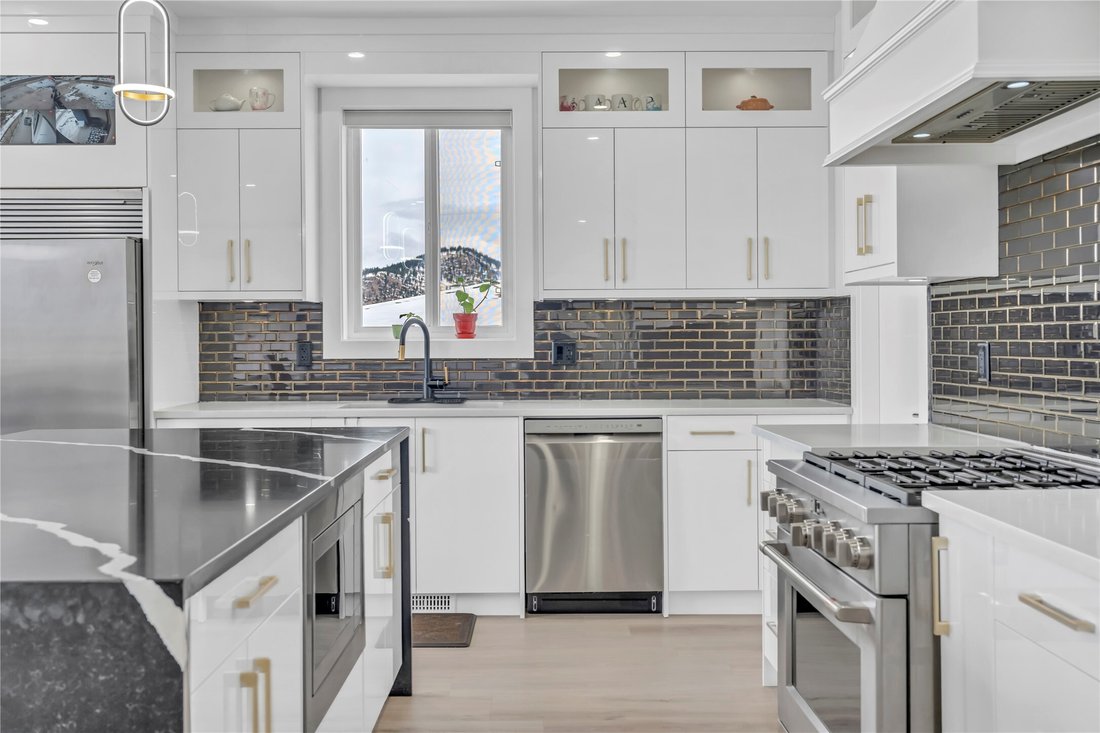
Nestled in serenity, this fairly new residence features 3-levels with a walkout basement( Has potential for a suite). Entertain all your friends and family with an impressive 7 bedroom layout coupled with 5 full bathrooms + a guest bathroom, a theatre room, an office/crafting room which rounds this dream home out. From the inviting living room to the gourmet kitchen and spacious bedrooms, this hom
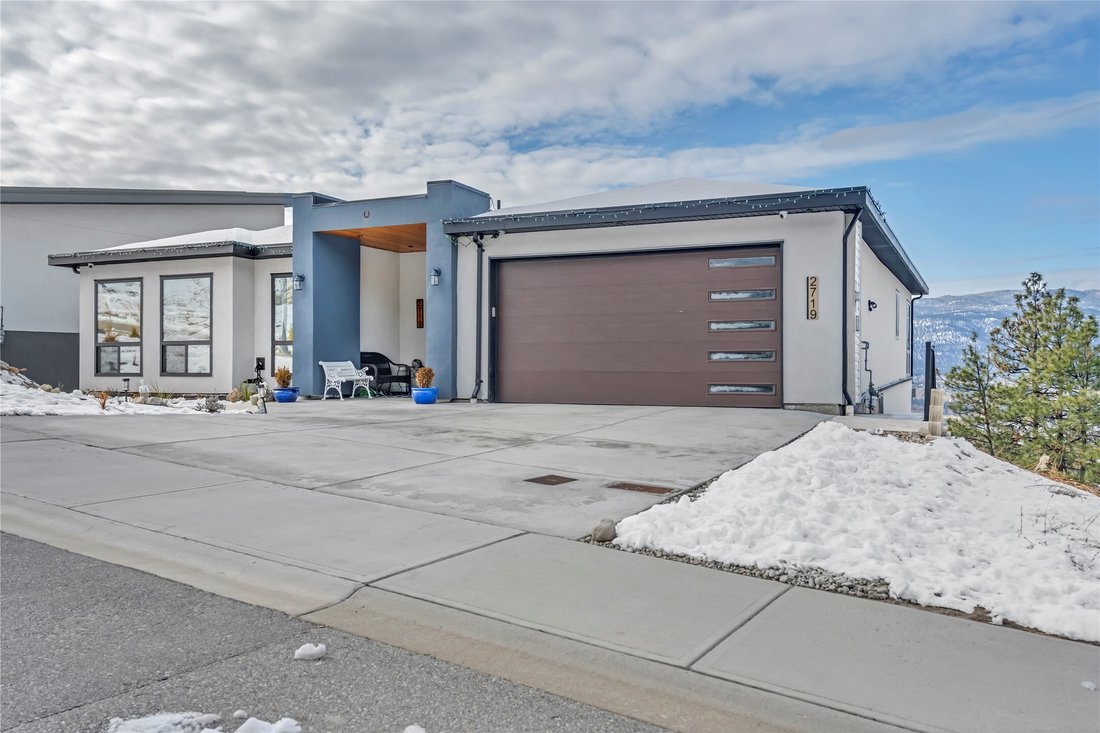
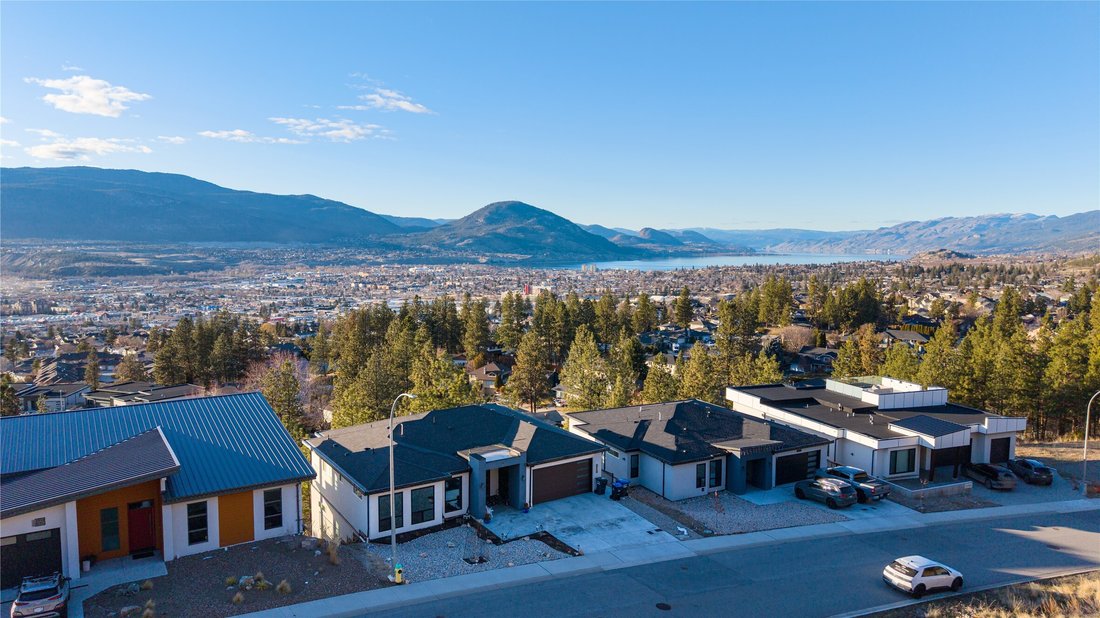
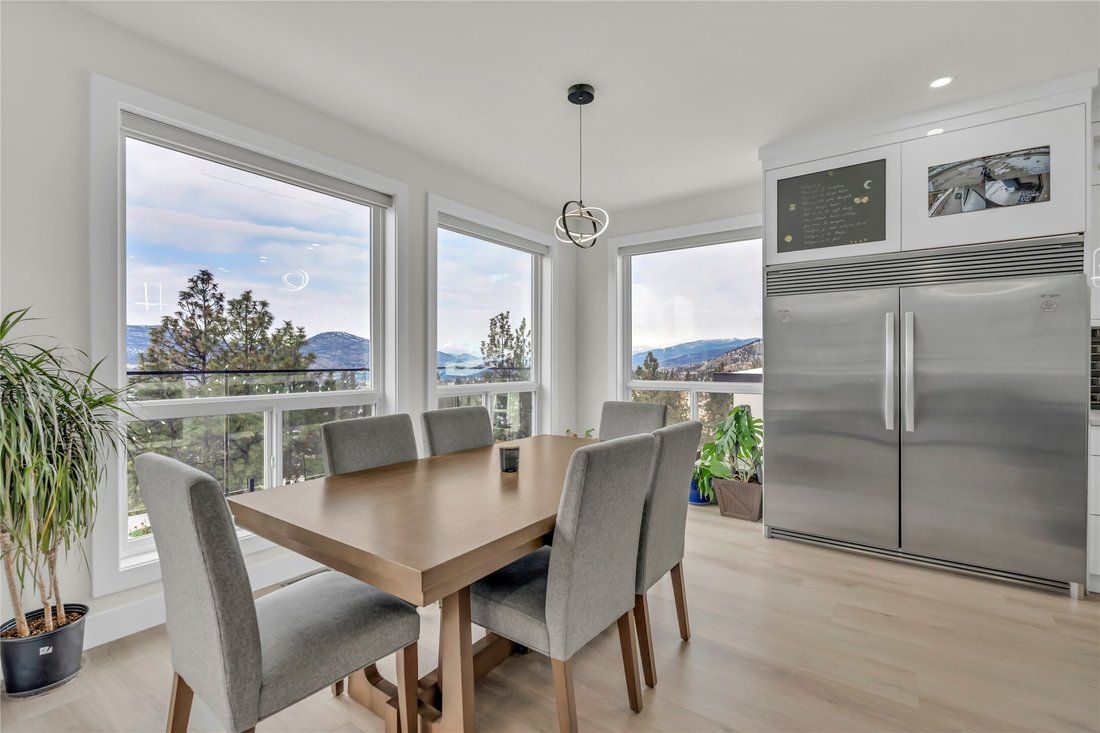
Nestled in serenity, this fairly new residence features 3-levels with a walkout basement( Has potential for a suite). Entertain all your friends and family with an impressive 7 bedroom layout coupled with 5 full bathrooms + a guest bathroom, a theatre room, an office/crafting room which rounds this dream home out. From the inviting living room to the gourmet kitchen and spacious bedrooms, this home is designed with comfort in mind. The luxurious master suite is on the main level, complete with a spa-like en-suite and a walk-in closet. It’s a perfect sanctuary for unwinding. The massive sun deck provides plenty of outdoor enjoyment and offers breathtaking Lake views and valley views. Plus, a two-car garage ensures your vehicle stays protected and close at hand. With over 4500 sqft of living space, there’s room for everyone in the family. Boasting modern elegance and thoughtfully crafted features, this property offers a canvas for your dream lifestyle. You must see this Okanagan Oasis Home! Contact us for a private showing today. Measurements approximate
-
Property type
House
-
Year built
2022
-
Price/sqft
$199
Features
- Mountain View
- Terrace
- Fireplace
- Lake View
- Fitness Center / Gym
- Walk In Closet
- Garage
- Washer Dryer
- Basement
Features
Lot
- Mountain View
- Lake View
Indoor
- Office
- Fireplace
- Kitchen island
- Washer Dryer
- Bar
- Laundry Room
- Basement
- Stone Countertops
- Walk In Closet
- Fitness Center / Gym
Outdoor
- Terrace
- Balcony
- Garage
Explore the Area
2719 HAWTHORN Drive, Penticton, British Columbia, Canada
View on Google Maps
Price per sqft
Low
High

Joined 2 years ago
You have inquired about this property
The agent will contact you soon by
Listed by
3
Listings
2024
Joined
Book home tour with Shima Sarempour
Choose a date and whether you'd like a virtual or in-person tour with the agent.
Preferred date
Tour type

Last updated
June 19
First listed
Feb 22
Agent licence
Listing reference
10375681
Similar Properties Nearby
New Listings in Penticton




Explore More Homes for Sale
Penticton, Canada property types
Penticton, Canada popular searches
- Mountain View properties in Penticton, Canada
- Properties with Outdoor Kitchen in Penticton, Canada
- Modern properties in Penticton, Canada
- Properties with Wine Cellar in Penticton, Canada
- Properties with Open Kitchen in Penticton, Canada
- City View properties in Penticton, Canada
- Lakefront properties in Penticton, Canada
- Waterfront properties in Penticton, Canada
- Renovated properties in Penticton, Canada
Related Guides & Stories
Trusted by the World's Leading Brokers
The agents behind the world's most exceptional properties list with JamesEdition.
- Listings from Sotheby's, Christie's, BARNES, and Engel & Völkers
- Every listing reviewed before it goes live
- Connect directly with verified listing agents
By continuing you agree to our Terms and Privacy Policy.