$641,205
Where Creativity, Character And Possibility Converge
- 3 Beds
- 3 Baths
- 34,477 Sqft
- Updated: August 15
- 1
- MLS#10389353
About the Property
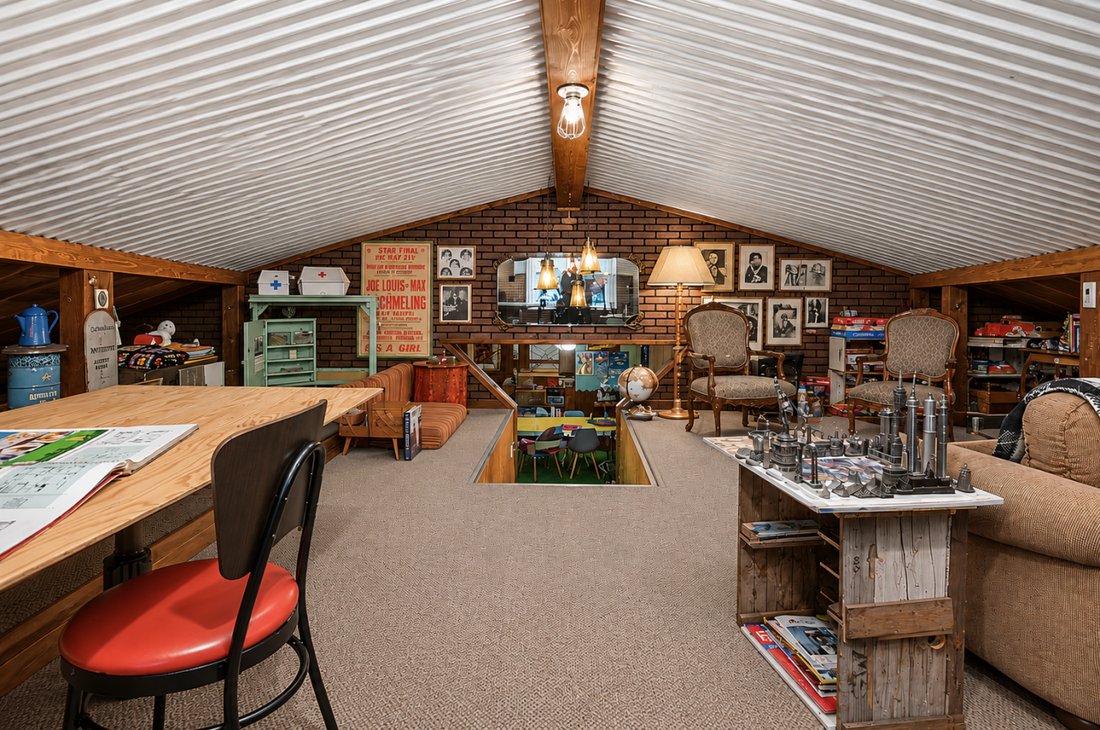
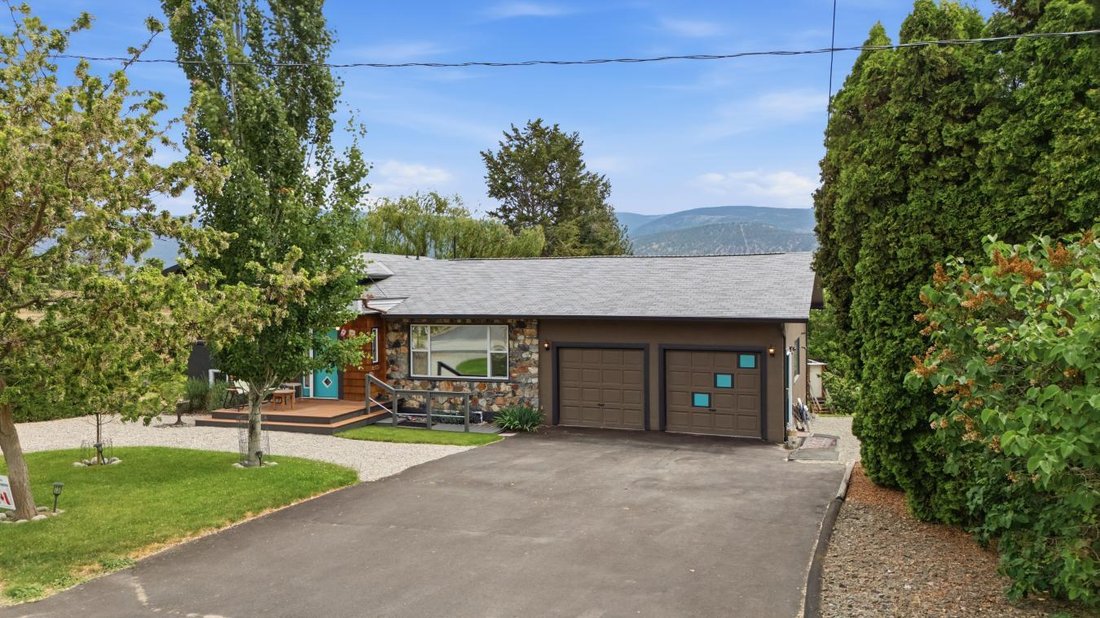
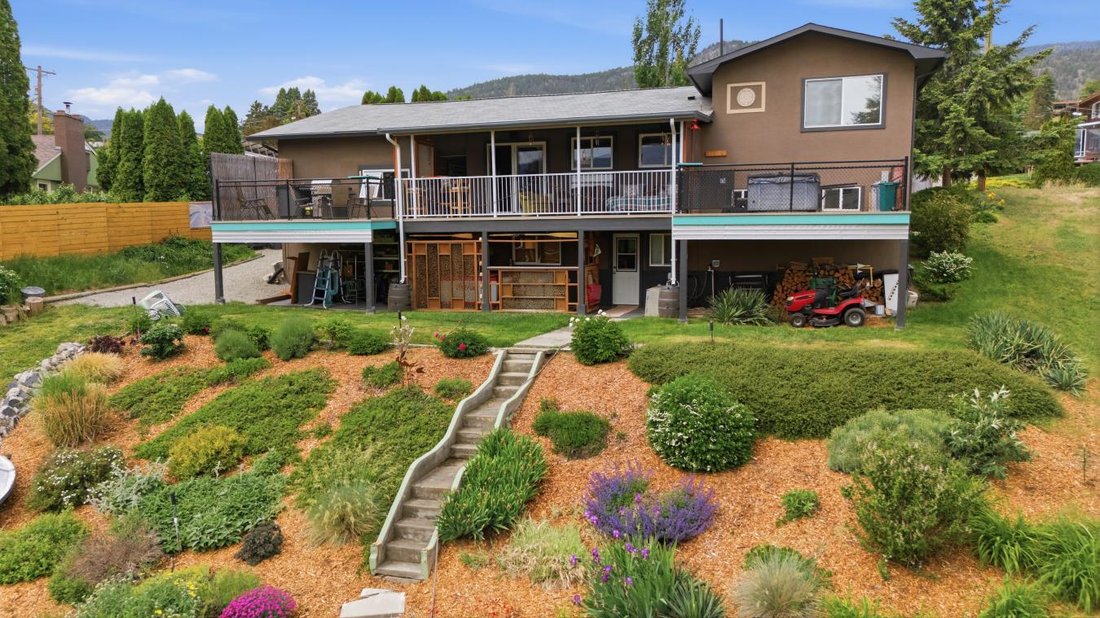
SOUL, SPACE and STARGAZING NIGHTS: West Bench’s most distinctive offering, where CREATIVITY, CHARACTER and POSSIBILITY converge. This 3 BD/3 BTH split-level delivers a refreshing departure from the ordinary, room for families, artistic pursuits and EFFORTLESS ENTERTAINING. Filled with ARCHITECTURAL DETAIL and undeniable personality, every level reveals its own unique charm. Warm and inviting, this
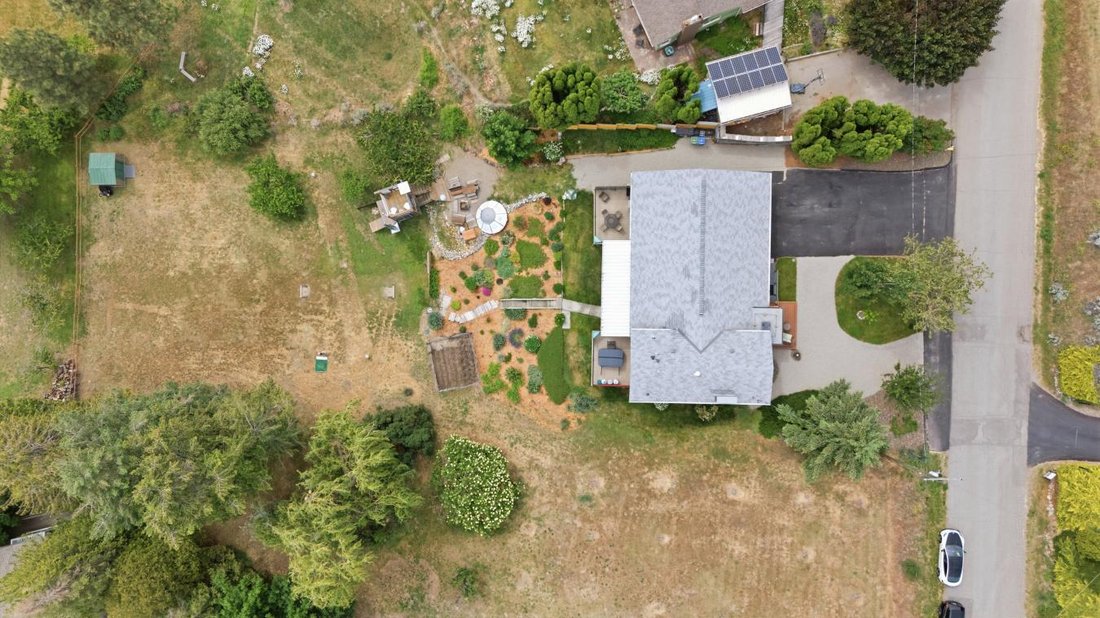
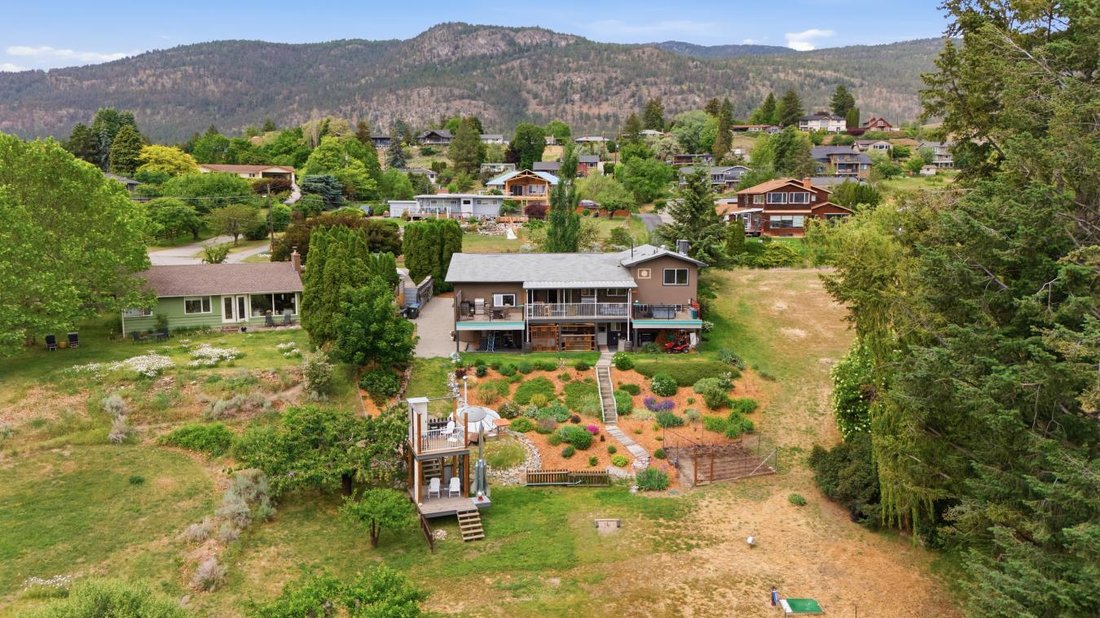
SOUL, SPACE and STARGAZING NIGHTS: West Bench’s most distinctive offering, where CREATIVITY, CHARACTER and POSSIBILITY converge. This 3 BD/3 BTH split-level delivers a refreshing departure from the ordinary, room for families, artistic pursuits and EFFORTLESS ENTERTAINING. Filled with ARCHITECTURAL DETAIL and undeniable personality, every level reveals its own unique charm. Warm and inviting, this is a home that tells a story while leaving room for your own vision. Whether you’re captivated by its eclectic design or inspired to make it your own, the potential is undeniable. Behind the character lies substantial investment in the home’s INFRASTRUCTURE and COMFORT. MAJOR VALUE UPGRADES - NEWER SEPTIC SYSTEM, 200 AMP ELECTRICAL SERVICE/WIRING/INSULATION/BOILER HEATING SYSTEM/PLUMBING/FLOORING and EXTENSIVE KITCHEN/BATHROOM RENOVATIONS. Connected to CITY WATER, this property delivers the convenience buyers want while maintaining the privacy and space that makes it so desirable. The thoughtful split-level design offers openness and separation, adapting easily and providing flexibility for entertaining, hobbies, home offices, creative studios, or future multi-generational living. The spacious primary suite features a MASSIVE WALK-IN CLOSET, an en suite and convenient laundry, while the lower level offers a summer kitchen, lounge area, fireplace and bar. Outside, enjoy multiple decks, mature landscaping, underground irrigation, fruit trees, and ample parking. UNIQUE. INSPIRING. FULL OF POSSIBILITY.
-
Property type
House
-
Price/sqft
$18
Features
- Mountain View
- Pool
- Terrace
- Fireplace
- Fitness Center / Gym
- Walk In Closet
- Garden
- Investment Property
- Laundry Room
Features
Lot
- Mountain View
- Privacy
- Investment Property
Indoor
- Office
- Fireplace
- Bar
- Laundry Room
- Walk In Closet
- Fitness Center / Gym
Outdoor
- Terrace
- Balcony
- Parking
- Pool
- Garden
Explore the Area
1019 Veteran Drive, Penticton, British Columbia, Canada
View on Google Maps
Price per sqft
Low
High
Joined 2 years ago
You have inquired about this property
The agent will contact you soon by
Listed by
10
Listings
2024
Joined
Book home tour with Sergej Sinicin - PREC* -
Choose a date and whether you'd like a virtual or in-person tour with the agent.
Preferred date
Tour type

Sergej Sinicin - PREC* - eXp Realty
645 Main Street, V2A 5C9, Penticton, British Columbia, Canada
View agency profile
Last updated
August 15
First listed
June 30
Listing reference
228608
Similar Properties Nearby
New Listings in Penticton






Explore More Homes for Sale
Penticton, Canada property types
Penticton, Canada popular searches
- Mountain View properties in Penticton, Canada
- Properties with Wine Cellar in Penticton, Canada
- Properties with Outdoor Kitchen in Penticton, Canada
- Waterfront properties in Penticton, Canada
- Modern properties in Penticton, Canada
- City View properties in Penticton, Canada
- Lakefront properties in Penticton, Canada
- Renovated properties in Penticton, Canada
Related Guides & Stories
Trusted by the World's Leading Brokers
The agents behind the world's most exceptional properties list with JamesEdition.
- Listings from Sotheby's, Christie's, BARNES, and Engel & Völkers
- Every listing reviewed before it goes live
- Connect directly with verified listing agents
By continuing you agree to our Terms and Privacy Policy.