$3,036,039
Luxury Meets Location
- 5 Beds
- 4 Baths
- 4,365 Sqft
- 11,326 Sqft lot
- Updated: August 12
- 3
About the Property
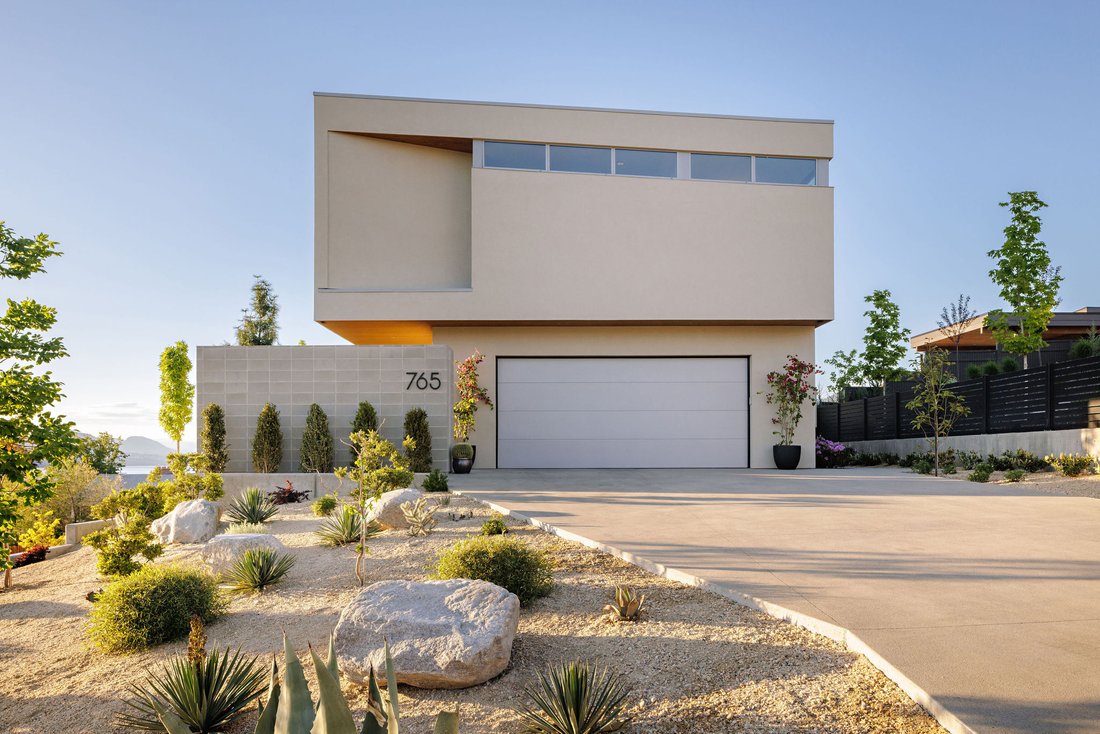
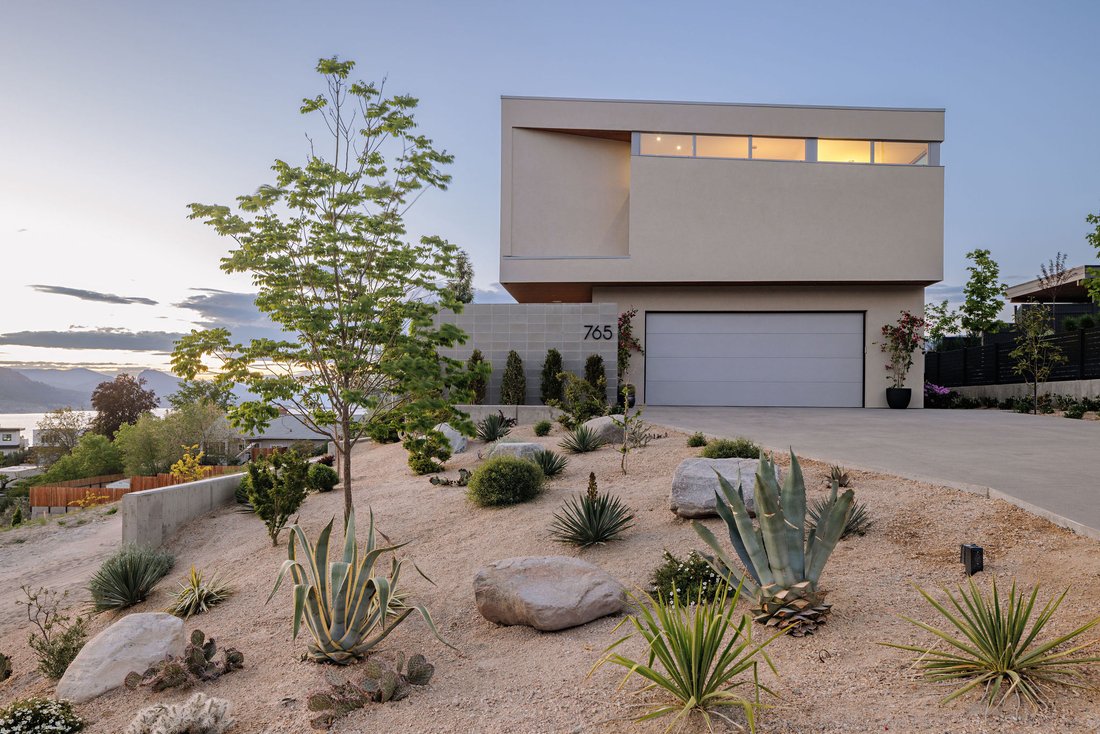
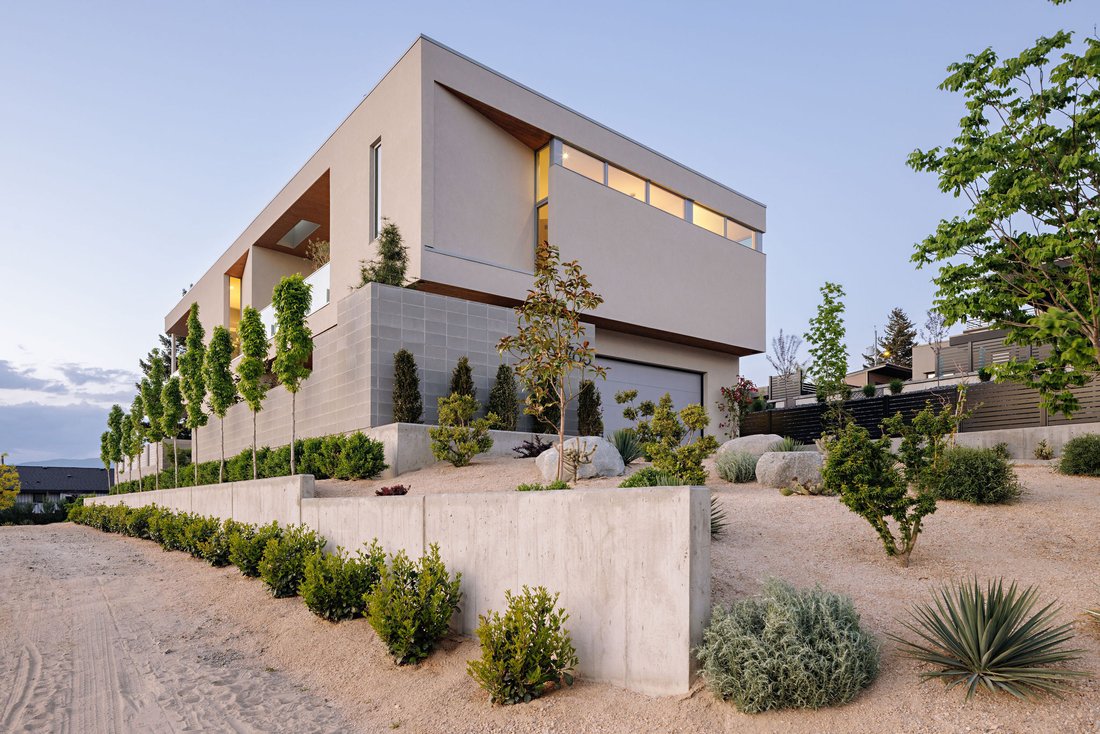
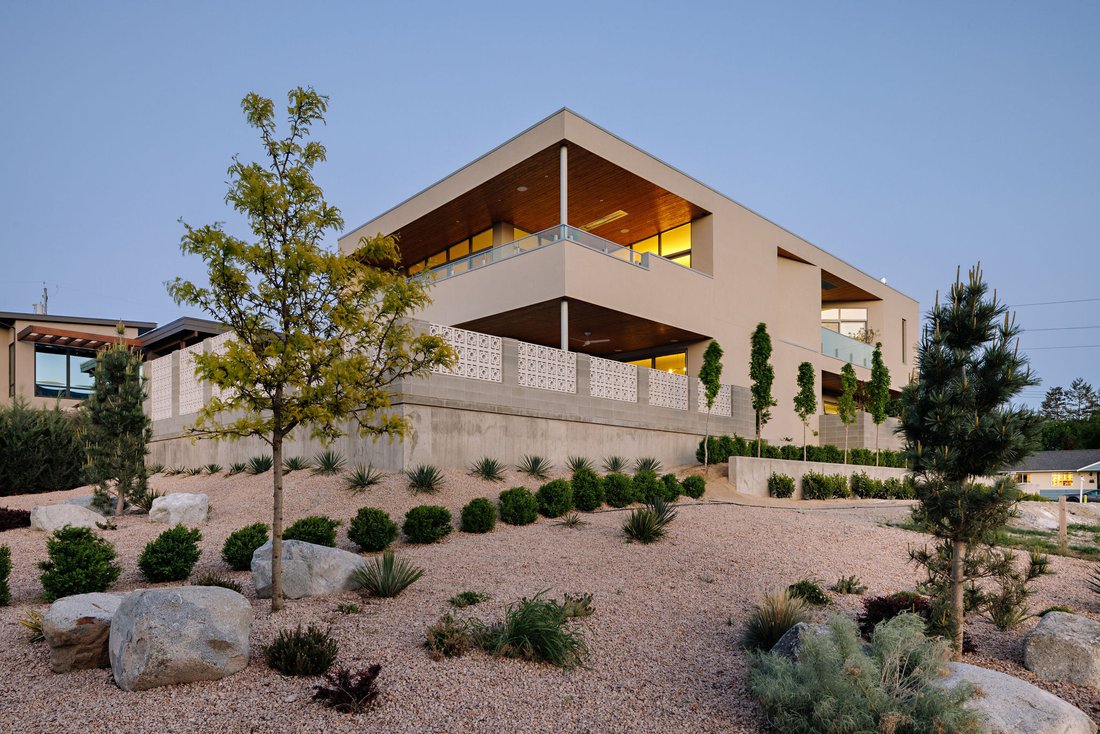
Welcome to Grandview Terraces by Agave Homes - where luxury meets location. This California Modern residence is thoughtfully designed to maximize privacy, natural light, and sweeping lake and mountain views. An innovative reverse floor plan places the main living spaces, kitchen, expansive terrace, and primary suite upstairs, all accessible by elevator. Angled floor-to-ceiling windows seamlessly c
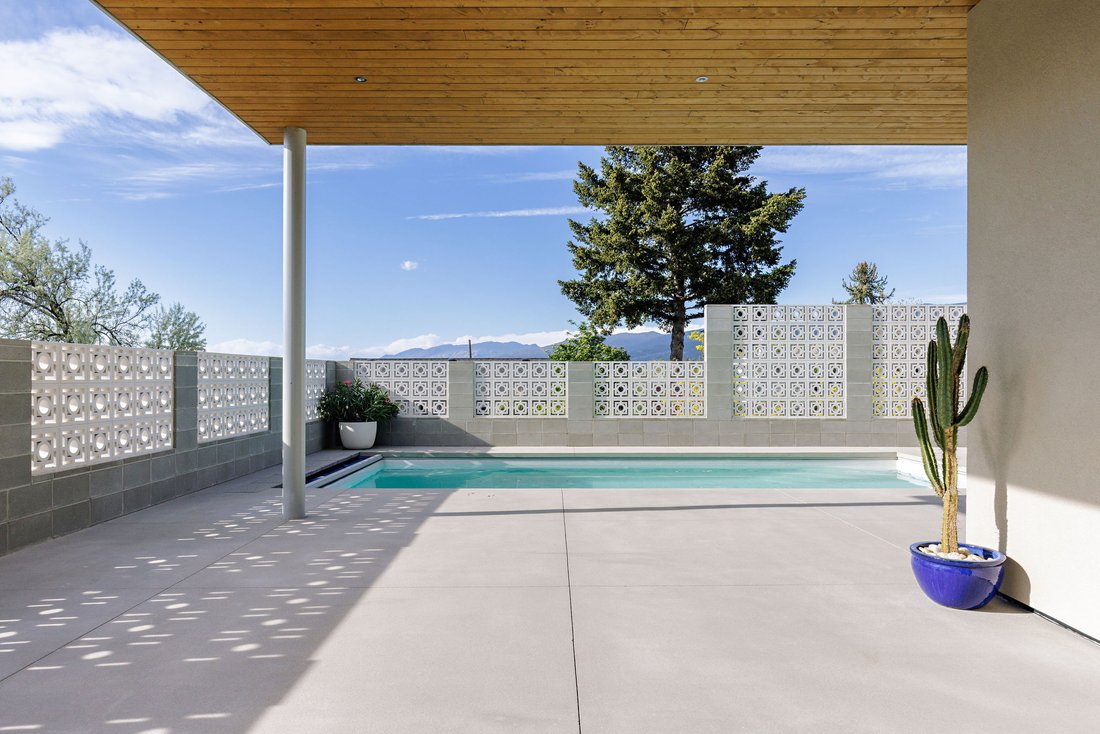
Welcome to Grandview Terraces by Agave Homes - where luxury meets location. This California Modern residence is thoughtfully designed to maximize privacy, natural light, and sweeping lake and mountain views. An innovative reverse floor plan places the main living spaces, kitchen, expansive terrace, and primary suite upstairs, all accessible by elevator. Angled floor-to-ceiling windows seamlessly connect the indoors with the surrounding landscape, while the primary suite is positioned to capture views directly from bed and its private patio with saltwater hot tub. Located in an elevated setting steps from the KVR Trail, the home is walking distance to downtown Penticton’s restaurants, breweries, Okanagan Lake, marina, Farmer’s Market, and the SOEC. Because of this, Agave Homes has focused on the area with more than a dozen luxury homes completed and more planned. Designed for effortless indoor-outdoor living, the property features low-maintenance desert landscaping, a private courtyard entry, outdoor kitchens, fire pits, overhead heaters, Sonos sound system, and a saltwater fiberglass pool with automatic cover. Inside, the open-concept kitchen offers custom cabinetry, Taj Mahal quartzite surfaces, premium Miele and Wolf appliances, and a concealed walk-in pantry with secondary fridge. Limestone plaster walls, stone countertops, and a temperature-controlled wine cellar complete this exceptional Okanagan retreat. Purchase price exclusive of GST. All measurements approximate.
-
Property type
House
-
Year built
2026
-
Price/sqft
$695
Features
- Mountain View
- Water View
- Pool
- Terrace
- Wine Cellar
- Jacuzzi
- Elevator
- 2D Floor Plan
- Kitchen island
Features
Lot
- Mountain View
- Water View
- Privacy
Indoor
- Kitchen island
- Jacuzzi
- Bar
- Wine Cellar
- Elevator
- Stone Countertops
Outdoor
- Terrace
- Balcony
- Pool
Explore the Area
765 Westminster Avenue E, Penticton, British Columbia, Canada
View on Google Maps
Price per sqft
Low
High

Joined 2 years ago
You have inquired about this property
The agent will contact you soon by
Listed by
3
Listings
2024
Joined
Book home tour with James Kerr
Choose a date and whether you'd like a virtual or in-person tour with the agent.
Preferred date
Tour type

Last updated
August 12
First listed
Mar 22
Agent licence
Listing reference
10375925
Similar Properties Nearby
New Listings in Penticton



Explore More Homes for Sale
Penticton, Canada property types
Penticton, Canada popular searches
- Mountain View properties in Penticton, Canada
- Properties with Wine Cellar in Penticton, Canada
- Properties with Outdoor Kitchen in Penticton, Canada
- Waterfront properties in Penticton, Canada
- Modern properties in Penticton, Canada
- City View properties in Penticton, Canada
- Lakefront properties in Penticton, Canada
- Renovated properties in Penticton, Canada
Related Guides & Stories
Trusted by the World's Leading Brokers
The agents behind the world's most exceptional properties list with JamesEdition.
- Listings from Sotheby's, Christie's, BARNES, and Engel & Völkers
- Every listing reviewed before it goes live
- Connect directly with verified listing agents
By continuing you agree to our Terms and Privacy Policy.