$924,698
Estate Elegance For Multigenerational Living
- 3 Beds
- 2 Baths
- 2,724 Sqft
- 24,394 Sqft lot
- Updated: June 19
-
3
Views for last 30 days
- 2
About the Property
Private half-acre estate-style retreat with pool and legal carriage house in Penticton’s sought-after Uplands neighbourhood, just minutes from downtown, schools, wineries, and the lakeshore. Beautifully maintained and rich in character, this exceptional residence blends the warmth and craftsmanship of a true character home with the privacy and flexibility rarely found within city limits. Set behin
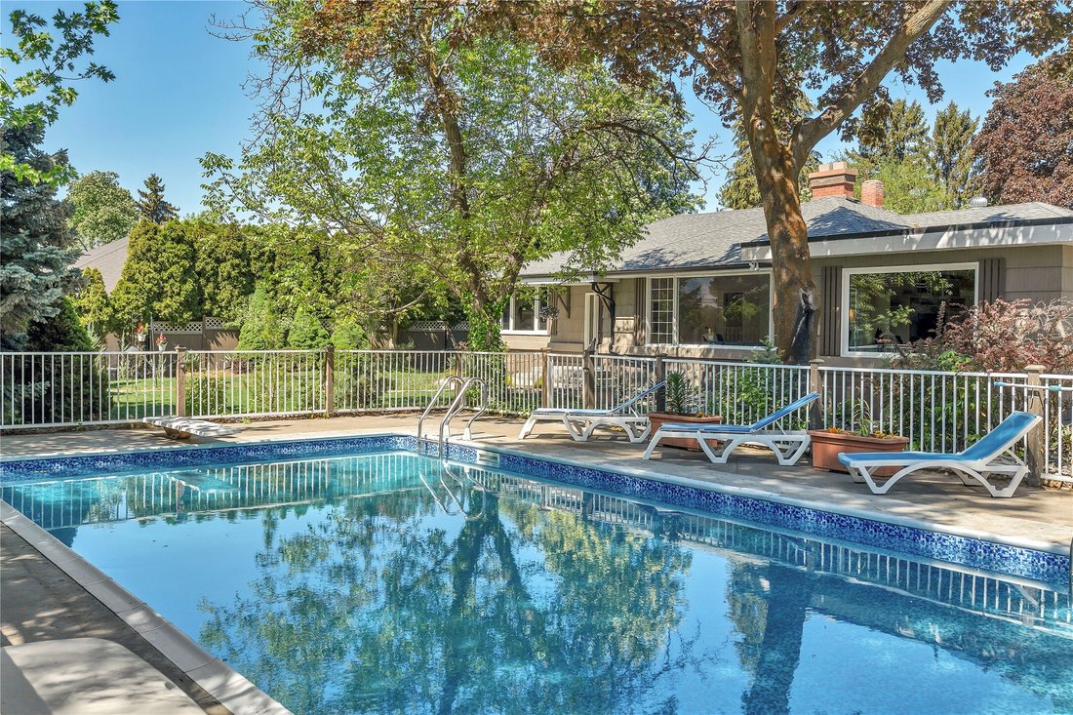
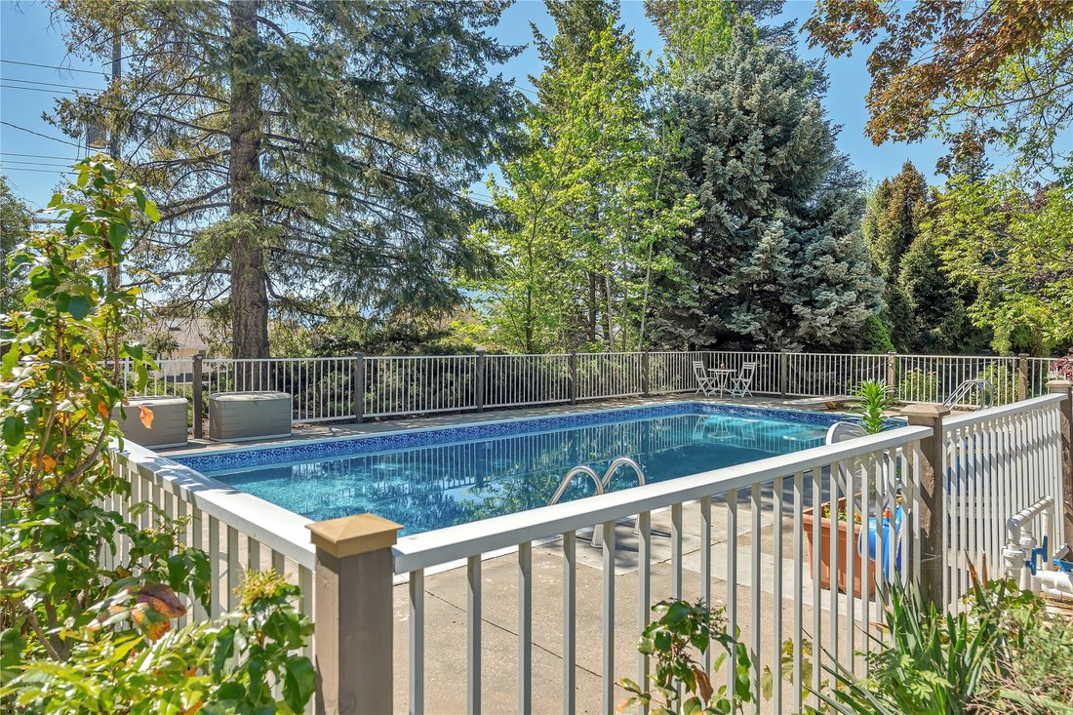
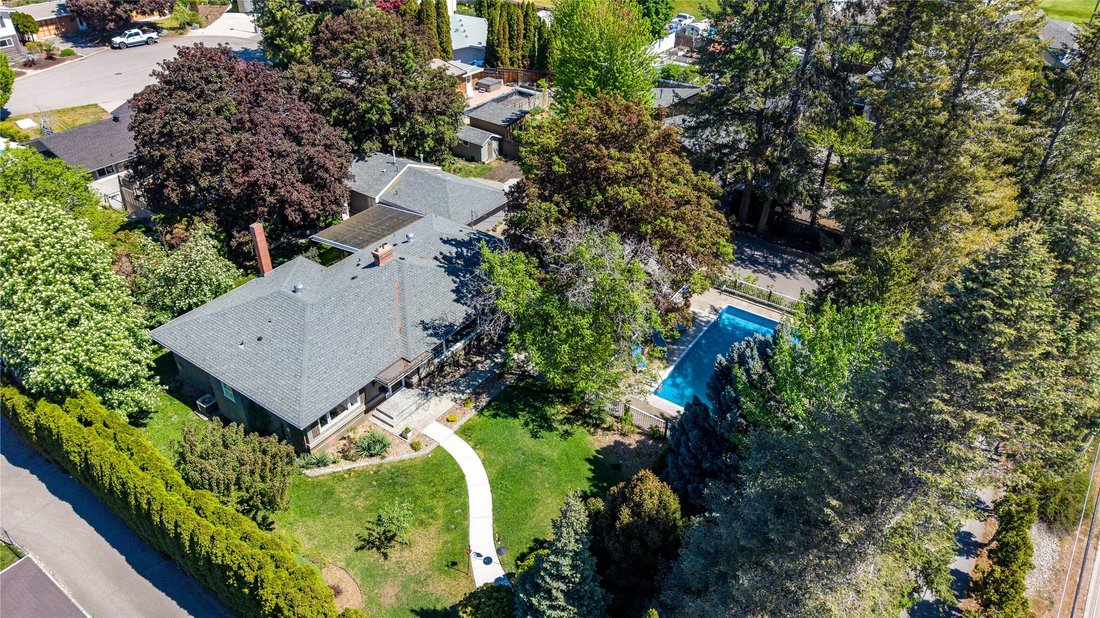
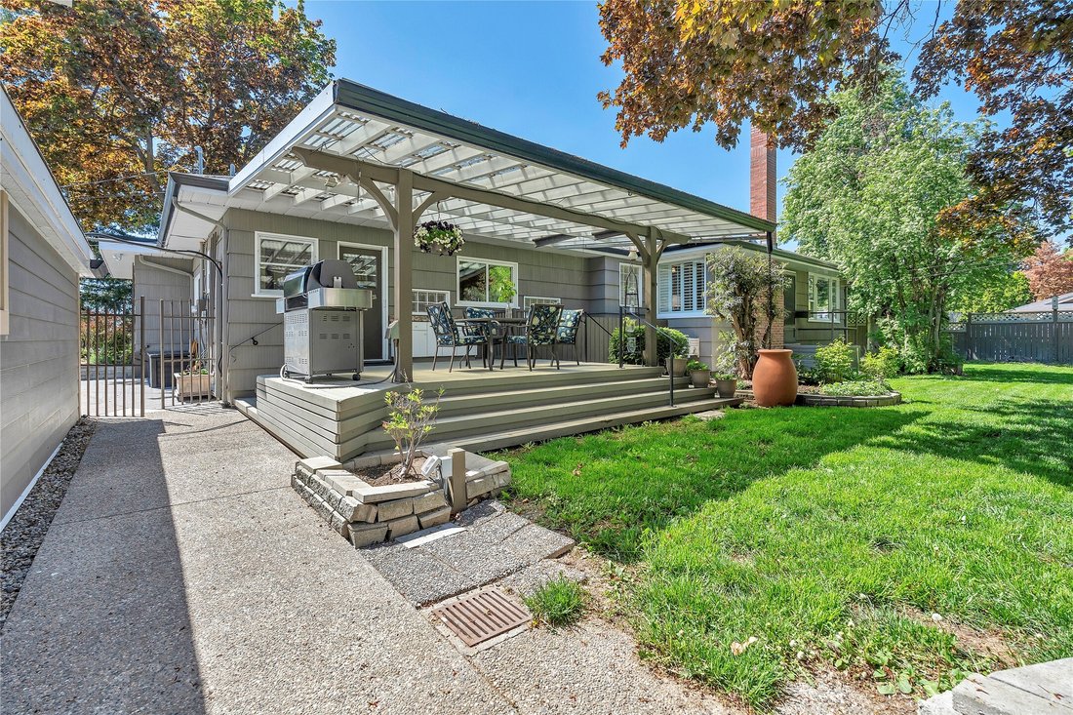
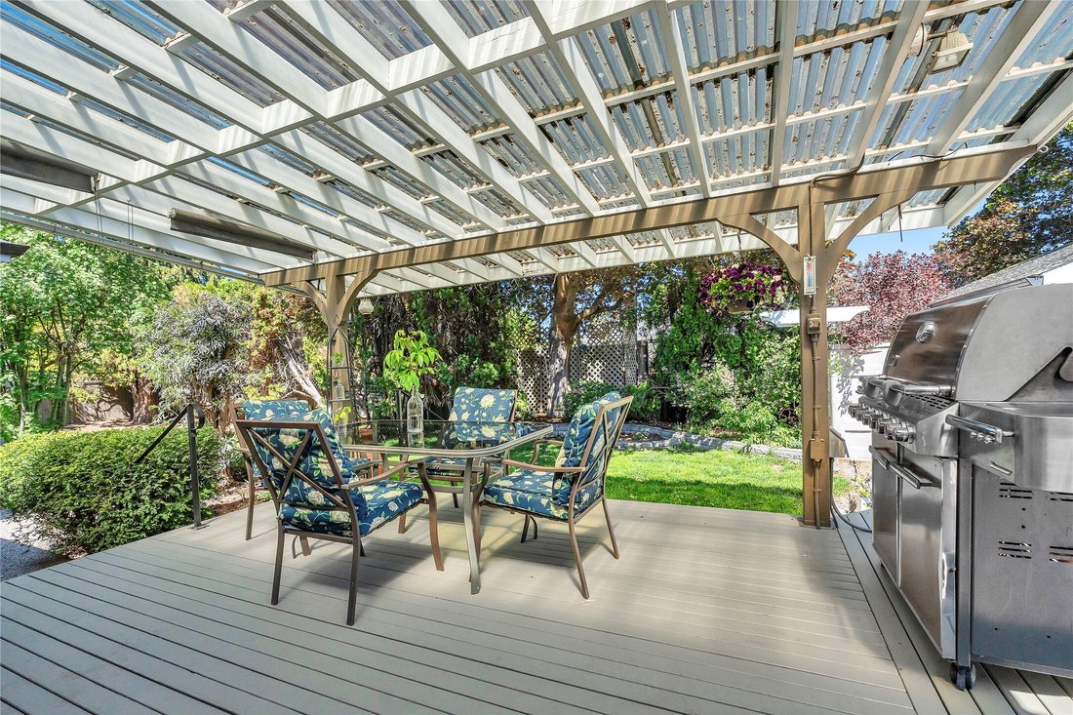
Private half-acre estate-style retreat with pool and legal carriage house in Penticton’s sought-after Uplands neighbourhood, just minutes from downtown, schools, wineries, and the lakeshore. Beautifully maintained and rich in character, this exceptional residence blends the warmth and craftsmanship of a true character home with the privacy and flexibility rarely found within city limits. Set behind mature trees and established landscaping, the property feels quietly removed while remaining close to everyday amenities. Designed around outdoor living, the grounds feature a heated in-ground pool, expansive concrete deck, covered outdoor living area with natural gas BBQ, cabinetry, and multiple gathering spaces for entertaining and everyday enjoyment. Inside, timeless architectural details including coved ceilings, hardwood floors, fireplaces, and beautifully proportioned living spaces create warmth throughout. The custom kitchen features a large island, built-in wet bar with wine fridge, and adjoining sitting area flowing into the dining and living spaces. The spacious primary bedroom includes a 3-piece ensuite, while two additional bedrooms share a Jack-and-Jill bathroom. The lower level offers a generous rec room with separate entry, ideal for a gym, media room, or flex space. A fully legal self-contained one-bedroom carriage house provides flexibility for rental income, guests, or multigenerational living. Rarely do properties offering this level of land, privacy, character, and versatility become available within city limits.
-
Property type
House
-
Year built
1953
-
Price/sqft
$339
Features
- Mountain View
- Water View
- Fireplace
- Pool
- Outdoor Kitchen
- Fitness Center / Gym
- Vineyard / Winery
- Garden
- Terrace
Features
Lot
- Mountain View
- Water View
- Privacy
Indoor
- Fireplace
- Air Conditioning
- Kitchen island
- Washer Dryer
- Bar
- Stone Countertops
- Fitness Center / Gym
Outdoor
- Terrace
- Pool
- Outdoor Kitchen
- Outdoor Living Space
- Gate
- Pergola
- Garden
- Vineyard / Winery
Explore the Area
1135 Johnson Road, Penticton, British Columbia, Canada
View on Google Maps
Price per sqft
Low
High

Joined 2 years ago
You have inquired about this property
The agent will contact you soon by
Listed by
19
Listings
2024
Joined
Book home tour with Lyndi Ainsworth
Choose a date and whether you'd like a virtual or in-person tour with the agent.
Preferred date
Tour type

Last updated
June 19
First listed
May 8
Agent licence
#16512027748991
Listing reference
10386369
Similar Properties Nearby
New Listings in Penticton





Explore More Homes for Sale
Penticton, Canada property types
Penticton, Canada popular searches
- Mountain View properties in Penticton, Canada
- Properties with Outdoor Kitchen in Penticton, Canada
- Waterfront properties in Penticton, Canada
- Modern properties in Penticton, Canada
- City View properties in Penticton, Canada
- Lakefront properties in Penticton, Canada
- Properties with Open Kitchen in Penticton, Canada
- Properties with Wine Cellar in Penticton, Canada
- Renovated properties in Penticton, Canada
Related Guides & Stories
Trusted by the World's Leading Brokers
The agents behind the world's most exceptional properties list with JamesEdition.
- Listings from Sotheby's, Christie's, BARNES, and Engel & Völkers
- Every listing reviewed before it goes live
- Connect directly with verified listing agents
By continuing you agree to our Terms and Privacy Policy.