$950,000
A Tudor With A Modern Point Of View
- 5 Beds
- 4 Baths
- 11,326 Sqft lot
- MLS#NJME2084914
About the Property
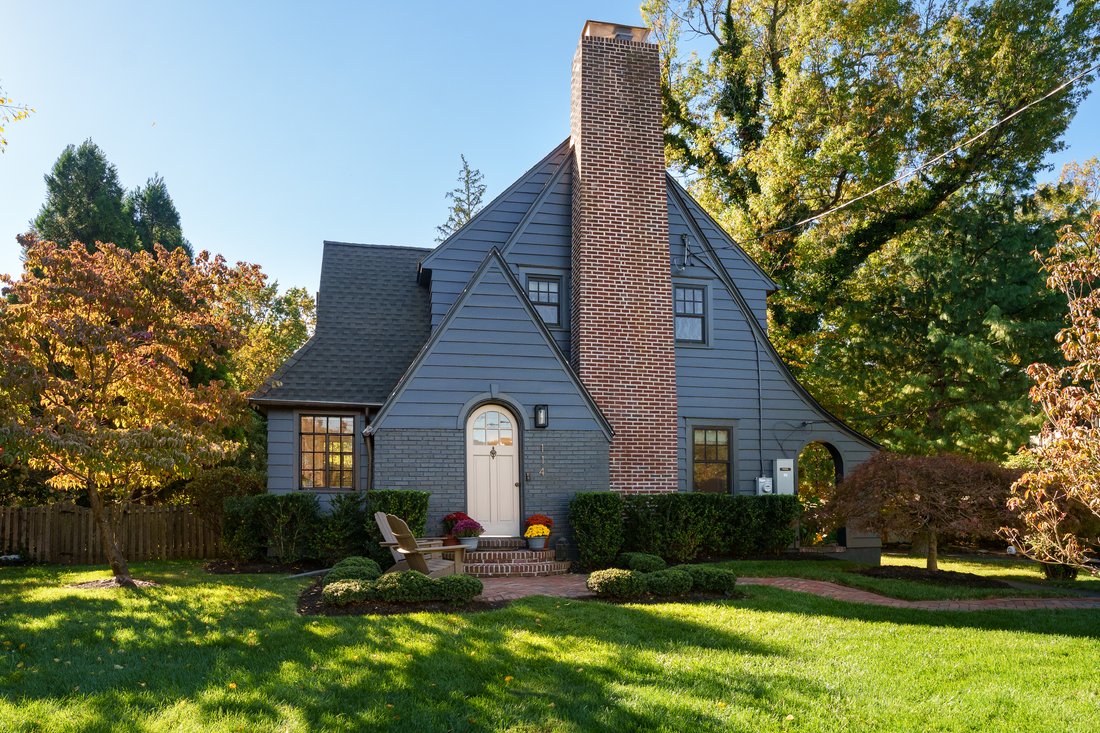
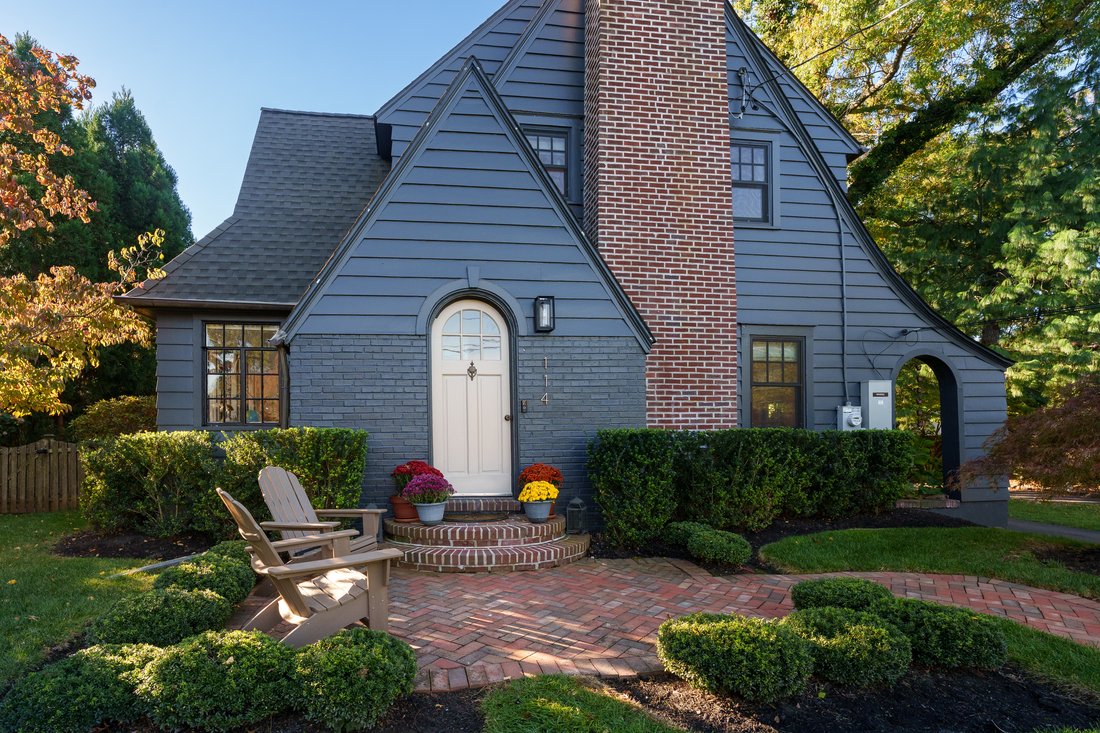
There’s something wonderfully unexpected about this Pennington Tudor. Its steep gables, prominent brick chimney, and arched front door suggest an interior steeped in tradition. Instead, the front door opens to a surprisingly fresh, light-filled home where an open floor plan, clean lines, and a contemporary sensibility give nearly a century of history an entirely new perspective. Beautiful leaded-g
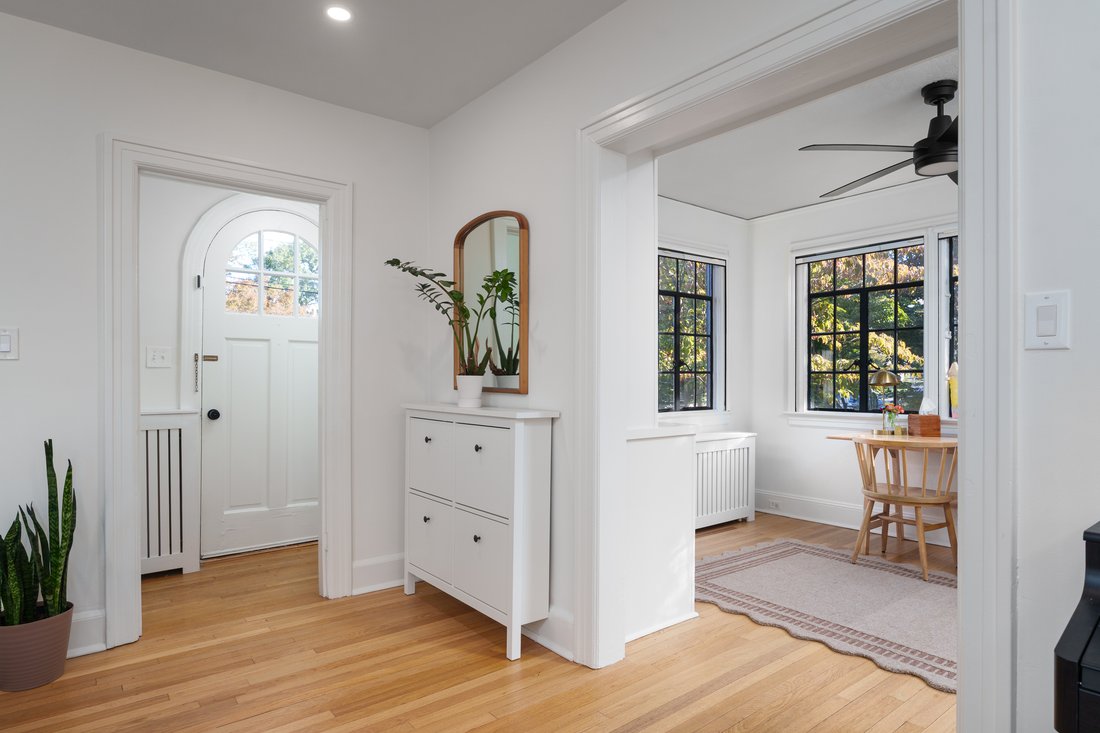
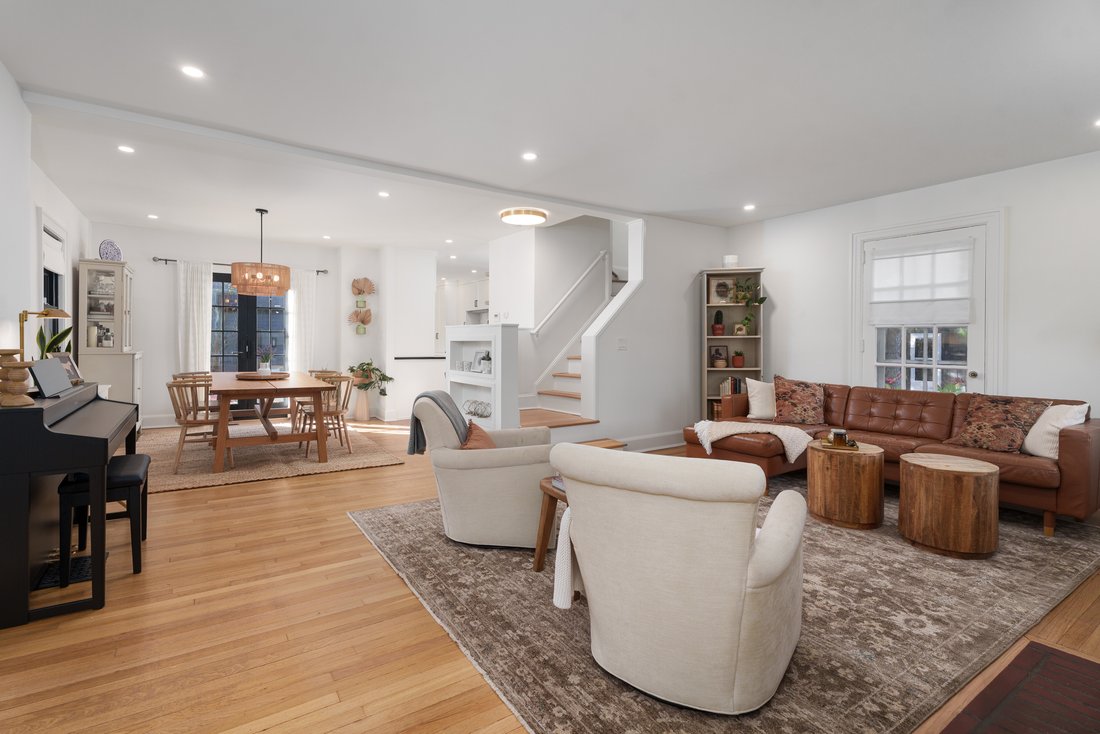
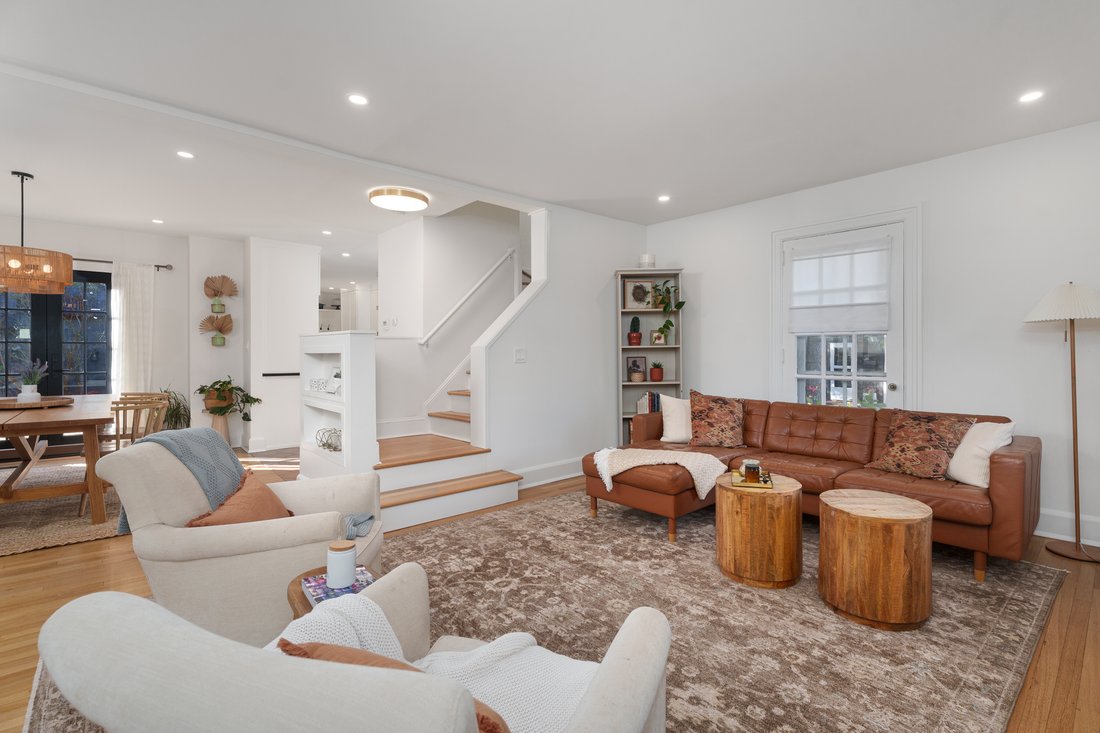
There’s something wonderfully unexpected about this Pennington Tudor. Its steep gables, prominent brick chimney, and arched front door suggest an interior steeped in tradition. Instead, the front door opens to a surprisingly fresh, light-filled home where an open floor plan, clean lines, and a contemporary sensibility give nearly a century of history an entirely new perspective. Beautiful leaded-glass windows remain a defining feature, their dark frames providing a striking contrast to crisp white walls and warm hardwood floors. The living room flows easily into the dining room and onward to a beautifully updated kitchen. Here, white cabinetry, dark countertops, a farmhouse sink, and a graphic tile backsplash feel both current and perfectly at ease with the home’s architecture. A large window frames the greenery outside, while terracotta tile flooring introduces a welcome note of warmth. A mudroom extends from here, opening via a slider to the deck and fenced backyard. Just off the main living space, a sunroom lined with windows and built-ins offers an especially cheerful place to work, play, or simply enjoy the sunshine. A powder room rounds out the first floor. Three bedrooms and an updated bathroom are on the second floor, while a finished third floor with skylights and its own full bathroom adds another dimension to the floor plan. The surprises continue outside. Beyond the deck stands a beautifully designed accessory dwelling unit that feels like a natural extension of the property. With a dedicated home office on the main level and an upstairs suite featuring a kitchenette and full bathroom, it offers an unusual degree of flexibility for work and guests. There’s also an oversized garage bay. Near Kunkel Park and Pennington Borough’s shops and restaurants, this is a home that offers far more than its charming exterior suggests.
-
Property type
House
-
Year built
1927
Features
- Fireplace
- Garage
- Walk In Closet
- Modern
- Washer Dryer
- Laundry Room
- Office
- Basement
- Air Conditioning
Explore the Area
114 King George Road , Pennington, NJ 08534, New Jersey, United States
View on Google Maps
Price per sqft
Low
High
Joined 3 years ago
You have inquired about this property
The agent will contact you soon by
Listed by
4
Listings
2023
Joined
Book home tour with Clare Mackness
Choose a date and whether you'd like a virtual or in-person tour with the agent.
Preferred date
Tour type

Callaway Henderson Sotheby's International Realty
4 Nassau Street, 08542, Princeton, New Jersey, United States
View agency profile
Last updated
October 17
First listed
October 16
Listing link
Listing reference
ZY2QWT
Similar Properties Nearby
New Listings in Pennington




Explore More Homes for Sale
Pennington, NJ, United States property types
Pennington, NJ, United States popular searches
- Properties with Open Kitchen in Pennington, NJ, United States
- Properties with Wine Cellar in Pennington, NJ, United States
- Properties with Indoor Pool in Pennington, NJ, United States
- Properties with Cinema in Pennington, NJ, United States
- Duplex properties in Pennington, NJ, United States
- Properties with Vineyard / Winery in Pennington, NJ, United States
- Properties with Steam Room in Pennington, NJ, United States
- Investment Property properties in Pennington, NJ, United States
- Properties with Game Room in Pennington, NJ, United States
- Coastal properties in Pennington, NJ, United States
Related Guides & Stories
Trusted by the World's Leading Brokers
The agents behind the world's most exceptional properties list with JamesEdition.
- Listings from Sotheby's, Christie's, BARNES, and Engel & Völkers
- Every listing reviewed before it goes live
- Connect directly with verified listing agents
By continuing you agree to our Terms and Privacy Policy.
brokerages we
partnered with
partnered with