$2,250,000
Warm, Beautiful Home Full Of Light And Elegance
- 5 Beds
- 7 Baths
- 3.53 Ac lot
- MLS#NJME2083458
About the Property
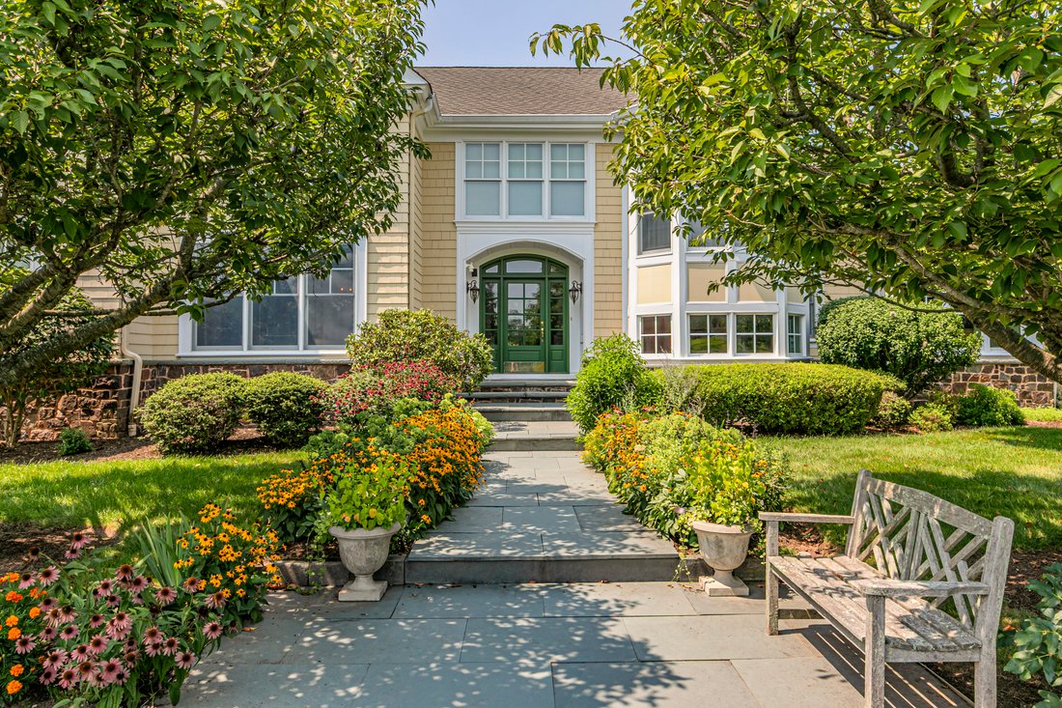
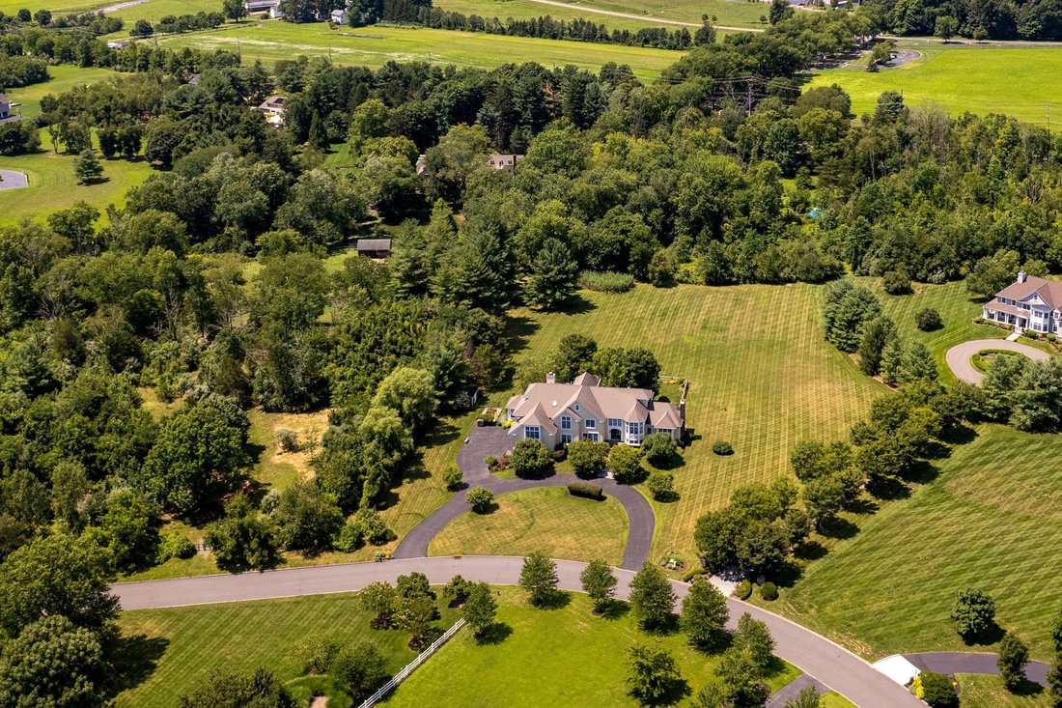
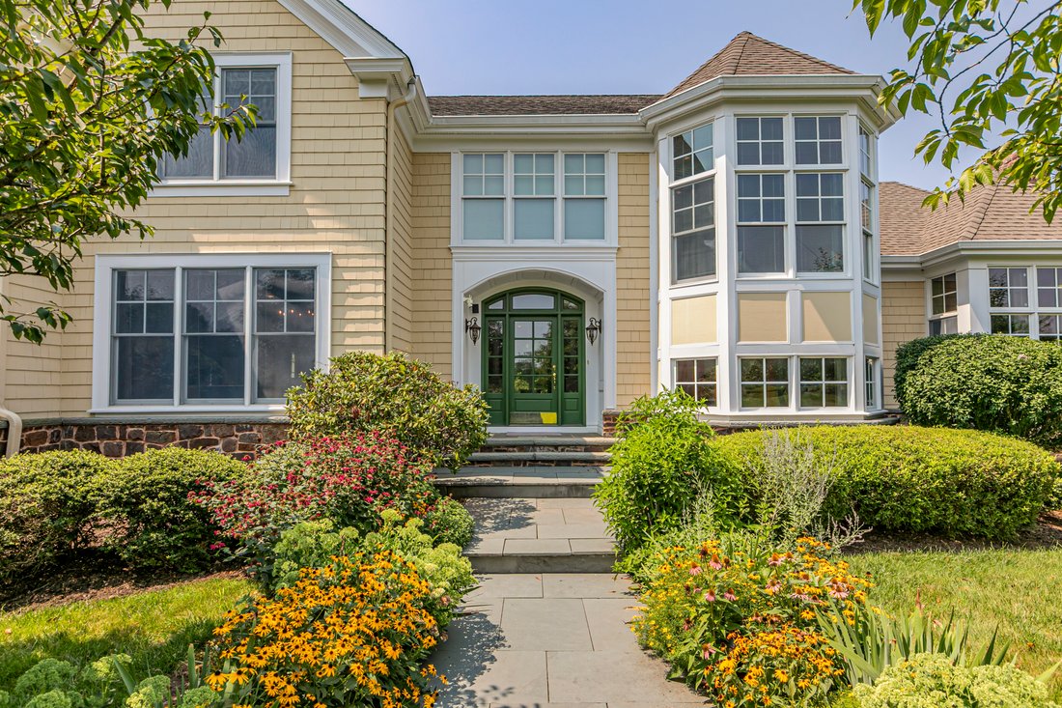
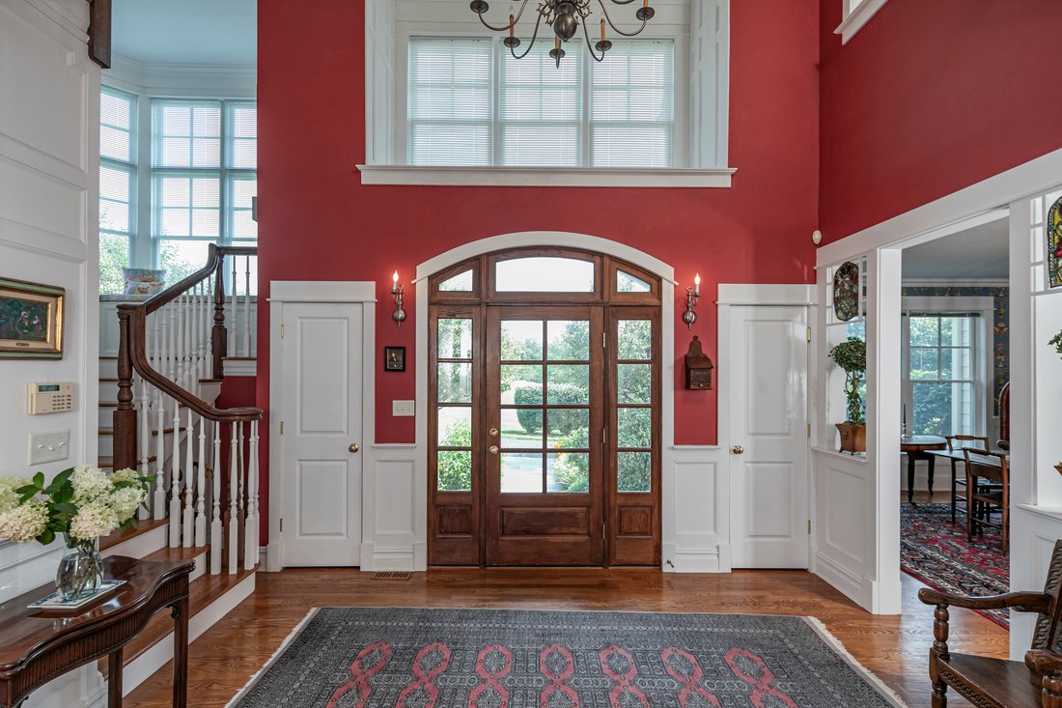
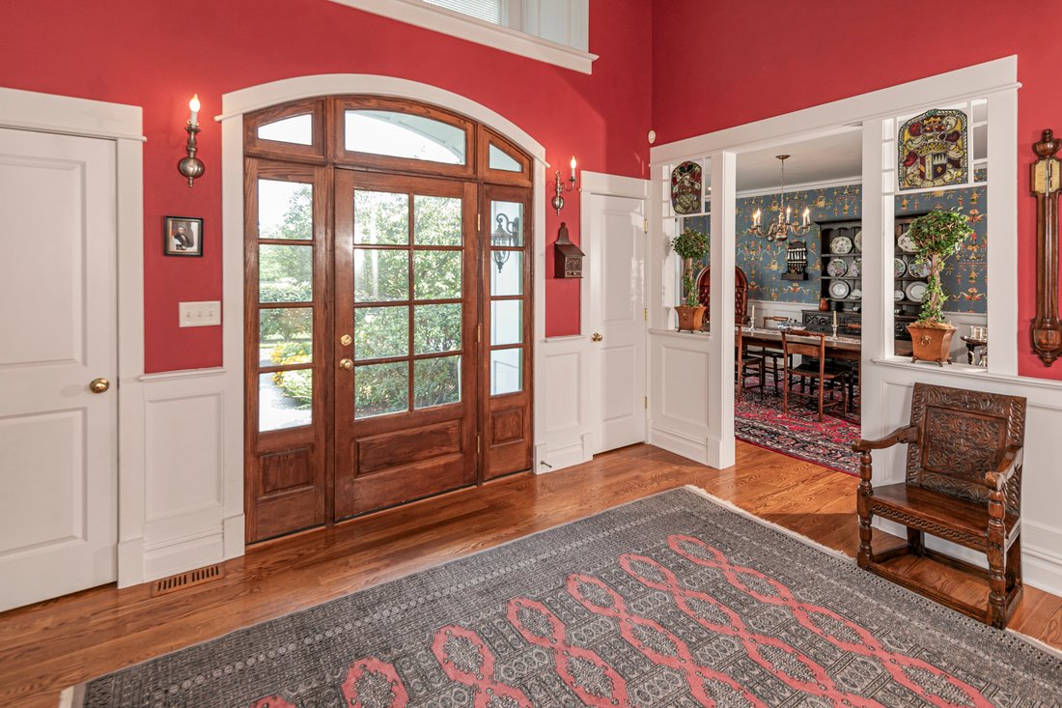
Here is a warm, beautiful home reminiscent of an English country house, designed in collaboration with the builder and continually enhanced over the years by its only owners. Extensive wainscoting, built-ins, custom closets, and clever storage are woven throughout a floor plan designed to be functional and aesthetically pleasing. The home is set on 3.5+ acres on a cul-de-sac street with marvelous
Here is a warm, beautiful home reminiscent of an English country house, designed in collaboration with the builder and continually enhanced over the years by its only owners. Extensive wainscoting, built-ins, custom closets, and clever storage are woven throughout a floor plan designed to be functional and aesthetically pleasing. The home is set on 3.5+ acres on a cul-de-sac street with marvelous gardens, a large fenced area, and great privacy. The interior is filled with light. Gracious formal rooms are mixed with cozy spaces. The library is brilliant with floor-to- 11-foot-ceiling bookshelves, a rolling ladder, a fireplace with a Delft tile surround, and custom doors with a speakeasy- style peek panel and dog door. The kitchen is large and airy and exceptionally well-equipped with two Thermador ovens (one gas, one electric), a Sub-Zero refrigerator, Shaw’s farmhouse sink, and a splendid custom pantry. The kitchen is open to a breakfast room and the family room. A lovely screened porch connects to the family room and is a wonderful spot for morning coffee and evening cocktails. At the end of the first-floor hall is a bedroom with a private bath and an extensively organized mudroom with cubbies and pegs and opens to the garage. Two powder rooms serve opposite areas of the main level. Front and back staircases lead upstairs. The formal staircase pauses at a charming window seat before reaching a wide second- floor hall and play space with a window seat of its own. Two bedrooms share a large bath while a third bedroom has its own bath. The expansive primary suite includes a large dressing area, a walk-in closet, a spacious ensuite bath, additional closet storage, and an adjoining sitting room/ office with a gas fireplace. All four upstairs bedrooms have walk-in closets. Two staircases provide access to the finished basement, where there is space for games, a bar, a gym, and a full bath, along with significant additional unfinished space offering even more possibilities. The three-car garage has epoxy floors and an impressively finished appearance. This is a house that feels like a home.
-
Property type
House
-
Year built
2005
Features
- Garage
- Fireplace
- Garden
- Walk In Closet
- Library
- Open Kitchen
- Fitness Center / Gym
- Outdoor Living Space
- Stone Countertops
Features
Lot
- Privacy
Indoor
- High Ceiling
- Office
- Fireplace
- Air Conditioning
- Bar
- Library
- Basement
- Stone Countertops
- Walk In Closet
- Fitness Center / Gym
Outdoor
- Garage
- Outdoor Living Space
- Garden
Explore the Area
19 Tara Way , Pennington, NJ 08534, New Jersey, United States
View on Google Maps
Price per sqft
Low
High
Joined 11 years ago
You have inquired about this property
The agent will contact you soon by
Listed by
7
Listings
2015
Joined
Book home tour with Jane Henderson Kenyon
Choose a date and whether you'd like a virtual or in-person tour with the agent.
Preferred date
Tour type

Callaway Henderson Sotheby's International Realty
4 Nassau Street, 08542, Princeton, New Jersey, United States
View agency profile
Last updated
Today
First listed
September 26
Listing link
Listing reference
H8RBZQ
Similar Properties Nearby
New Listings in Pennington







Explore More Homes for Sale
Pennington, NJ, United States property types
Pennington, NJ, United States popular searches
- Properties with Open Kitchen in Pennington, NJ, United States
- Properties with Wine Cellar in Pennington, NJ, United States
- Coastal properties in Pennington, NJ, United States
- Properties with Cinema in Pennington, NJ, United States
- Properties with Vineyard / Winery in Pennington, NJ, United States
- Properties with Steam Room in Pennington, NJ, United States
- Properties with Game Room in Pennington, NJ, United States
- Properties with Indoor Pool in Pennington, NJ, United States
Related Guides & Stories
Trusted by the World's Leading Brokers
The agents behind the world's most exceptional properties list with JamesEdition.
- Listings from Sotheby's, Christie's, BARNES, and Engel & Völkers
- Every listing reviewed before it goes live
- Connect directly with verified listing agents
By continuing you agree to our Terms and Privacy Policy.
brokerages we
partnered with
partnered with