$1,337,449
Wheeler Avenue, Penn, Hp10
- 5 Beds
- 2 Baths
- 2,500 Sqft
- Updated: Today
About the Property
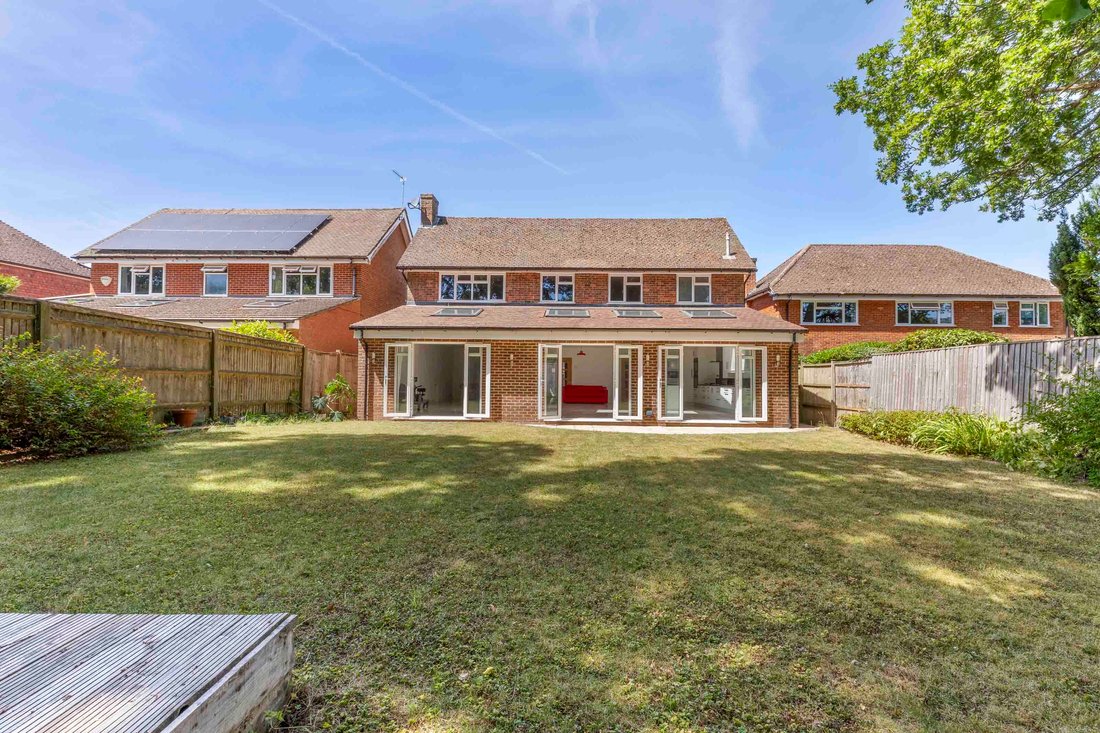
Offered for sale with no onward chain, a light & spacious extended 5bed detached house with 2500 sq ft of living space, tranquil location, close to regarded first & middle schools & village amenities.
Offered for sale with no onward chain is this fantastic 5 bedroom detached house, meticulously extended and tastefully arranged family residence boasting around 2500 sq ft of living s
Offered for sale with no onward chain is this fantastic 5 bedroom detached house, meticulously extended and tastefully arranged family residence boasting around 2500 sq ft of living s
Offered for sale with no onward chain, a light & spacious extended 5bed detached house with 2500 sq ft of living space, tranquil location, close to regarded first & middle schools & village amenities.
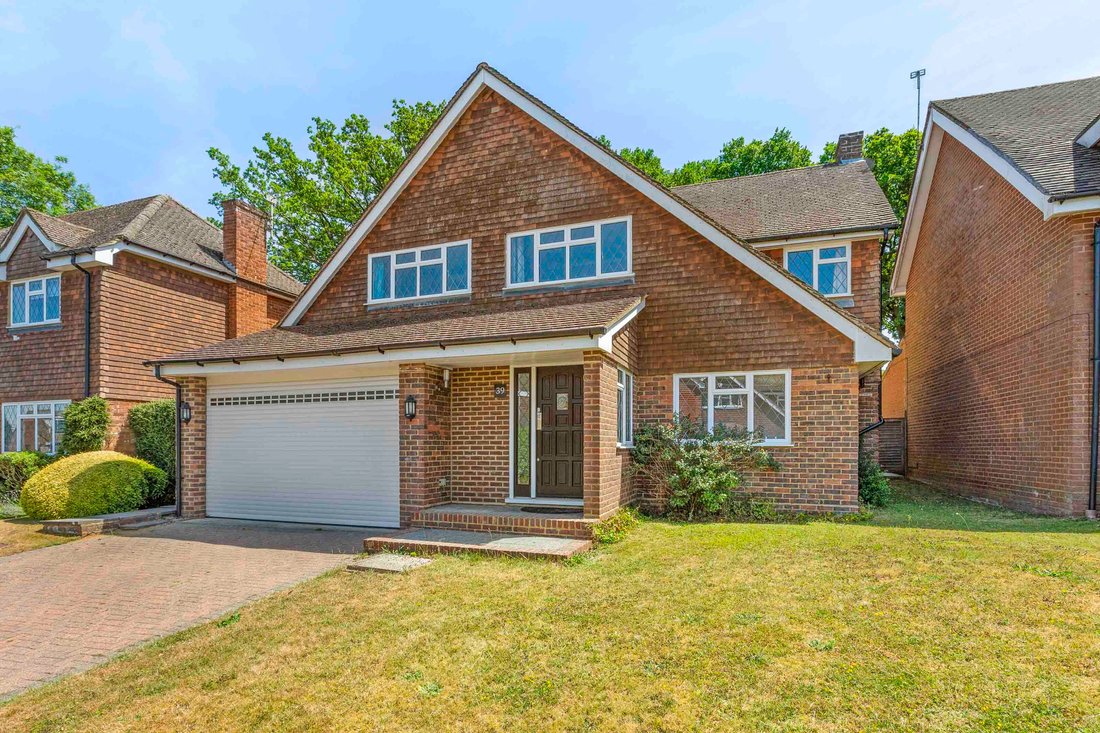
Offered for sale with no onward chain is this fantastic 5 bedroom detached house, meticulously extended and tastefully arranged family residence boasting around 2500 sq ft of living space. Nestled at the end of a tranquil no-through road, this property is conveniently located within a mere stroll of exceptional first and middle schools, as well as a range of village amenities.
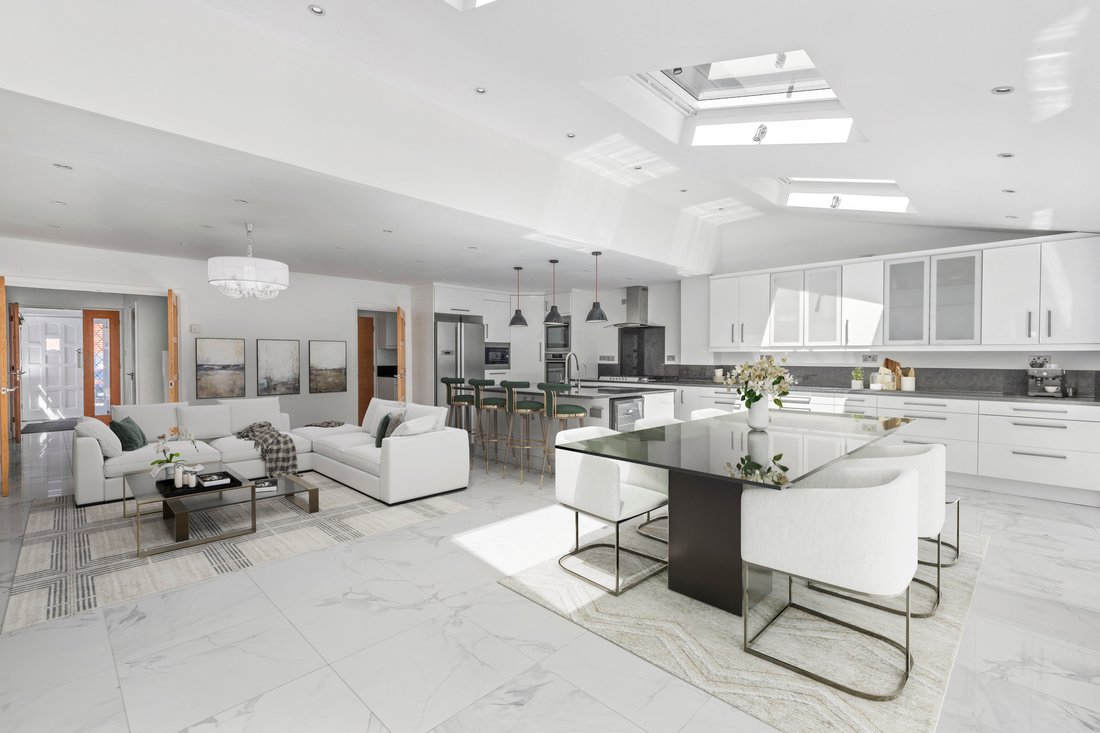
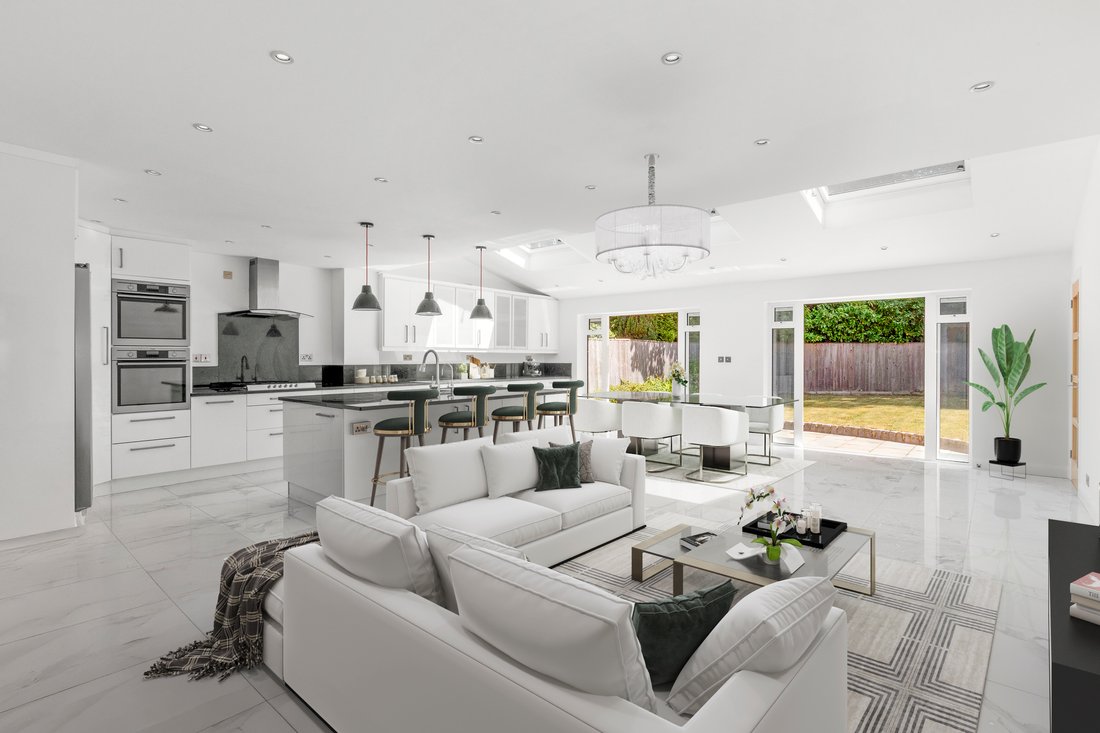
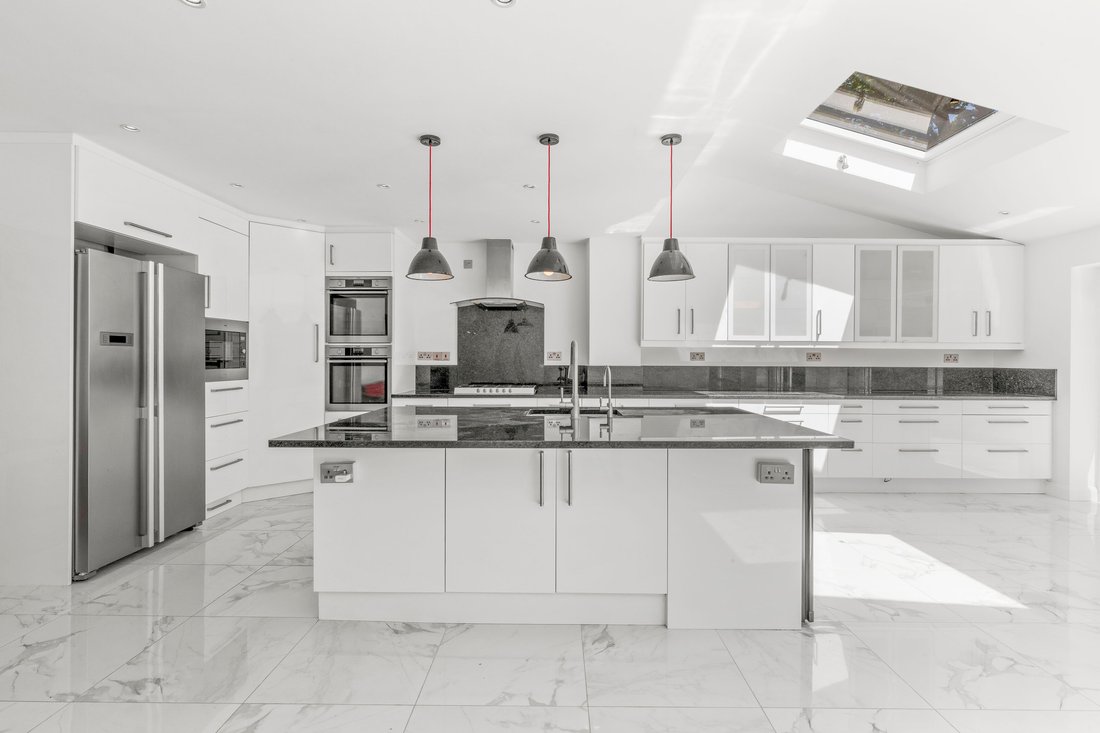
Upon entry, a spacious and inviting hallway welcomes you, with underfloor heating to the ground floor, branching off to a convenient downstairs cloakroom and a private study space. The heart of the home unfolds into a sprawling 25’ area, serving as a versatile kitchen/breakfast/dining/family room adorned with porcelain tiled flooring and separate useful utility room. This space is flooded with natural light through three Velux windows and two sets of patio doors leading out to the garden. The impeccably designed kitchen is outfitted with a selection of base and eye-level units, complemented by granite worktops and integrated appliances. The property also offers a huge 31’ sitting room equipped with a Velux window and direct access to the terrace.
To the first floor the primary bedroom suite features a substantial 14’ room complete with an ensuite shower room and a unique dressing room. Three additional double bedrooms, along with a spacious single bedroom (two featuring built-in wardrobes), are serviced by a modern family bathroom.
Outside, a paved patio area extends from the rear, connecting to a level lawn and a sun deck embellished with a garden shed. The tranquil outdoor space is bordered by mature shrubs and enclosed with timber fencing. The property further benefits from ample driveway parking leading to an attached double garage.
-
Property type
House
-
Price/sqft
$534
Features
Explore the Area
Joined 7 months ago
You have inquired about this property
The agent will contact you soon by
Listed by
59
Listings
2026
Joined
Book home tour with the agent
Choose a date and whether you'd like a virtual or in-person tour with the agent.
Preferred date
Tour type
Last updated
Today
First listed
March 26
Listing reference
b747f9f0-5f13-41a7-bc99-4486ff1ddf67
Trusted by the World's Leading Brokers
The agents behind the world's most exceptional properties list with JamesEdition.
- Listings from Sotheby's, Christie's, BARNES, and Engel & Völkers
- Every listing reviewed before it goes live
- Connect directly with verified listing agents
By continuing you agree to our Terms and Privacy Policy.