$1,343,635
Southcote Way, Penn, Hp10
- 5 Beds
- 2 Baths
- Updated: Today
-
2
Views for last 30 days
- 1
About the Property
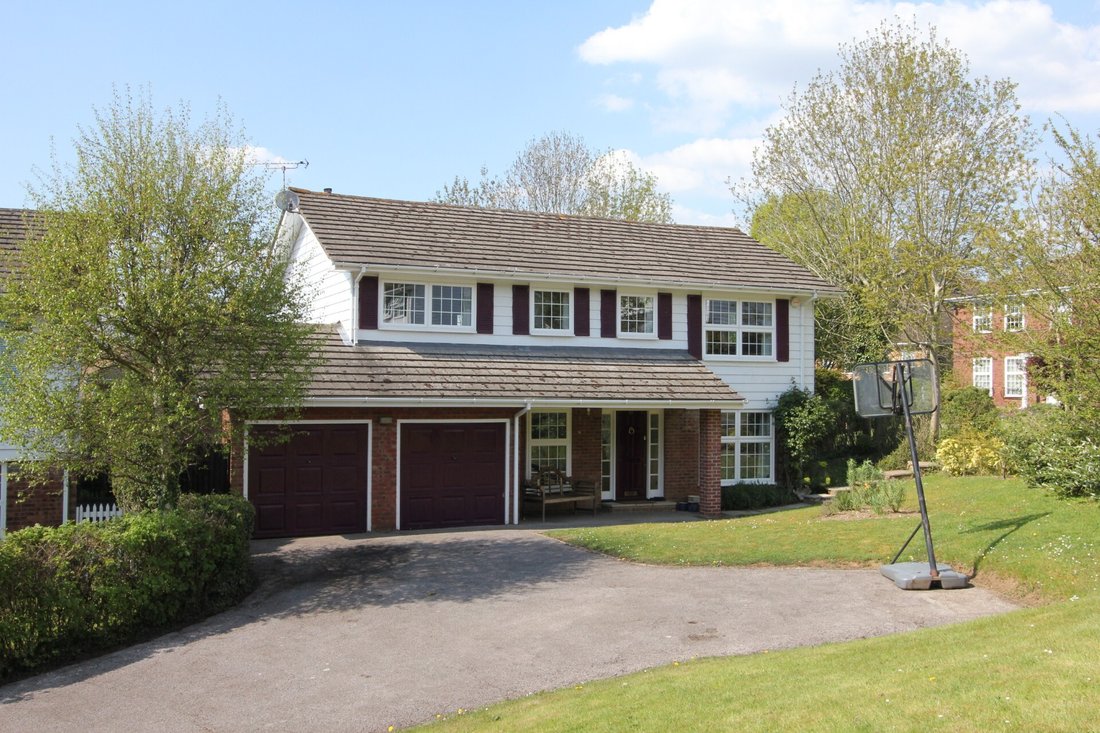
Spacious 5-bed detached house in a quiet cul de sac, near schools and amenities. Large garden, double garage, scope to extend (STPP). No onward chain. Ideal for families seeking potential.
Offered for sale with no onward chain, this impressive five bedroom detached house is situated in a quiet cul de sac within a highly desirable village, within walking distance of excellent schools, vill
Offered for sale with no onward chain, this impressive five bedroom detached house is situated in a quiet cul de sac within a highly desirable village, within walking distance of excellent schools, vill
Spacious 5-bed detached house in a quiet cul de sac, near schools and amenities. Large garden, double garage, scope to extend (STPP). No onward chain. Ideal for families seeking potential.
Offered for sale with no onward chain, this impressive five bedroom detached house is situated in a quiet cul de sac within a highly desirable village, within walking distance of excellent schools, village amenities, transport links and the beautiful surrounding countryside. The property presents fantastic scope to extend and modernise, subject to the usual consents, making it an ideal choice for families seeking a spacious and versatile home with potential.
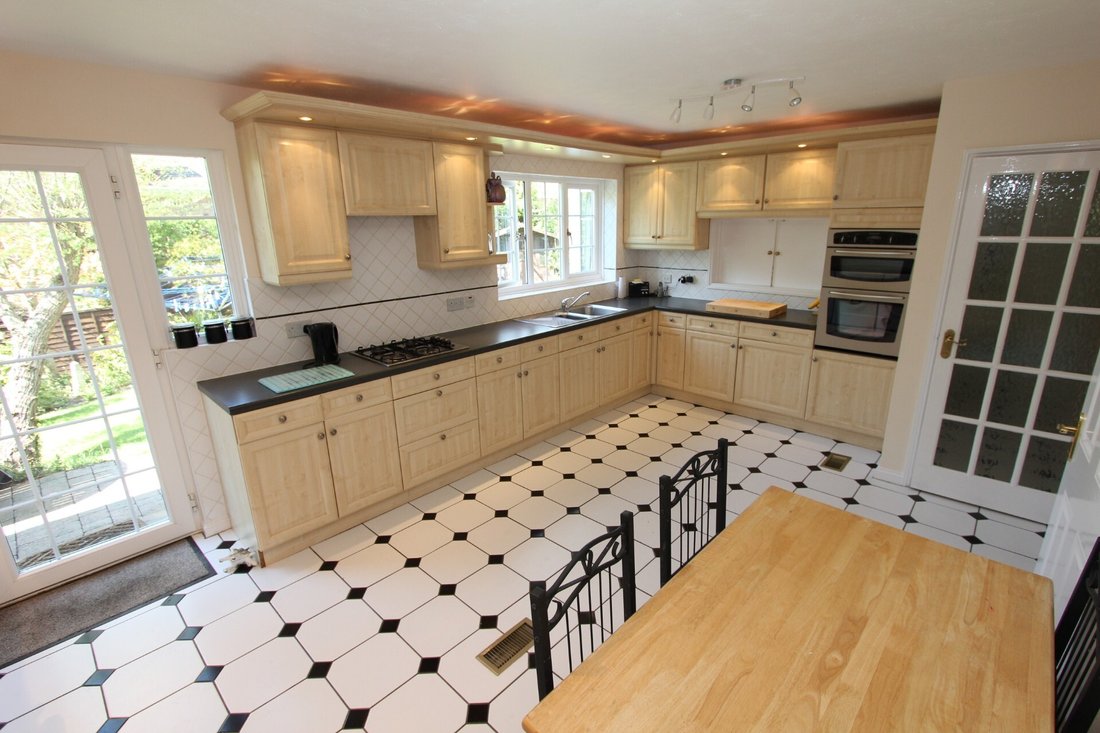
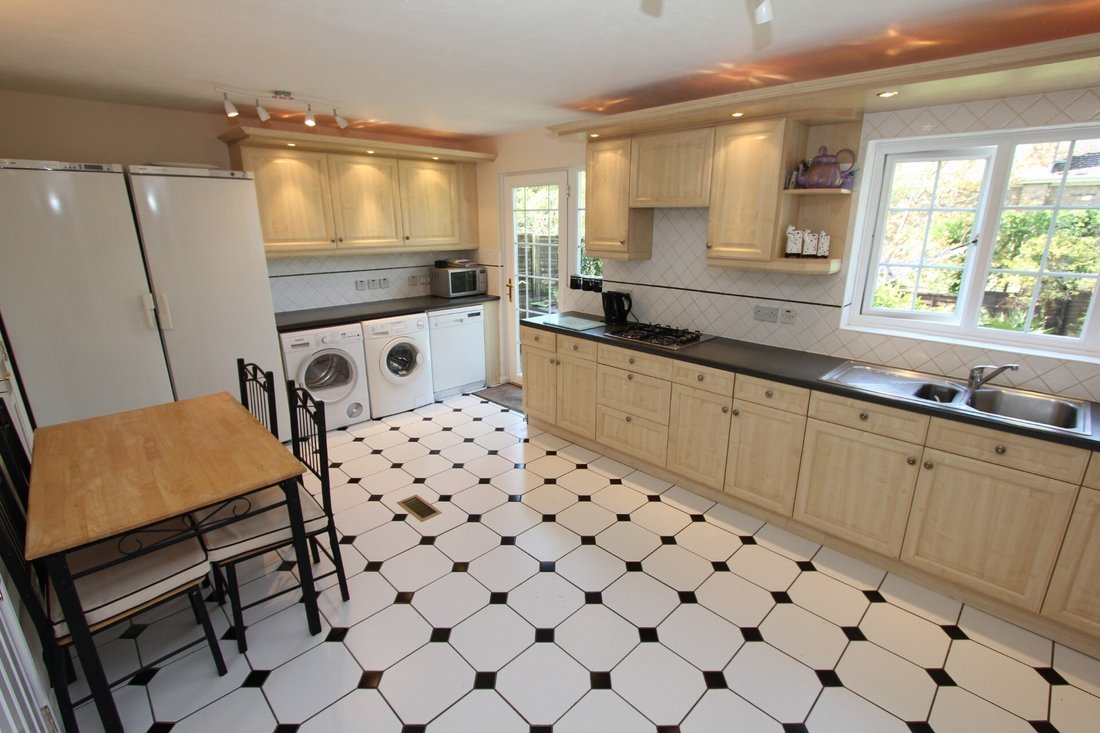
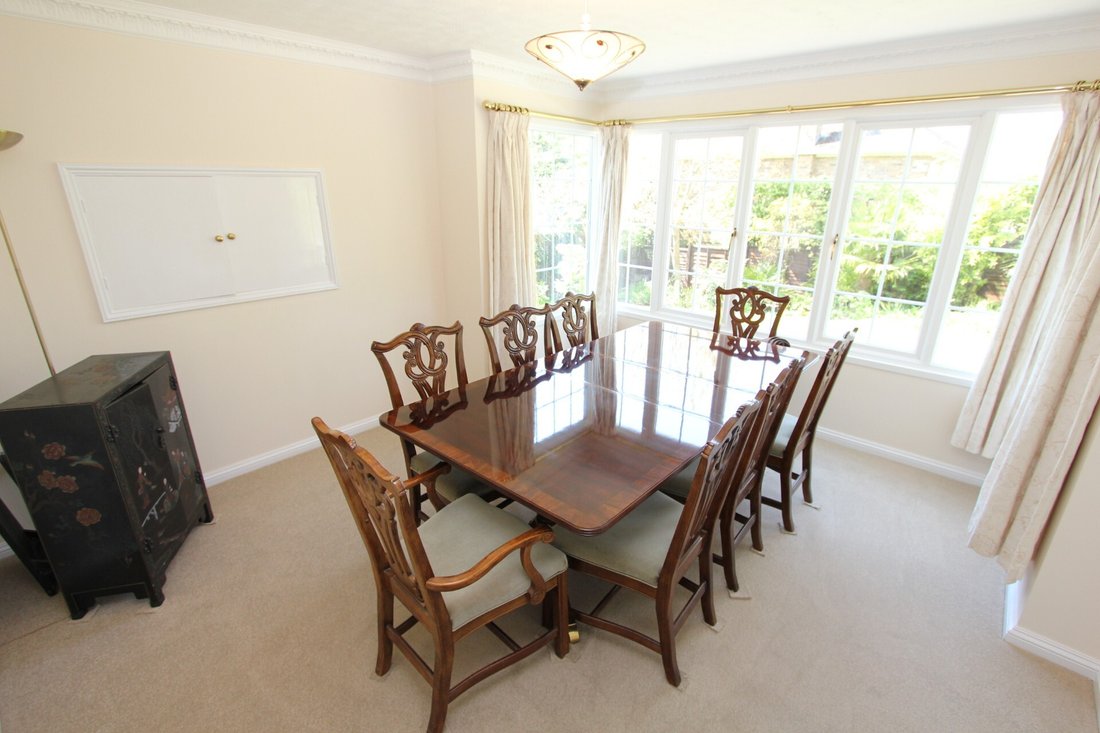
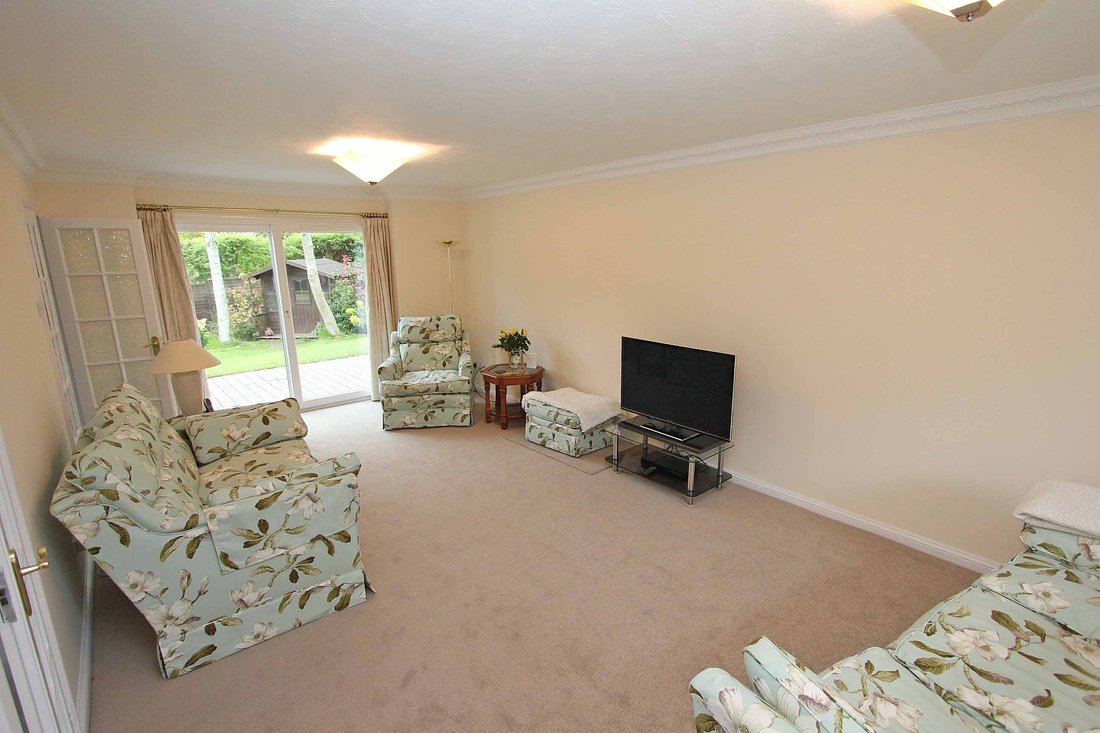
The bright and spacious accommodation is arranged to provide a welcoming entrance hall, a study (perfect for home working), and a convenient downstairs wc. The large sitting room benefits from patio doors that open to the rear garden, while a connecting door leads through to the generous dining room, creating an excellent space for entertaining. The kitchen/breakfast room is of a good size and is fitted with a range of base and eye level units, incorporating some integrated appliances for ease and efficiency, and an integral door provides direct access to the double garage. Upstairs, the principal bedroom is well appointed with fitted cupboards and an ensuite bathroom, while four further double bedrooms are served by a well appointed family bathroom, ensuring ample space for family and guests alike.
The property further benefits from ample driveway parking for four cars, leading to a large, semi enclosed front garden (an ideal space for children to play safely). The double garage provides excellent storage or parking options and is conveniently accessed from the kitchen. This substantial family home offers an exceptional opportunity to create a bespoke residence in a sought after location, with generous proportions, flexible accommodation and enormous potential for enhancement. Early viewing is highly recommended to appreciate the size, layout and setting of this superb home.
Offered for sale with no onward chain, this impressive five bedroom detached house is situated in a quiet cul de sac within a highly desirable village, within walking distance of excellent schools, village amenities, transport links and the beautiful surrounding countryside. The property presents fantastic scope to extend and modernise, subject to the usual consents, making it an ideal choice for families seeking a spacious and versatile home with potential.
The bright and spacious accommodation is arranged to provide a welcoming entrance hall, a study (perfect for home working), and a convenient downstairs wc. The large sitting room benefits from patio doors that open to the rear garden, while a connecting door leads through to the generous dining room, creating an excellent space for entertaining. The kitchen/breakfast room is of a good size and is fitted with a range of base and eye level units, incorporating some integrated appliances for ease and efficiency, and an integral door provides direct access to the double garage. Upstairs, the principal bedroom is well appointed with fitted cupboards and an ensuite bathroom, while four further double bedrooms are served by a well appointed family bathroom, ensuring ample space for family and guests alike.
The property further benefits from ample driveway parking for four cars, leading to a large, semi enclosed front garden (an ideal space for children to play safely). The double garage provides excellent storage or parking options and is conveniently accessed from the kitchen. This substantial family home offers an exceptional opportunity to create a bespoke residence in a sought after location, with generous proportions, flexible accommodation and enormous potential for enhancement. Early viewing is highly recommended to appreciate the size, layout and setting of this superb home.
-
Property type
House
Features
- Garden
- Terrace
- Garage
- Gas Stovetop
- Washer Dryer
- Office
- Parking
Explore the Area
Joined 5 months ago
You have inquired about this property
The agent will contact you soon by
Listed by
Tim Russ And Company
View agency profile
66
Listings
2026
Joined
Book home tour with the agent
Choose a date and whether you'd like a virtual or in-person tour with the agent.
Preferred date
Tour type
Tim Russ And Company
View agency profile
Last updated
Today
First listed
Apr 22
Listing reference
505d948c-2b5b-40c2-b8f9-fc96491b3306
Trusted by the World's Leading Brokers
The agents behind the world's most exceptional properties list with JamesEdition.
- Listings from Sotheby's, Christie's, BARNES, and Engel & Völkers
- Every listing reviewed before it goes live
- Connect directly with verified listing agents
By continuing you agree to our Terms and Privacy Policy.