
$1,104,550
Victorian Pub Conversion
- 2 Beds
- 2 Baths
- 1,210 Sqft
- Updated: September 17
- 3
About the Property
In a former Victorian pub on a commanding corner of Adys Road and Oglander Road in prime Peckham Rye, a 1210 sq ft, two-bedroom, split level period maisonette, sits proudly within the local Victorian, tree lined, streetscape. Generous, highly styled, open plan accommodation pairs with soaring ceilings, invite a laid-back social setting.
Architecture and interior
The expansive floor sp
Architecture and interior
The expansive floor sp
In a former Victorian pub on a commanding corner of Adys Road and Oglander Road in prime Peckham Rye, a 1210 sq ft, two-bedroom, split level period maisonette, sits proudly within the local Victorian, tree lined, streetscape. Generous, highly styled, open plan accommodation pairs with soaring ceilings, invite a laid-back social setting.
Architecture and interior
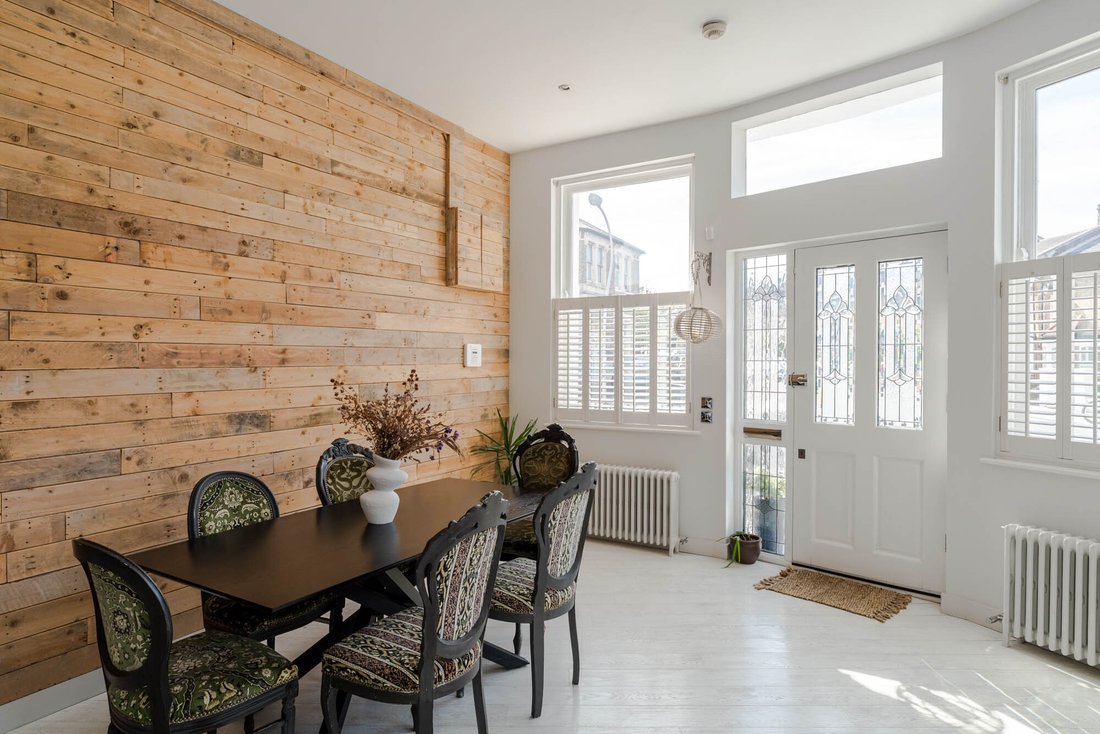
The expansive floor space of the upper level, accessed through the private, street facing front door, is a mélange of warm Ibizan beach styling, rich textured Moroccan influences and distressed French chateaux.
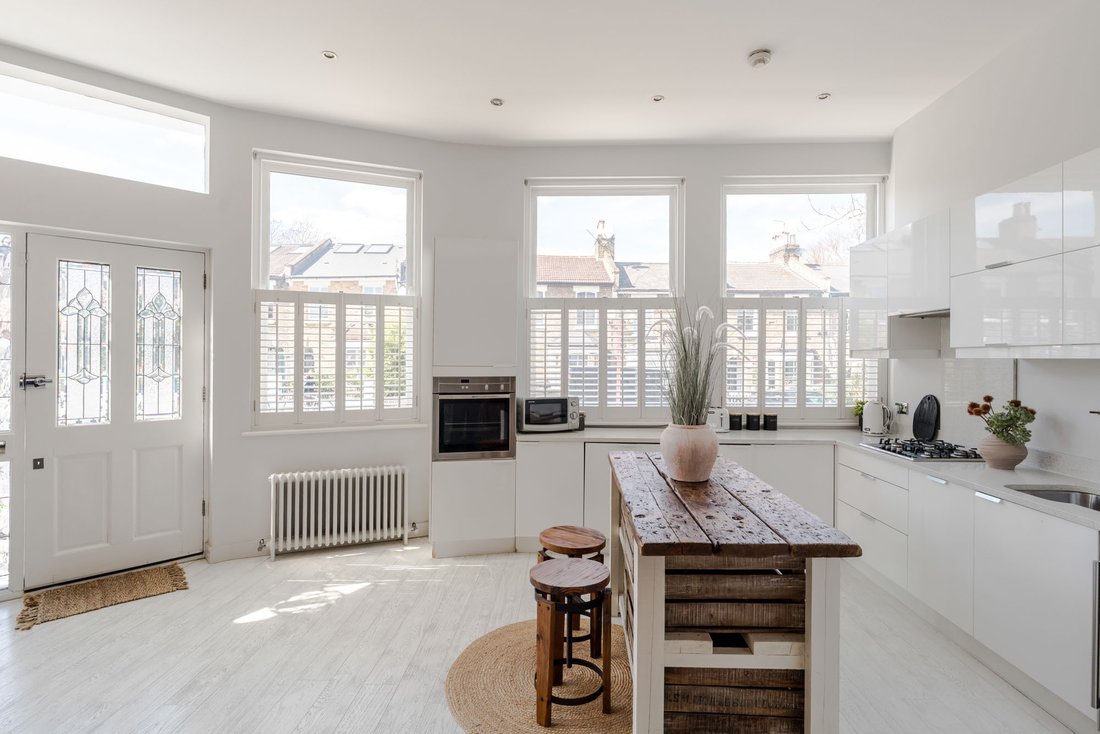
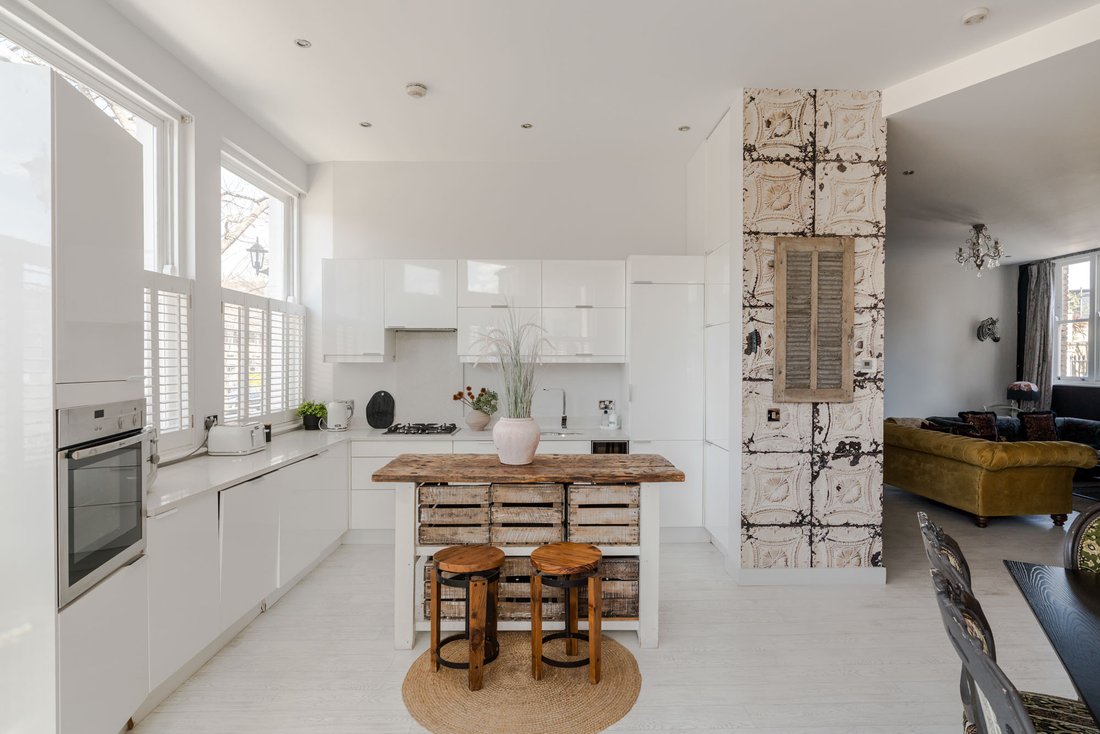
Through a series of huge Victorian sash windows, which wrap themselves around the front of the apartment, light pours across the limed wood style flooring into an area which hosts both the kitchen and formal dining area.
Glossy white cabinetry topped with silver flecked marble counter surfaces are neatly arranged around the adjoining, sizable dining spot. A full compliment of integrated appliances which include a wine cooler sit discreetly out of view.
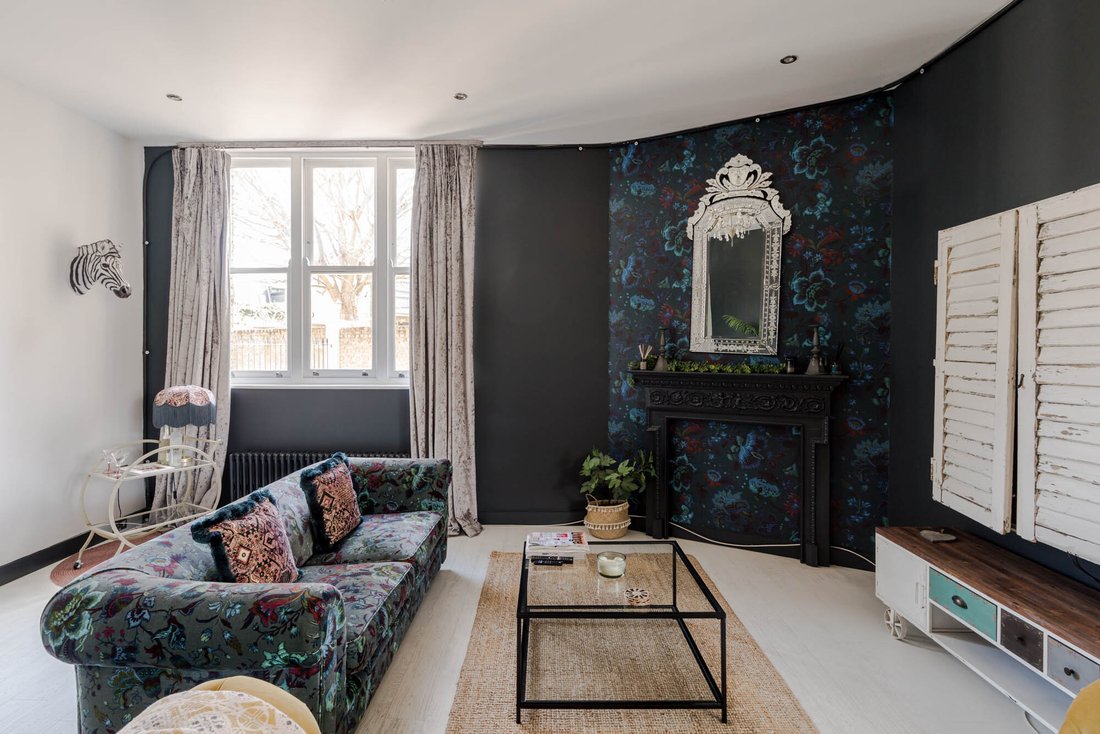
Press on through to the back of the room and enjoy the relaxed surroundings of a large sitting area with Farrow & Ball accent walls and courtyard facing, oversized sash window embraces the room’s volume afforded by incredible ceiling heights.
Downstairs, two double (one with en-suite) bedrooms are connected by a hallway with separate family bathroom. As with the upper floor, warm, tactile materials feature heavily.
The principal bedroom designer environment takes in House of Hackney papered feature wall paired with muted toned paint work which extends into the shower ensuite.
Glazed rear doors spill out onto a sheltered courtyard that’s shared with just two other properties with the residents screening off a small section each providing a little privacy.
Finishes in the second double bedroom capture rustic French chic, one wall and the ceiling are dressed in a distressed tile finish that complements the exceptionally bright interior. Two street facing light-wells are large enough to accommodate cafe style tables and chairs.
Hand finished polished Moroccan plasterwork covers the walls of the CP Hart installed family bathroom with distinctive design elements extending to recessed mottled wall mirrors and Victorian style roll top freestanding bath. A shower cubicle is tucked away in one corner of the room.
In the neighbourhood
There’s a huge sense of community that prevails through the local area. It’s a true urban village, a quiet neighbourhood that still feels connected to London.
Located a two-minute walk from Bellenden Village and less than a five-minute walk to Lordship Lane, this property is enviably located.
The green space of Goose Green lies at the top of Adys Road with excellent coffee, craft beer and natural wines available at local institute Hop, Burns and Black.
Lordship Lane hosts local landmarks such as The East Dulwich Tavern and the infamous burger joint Meat Liquor to name but a few. Local football fans can get involved at the Dulwich Hamlet FC (and take their dog along too).
Transport and connections.
The London Overground station Peckham Rye is a short walk from the property. As with much of South London, buses are everywhere and always a good option for shorter journeys.
Architecture and interior
The expansive floor space of the upper level, accessed through the private, street facing front door, is a mélange of warm Ibizan beach styling, rich textured Moroccan influences and distressed French chateaux.
Through a series of huge Victorian sash windows, which wrap themselves around the front of the apartment, light pours across the limed wood style flooring into an area which hosts both the kitchen and formal dining area.
Glossy white cabinetry topped with silver flecked marble counter surfaces are neatly arranged around the adjoining, sizable dining spot. A full compliment of integrated appliances which include a wine cooler sit discreetly out of view.
Press on through to the back of the room and enjoy the relaxed surroundings of a large sitting area with Farrow & Ball accent walls and courtyard facing, oversized sash window embraces the room’s volume afforded by incredible ceiling heights.
Downstairs, two double (one with en-suite) bedrooms are connected by a hallway with separate family bathroom. As with the upper floor, warm, tactile materials feature heavily.
The principal bedroom designer environment takes in House of Hackney papered feature wall paired with muted toned paint work which extends into the shower ensuite.
Glazed rear doors spill out onto a sheltered courtyard that’s shared with just two other properties with the residents screening off a small section each providing a little privacy.
Finishes in the second double bedroom capture rustic French chic, one wall and the ceiling are dressed in a distressed tile finish that complements the exceptionally bright interior. Two street facing light-wells are large enough to accommodate cafe style tables and chairs.
Hand finished polished Moroccan plasterwork covers the walls of the CP Hart installed family bathroom with distinctive design elements extending to recessed mottled wall mirrors and Victorian style roll top freestanding bath. A shower cubicle is tucked away in one corner of the room.
In the neighbourhood
There’s a huge sense of community that prevails through the local area. It’s a true urban village, a quiet neighbourhood that still feels connected to London.
Located a two-minute walk from Bellenden Village and less than a five-minute walk to Lordship Lane, this property is enviably located.
The green space of Goose Green lies at the top of Adys Road with excellent coffee, craft beer and natural wines available at local institute Hop, Burns and Black.
Lordship Lane hosts local landmarks such as The East Dulwich Tavern and the infamous burger joint Meat Liquor to name but a few. Local football fans can get involved at the Dulwich Hamlet FC (and take their dog along too).
Transport and connections.
The London Overground station Peckham Rye is a short walk from the property. As with much of South London, buses are everywhere and always a good option for shorter journeys.
-
Property type
Apartment
-
Price/sqft
$912
Features
- Open Kitchen
- Wine Cellar
- Gas Stovetop
- Privacy
- Kitchen island
- High Ceiling
- Bar
- Stone Countertops
Explore the Area
Nunhead, Southwark, England
View on Google Maps
Price per sqft
Low
High
Joined 10 months ago
You have inquired about this property
The agent will contact you soon by
Listed by
24
Listings
2025
Joined
Book home tour with the agent
Choose a date and whether you'd like a virtual or in-person tour with the agent.
Preferred date
Tour type
Last updated
September 17
First listed
May 26
Listing reference
-
Trusted by the World's Leading Brokers
The agents behind the world's most exceptional properties list with JamesEdition.
- Listings from Sotheby's, Christie's, BARNES, and Engel & Völkers
- Every listing reviewed before it goes live
- Connect directly with verified listing agents
By continuing you agree to our Terms and Privacy Policy.