$2,160,824
Peaslake Lane, Peaslake
- 5 Beds
- 2 Baths
- 32,670 Sqft lot
- Updated: Today
-
7
Views for last 30 days
About the Property
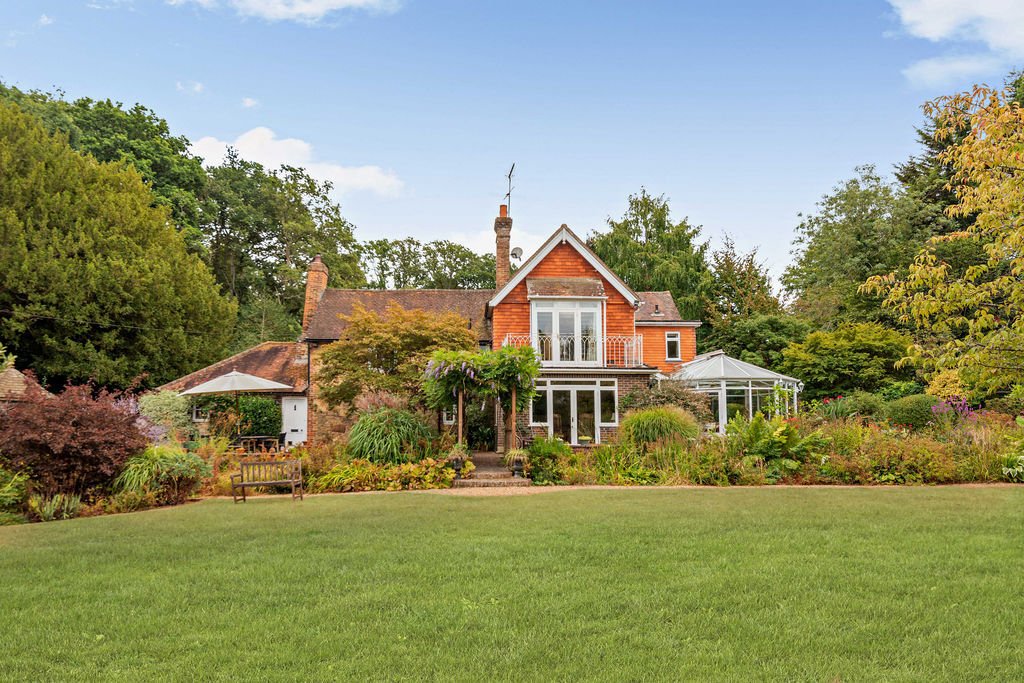
A spacious, traditional 5 bedroom detached family home with many character features to include original ornate ceilings set within a 3/4 acre garden with an indoor swimming pool complex, double garage & views within a short walk of the centre of Peaslake. Ground floor accommodation comprises an entrance lobby with direct access to the conservatory (with double doors to the garden) with a separ
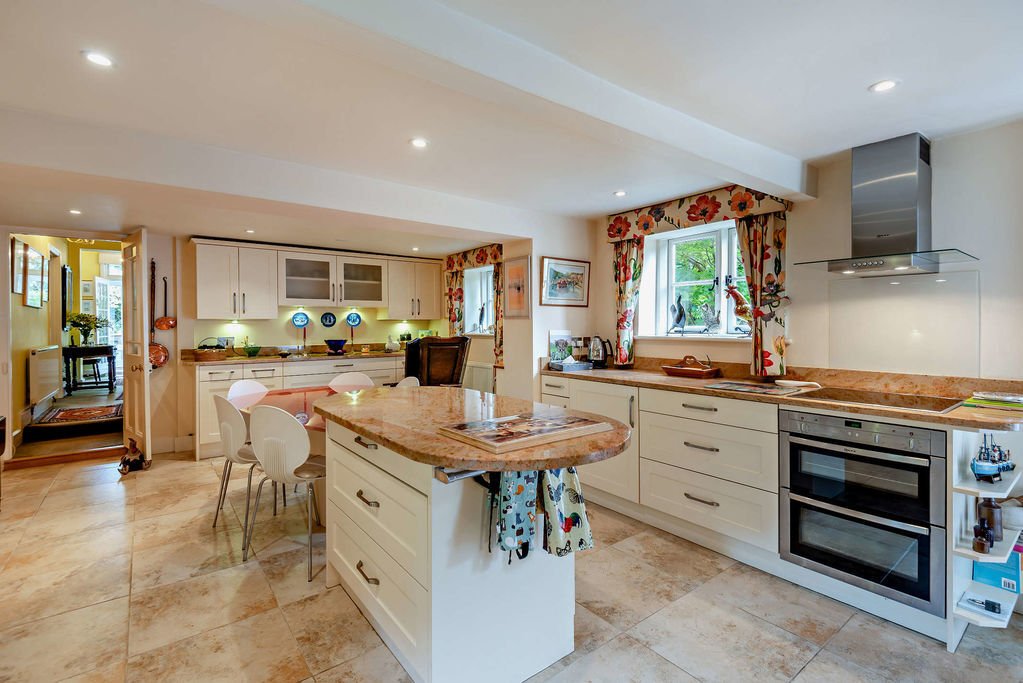
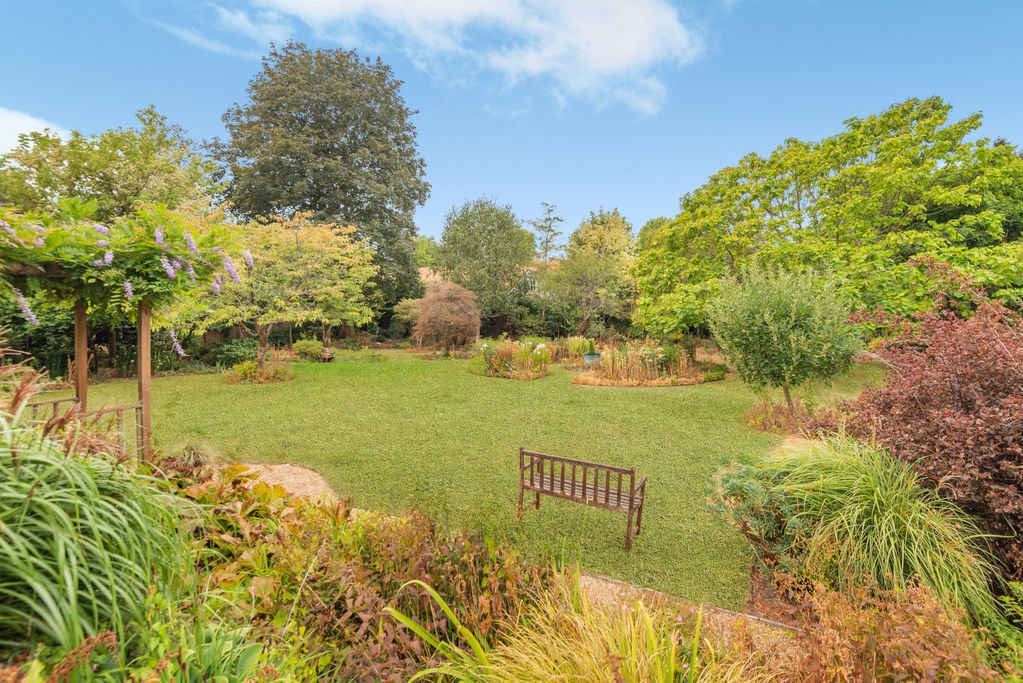
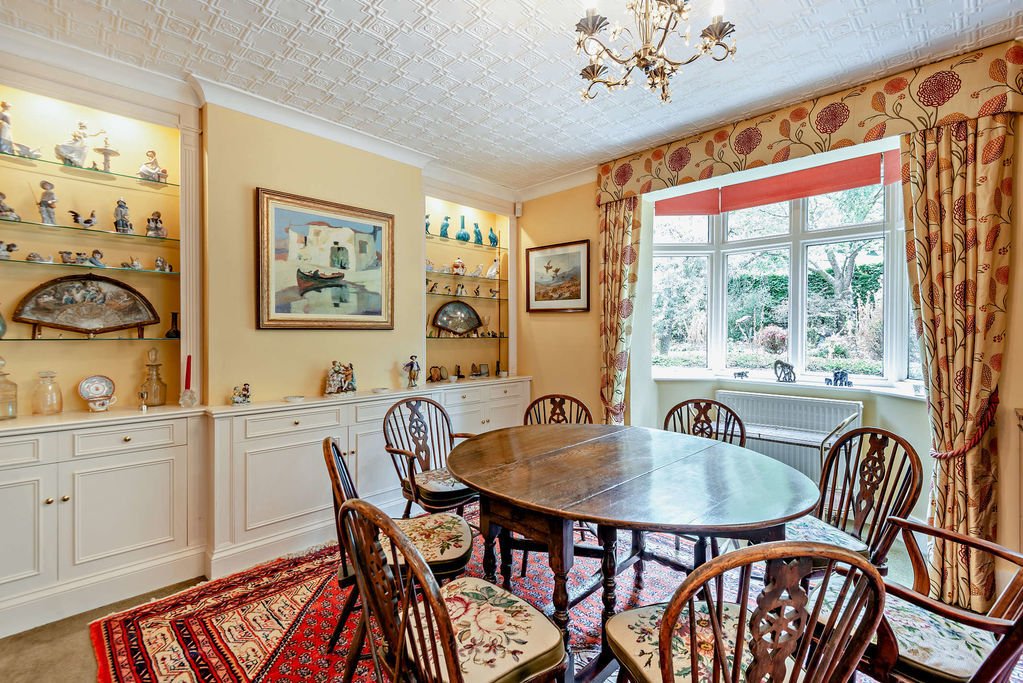
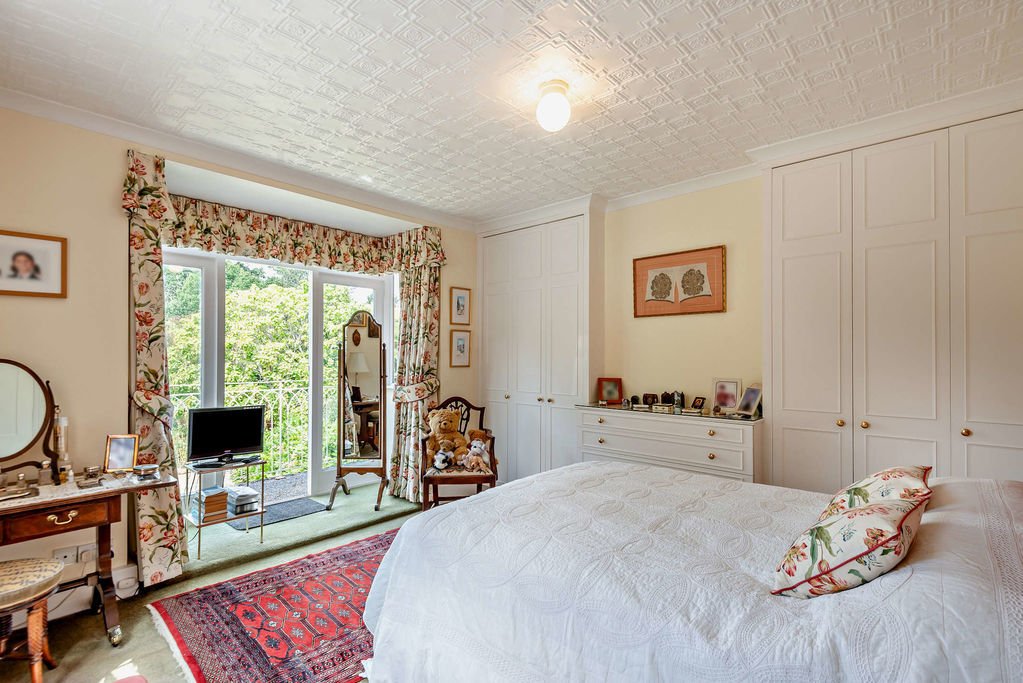
A spacious, traditional 5 bedroom detached family home with many character features to include original ornate ceilings set within a 3/4 acre garden with an indoor swimming pool complex, double garage & views within a short walk of the centre of Peaslake. Ground floor accommodation comprises an entrance lobby with direct access to the conservatory (with double doors to the garden) with a separate door leading into the main entrance hall. This provides access to an extended, triple aspect sitting room with feature fireplace, & a dining room with fitted storage units with display shelving over, a bay window with a large arch leading through to the family room. The oldest part of the property then comprises a large, very well fitted kitchen/breakfast comprising an extensive range of low level & wall mounted units to include display units, a small central island with attached table, a 2 ring Aga, fitted electric oven with electric hob & extractor hood over, a double sink, integrated dishwasher & walk-in pantry. There also a cloakroom with wc & basin set accessed from the kitchen. A step leads down to an inner lobby with a door leading to the rear garden, also providing access to a utility room & a spacious study/studio with extensive storage. The first floor offers a large double bedroom with extensive storage with a large square bay leading out to a balcony offering superb views over the garden & views beyond. There are 2 further double bedrooms with fitted storage, a large single bedroom, a 5th smaller single bedroom, a spacious, well fitted bathroom with a bath, separate shower cubicle, wc & basin & a further bathroom with bath, wall mounted shower, wc & basin. Outside a driveway provides off-street parking for numerous cars & access to a detached double garage to one side. The front garden is then laid to lawn with matures trees & shrubs. The rear garden is a real feature of the property & includes a paved patio, pergola, a bridge leads over a tiny stream, a waterfall, numerous lawned & seating areas & an attractive Victorian Greenhouse. There is also an impressive indoor pool complex with a large heated swimming pool, a small kitchen & shower room with wc. Set back from the road within 1/4 mile of the village pub & shops, within a 5 minute drive of the A25 & Shere village. Must be seen !
-
Property type
House
Features
Explore the Area
Peaslake Lane, Shere, England
View on Google Maps
Price per sqft
Low
High
Joined 6 months ago
You have inquired about this property
The agent will contact you soon by
Listed by
24
Listings
2026
Joined
Book home tour with the agent
Choose a date and whether you'd like a virtual or in-person tour with the agent.
Preferred date
Tour type
Last updated
Today
First listed
Aug 29
Listing reference
00000892
Trusted by the World's Leading Brokers
The agents behind the world's most exceptional properties list with JamesEdition.
- Listings from Sotheby's, Christie's, BARNES, and Engel & Völkers
- Every listing reviewed before it goes live
- Connect directly with verified listing agents
By continuing you agree to our Terms and Privacy Policy.