$3,435,138
Hoe Lane, Peaslake
- 6 Beds
- 3 Baths
- 4,236 Sqft
- Updated: Today
About the Property
A spacious & superbly presented eco friendly, high specification Huf Haus set in an elevated location with distant views, within a 2+ acre plot less than half a mile from the centre of Peaslake. The adaptable living space is set over 3 floors, with accommodation comprising an entrance hall with storage cupboards & wc to one side & a well fitted study to the other. This continues throug
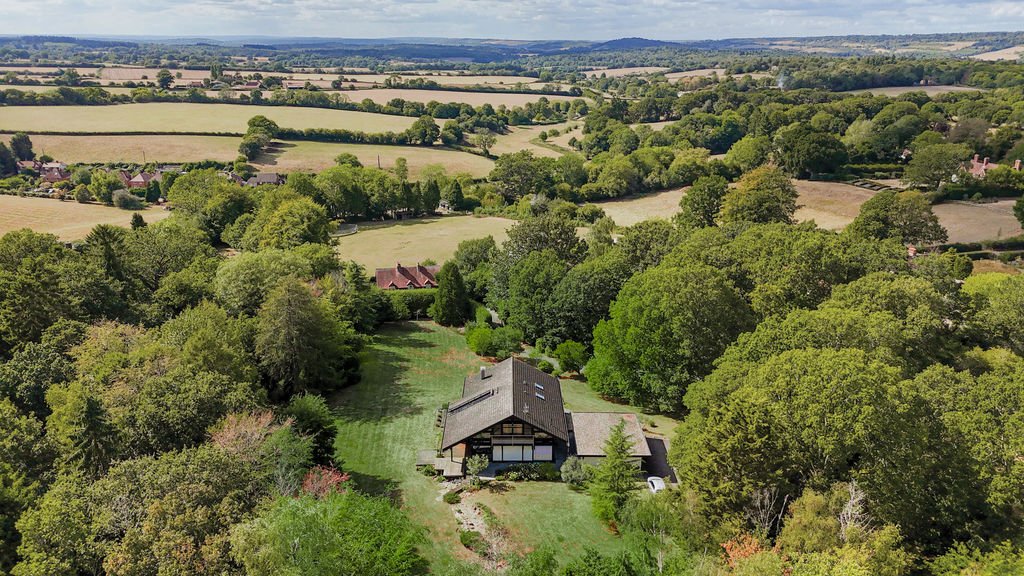
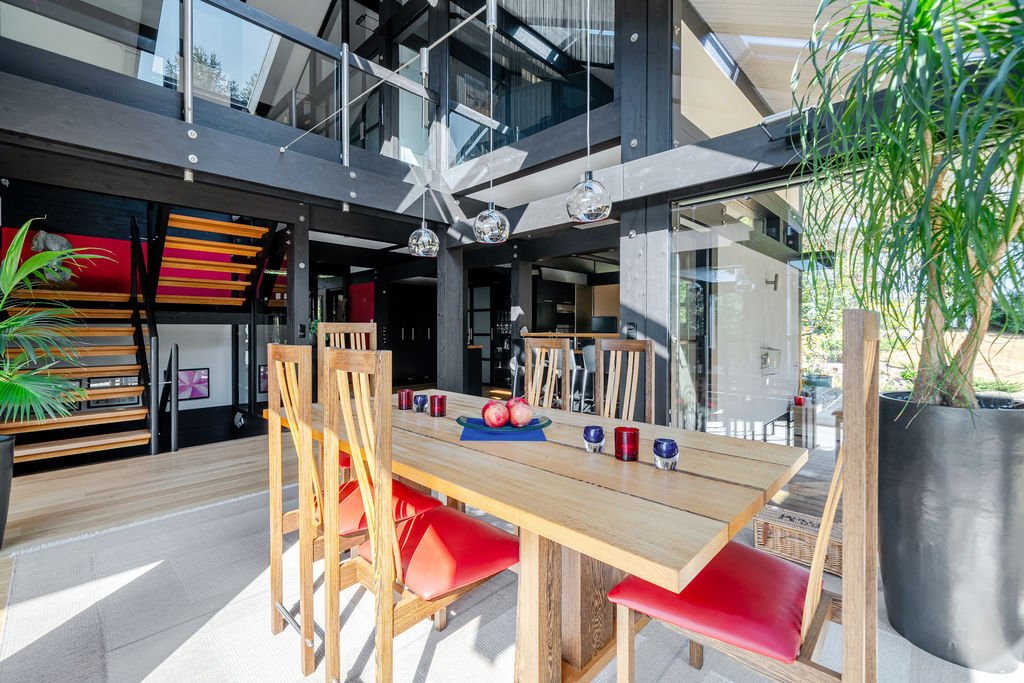
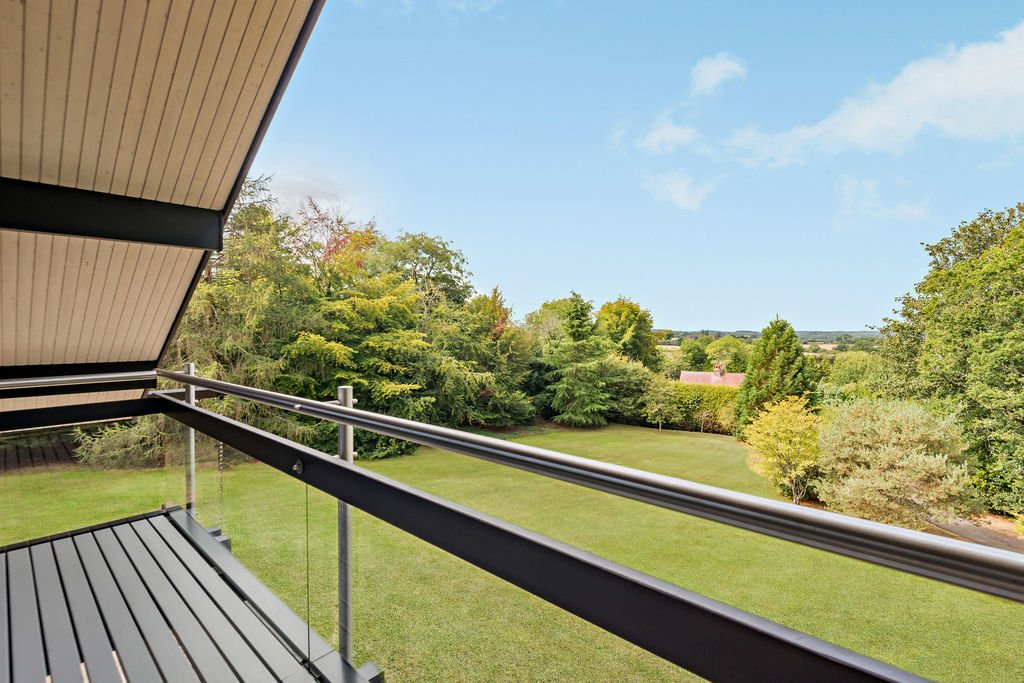
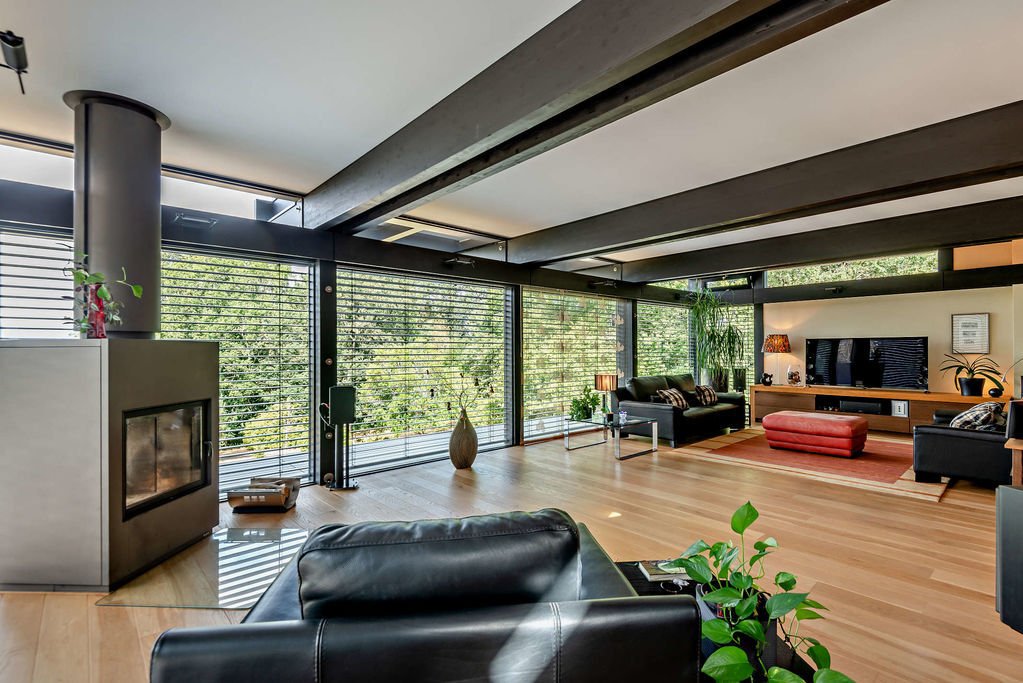
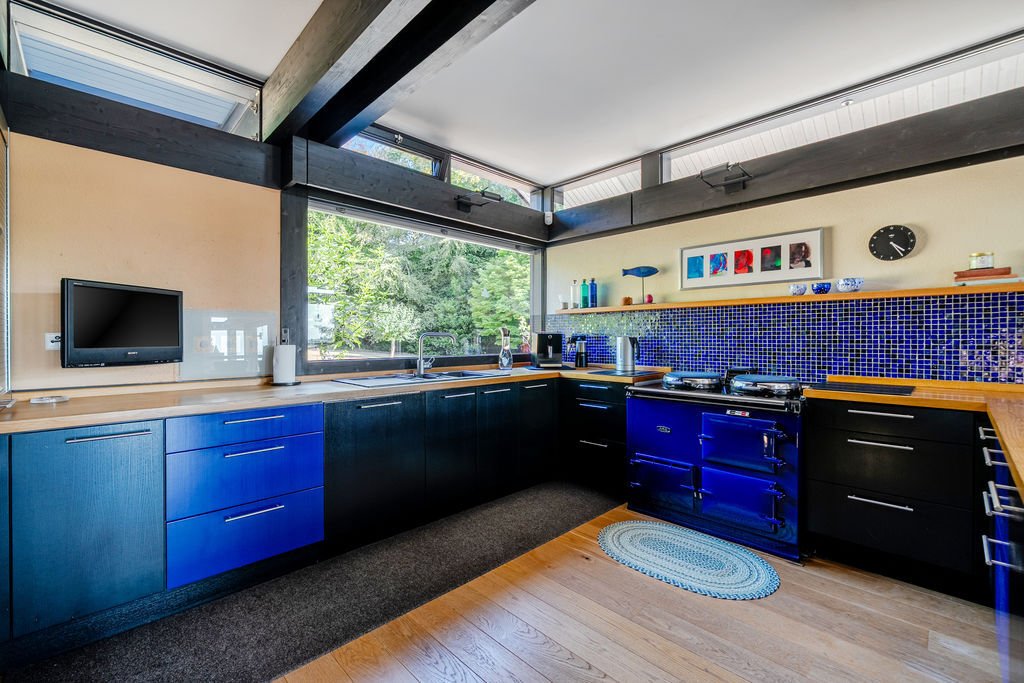
A spacious & superbly presented eco friendly, high specification Huf Haus set in an elevated location with distant views, within a 2+ acre plot less than half a mile from the centre of Peaslake. The adaptable living space is set over 3 floors, with accommodation comprising an entrance hall with storage cupboards & wc to one side & a well fitted study to the other. This continues through to an extensive kitchen/breakfast room with a large walk-in larder open plan to a dining area with vaulted ceiling & views over the garden to 3 sides. This is in turn open plan to a superb 30ft+ sitting room with a feature log burner & sliding doors leading out to the garden. The 1st floor offers a large principal bedroom with fitted wardrobes, an ensuite with a bath with a view, a large shower cubicle, his & hers basins & a wc, with a door from each room leading out to a balcony offering distant views. There are 2 further 2 double bedrooms each with a door leading out to a shared balcony to the rear, a 15ft walk-in wardrobe (possible bedroom if required) & a shower room with shower cubicle, basin & wc. There is also a lower ground floor that offers great flexibility & could provide a self-contained annexe/extensive office area, gym etc. but includes several reception rooms/bedrooms, a large bathroom, utility, boiler & boot room & storage. Outside a long sweeping driveway leads up to a detached double width, more than double length garage providing extensive storage & further off-street parking. The very private gardens are then mainly laid to lawn with decked & landscaped areas, all surrounded by mature trees & shrubs, with distant views to the front (at 150m elevation, this is possibly the highest house in the village). This high specification German engineering provides the best in modern & traditional building methods combining sustainably sourced materials, extensive roof & wall insulation & predominantly floor to ceiling windows with exterior blinds & fly screens, all designed to create natural light, regulate the living temperature & bring the garden into the home. it also offers great flexibility, so the layout can be altered to suit. This property has been maintained to the highest standards, by Huf or their recommended suppliers, & includes CCTV (both the interior & exterior) & an integral alarm system with 24/7 monitoring. Available for the first time since it was constructed. Must be seen !
-
Property type
House
-
Price/sqft
$810
Features
Explore the Area
Hoe Lane, Holmbury Saint Mary, Shere, England
View on Google Maps
Price per sqft
Low
High
Joined 7 months ago
You have inquired about this property
The agent will contact you soon by
Listed by
22
Listings
2026
Joined
Book home tour with the agent
Choose a date and whether you'd like a virtual or in-person tour with the agent.
Preferred date
Tour type
Last updated
Today
First listed
September 26
Listing reference
00000891
Trusted by the World's Leading Brokers
The agents behind the world's most exceptional properties list with JamesEdition.
- Listings from Sotheby's, Christie's, BARNES, and Engel & Völkers
- Every listing reviewed before it goes live
- Connect directly with verified listing agents
By continuing you agree to our Terms and Privacy Policy.