$1,950,000
Single Family Detached Peachtree City
- 5 Beds
- 5 Baths
- 5,027 Sqft
- 6,099 Sqft lot
- Updated: August 31
- MLS#10833785
About the Property
WITHIN THE TREES OF NORTH COVE - PEACHTREE CITY’S MOST DISTINGUISHED ADDRESS. Set on a lake view lot along tree-lined streets designed to evoke the charm of historic Savannah, this custom home has been extensively renovated top to bottom into a true move-in-perfect retreat on Lake Kedron. A newly rebuilt front porch, fresh exterior paint, and wrought iron fence set an unmistakable tone from the mo
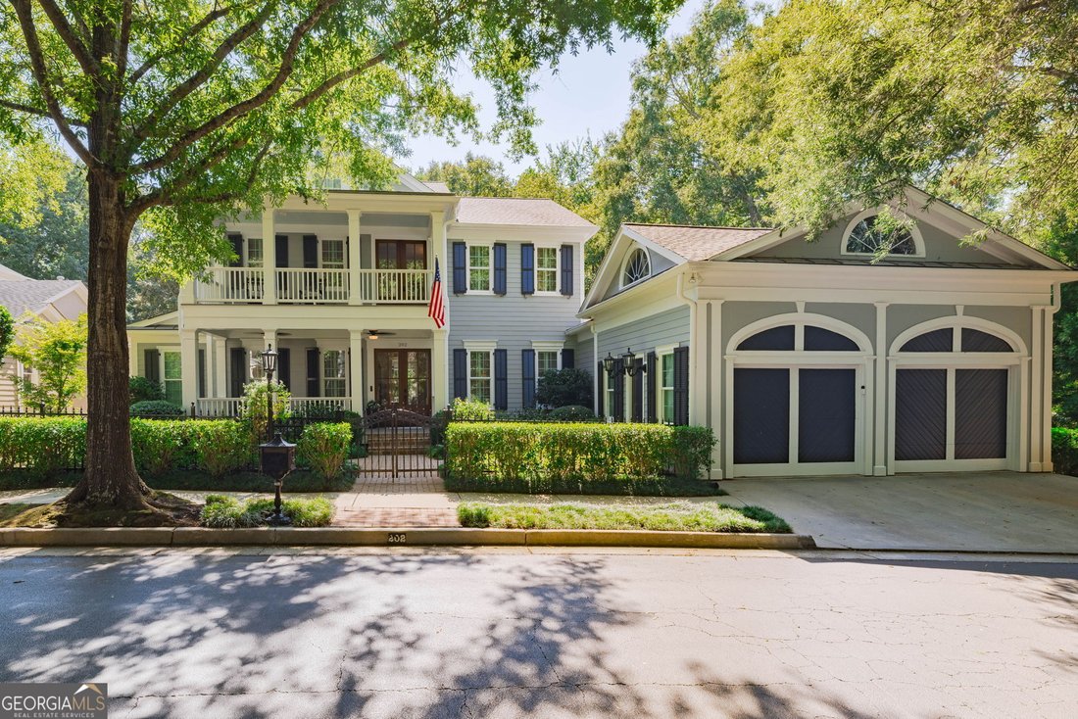
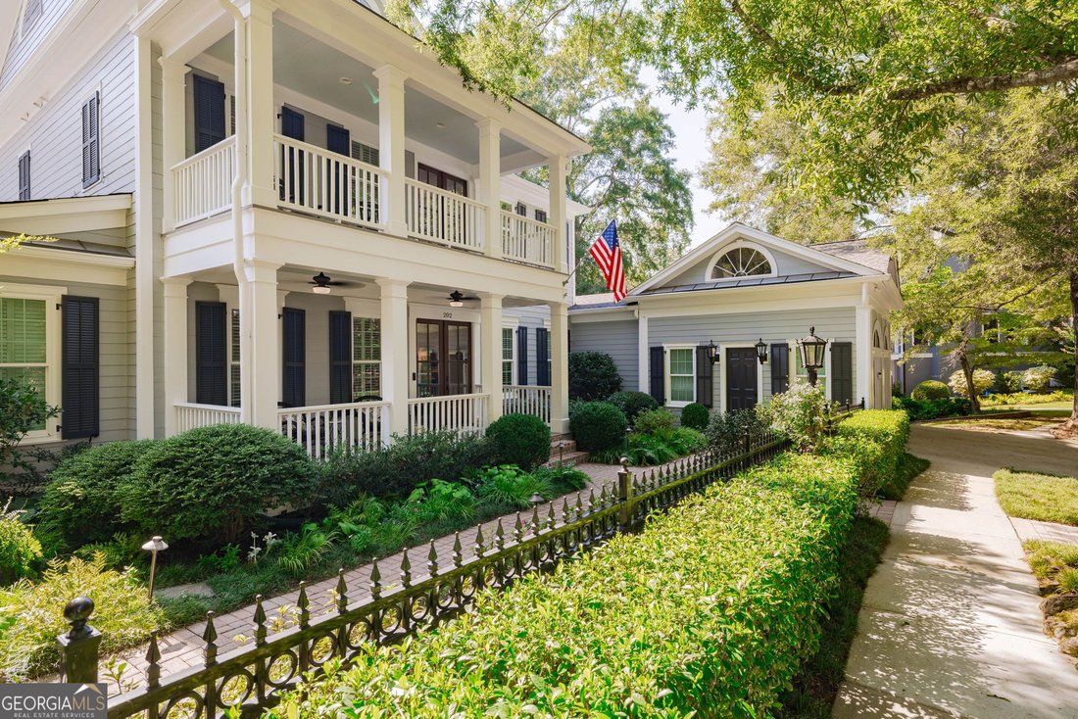
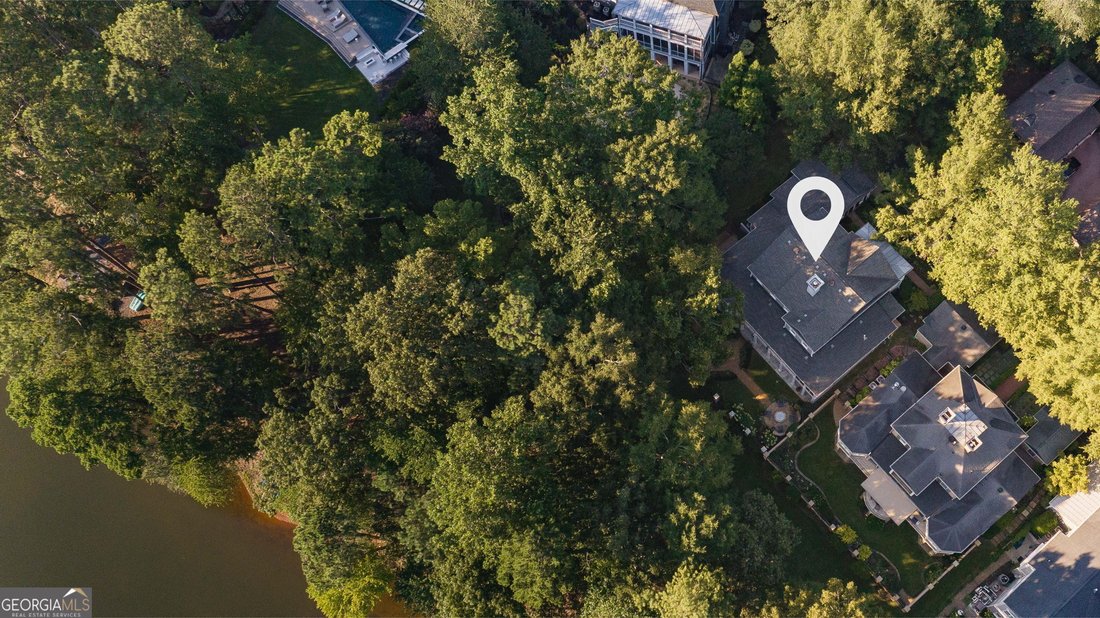
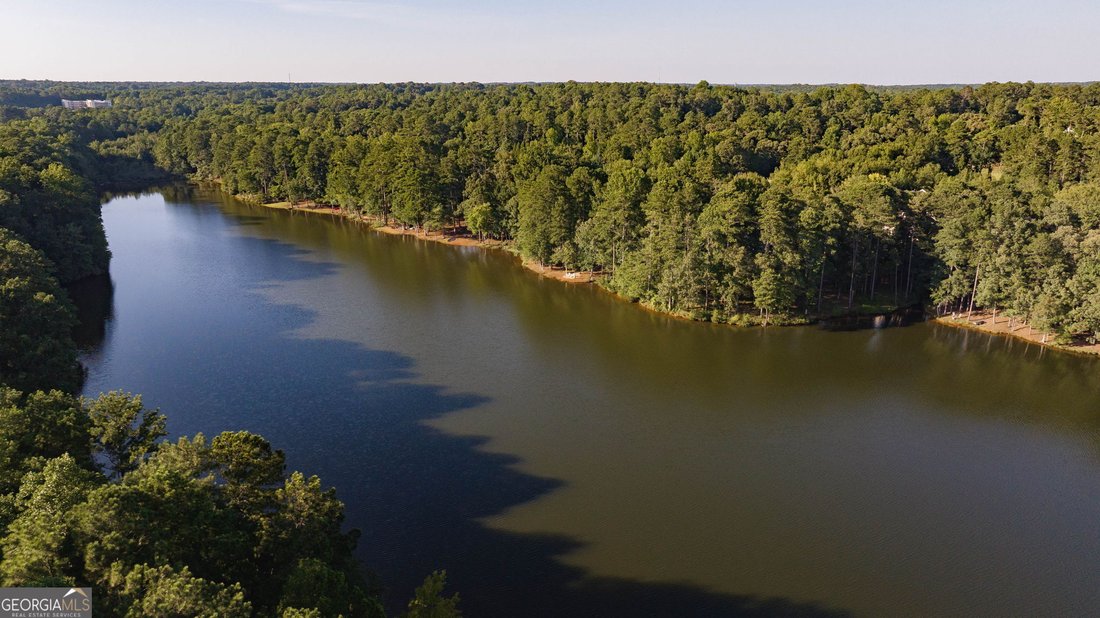
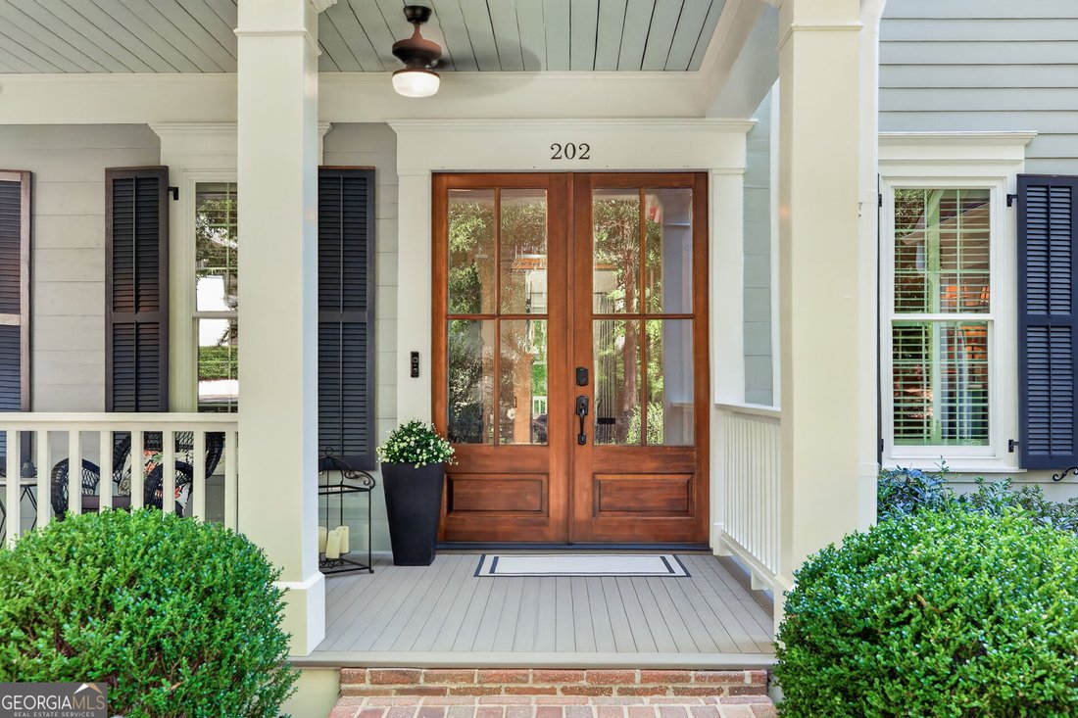
WITHIN THE TREES OF NORTH COVE - PEACHTREE CITY’S MOST DISTINGUISHED ADDRESS. Set on a lake view lot along tree-lined streets designed to evoke the charm of historic Savannah, this custom home has been extensively renovated top to bottom into a true move-in-perfect retreat on Lake Kedron. A newly rebuilt front porch, fresh exterior paint, and wrought iron fence set an unmistakable tone from the moment you arrive. Inside, refinished hardwood floors, designer lighting, plantation shutters, and elegant wainscoting lead to a main-level owner’s suite with serene lake views and a fully renovated spa bath featuring Taj Mahal quartzite counters, a frameless tile shower, and he primary suite at the front of the home features Taj Mahal quartzite counters, a frameless tile shower, and a custom closet, while a soaring two-story great room, wrapped in custom judge’s paneling, draws the eye straight through to a newly reimagined chef’s kitchen with a 48” Wolf range, pot filler, Sub-Zero refrigerator, Mont Blanc quartzite counters, and custom cabinetry throughout. The scullery, finished with honed leather countertops, acts as the prep kitchen, keeping prep, storage, and entertaining out of sight and effortless, because no detail was left out. The light-filled breakfast area flows out to a large deck with a partially screened sitting area overlooking the lake, ideal for both everyday living and entertaining. Upstairs offers three spacious bedrooms with new carpet, one with a private en suite and its own access to the upper-level front balcony. The finished terrace level delivers true in-law suite living, with a new kitchen, a family room warmed by an electric fireplace and custom built-ins, a bedroom, and a beautifully updated full bath, plus nearly 1,000 square feet of unfinished storage space, perfect for the holiday decor North Cove is famous for. Step outside to a fire pit, patio, and formal boxwood garden with fountain, wrought iron fencing, and lush new landscaping framing tranquil lake views. A side entry golf cart garage and workshop complete this level. New windows and exterior doors, updated HVAC across all three levels, a new tankless water heater, and smart electronic locks round out this exceptional home. Minutes to 100+ miles of golf cart paths, Pinewood Studios, Fayette & Newnan Piedmont Hospitals, and the Atlanta airport. Welcome to North Cove.
-
Property type
House
-
Year built
1999
-
Price/sqft
$387
Features
Explore the Area
202 Cromwell Drive, Peachtree City, GA 30269, Georgia, United States
View on Google Maps
Price per sqft
Low
High
Joined 2 years ago
You have inquired about this property
The agent will contact you soon by
Listed by
1
Listings
2025
Joined
Book home tour with Stephanie Moore
Choose a date and whether you'd like a virtual or in-person tour with the agent.
Preferred date
Tour type

Atlanta-Peachtree City
1200 Commerce Dr., Suite 110, 30269, Peachtree City, United States
View agency profile
Last updated
August 31
First listed
Aug 31
Agent licence
#422650
Listing reference
2152536675437144
Listing status
New
Similar Properties Nearby
New Listings in Peachtree City

Explore More Homes for Sale
Peachtree City, GA, United States property types
Peachtree City, GA, United States popular searches
- Properties with Pool in Peachtree City, GA, United States
- Properties with Fitness Center / Gym in Peachtree City, GA, United States
- Modern properties in Peachtree City, GA, United States
- Properties with Indoor Pool in Peachtree City, GA, United States
- New Builds properties in Peachtree City, GA, United States
- Golf View properties in Peachtree City, GA, United States
- Gated Community properties in Peachtree City, GA, United States
- Investment Property properties in Peachtree City, GA, United States
- Properties with Sauna in Peachtree City, GA, United States
- Lakefront properties in Peachtree City, GA, United States
- City View properties in Peachtree City, GA, United States
- Properties with Wine Cellar in Peachtree City, GA, United States
- Hilltop properties in Peachtree City, GA, United States
Related Guides & Stories
Trusted by the World's Leading Brokers
The agents behind the world's most exceptional properties list with JamesEdition.
- Listings from Sotheby's, Christie's, BARNES, and Engel & Völkers
- Every listing reviewed before it goes live
- Connect directly with verified listing agents
By continuing you agree to our Terms and Privacy Policy.
brokerages we
partnered with
partnered with