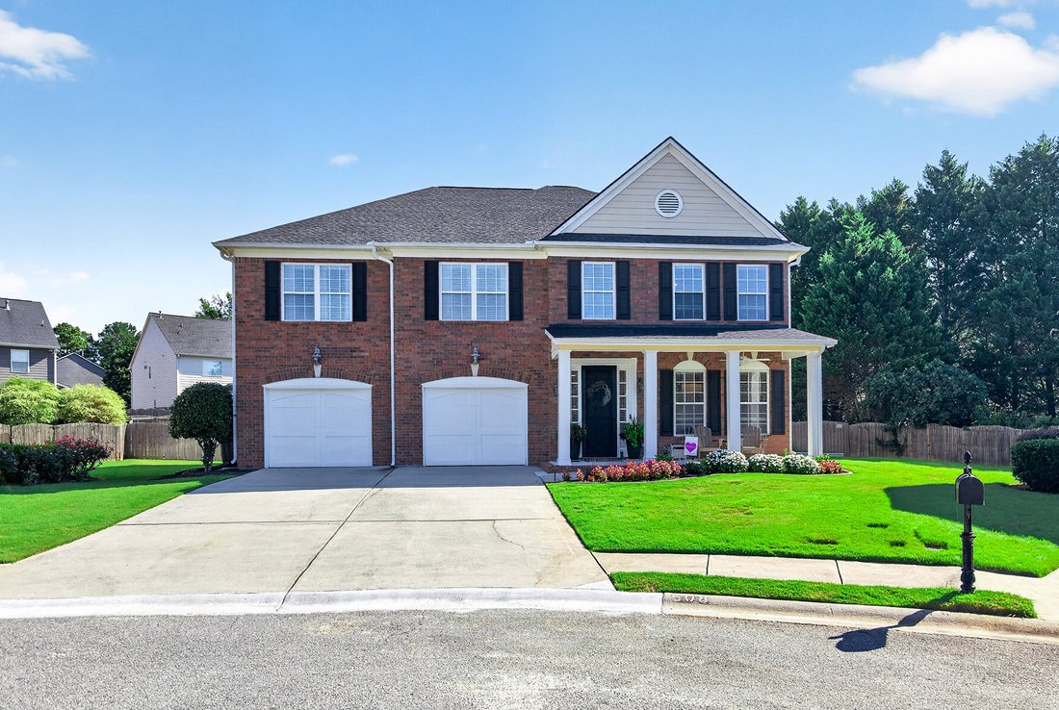
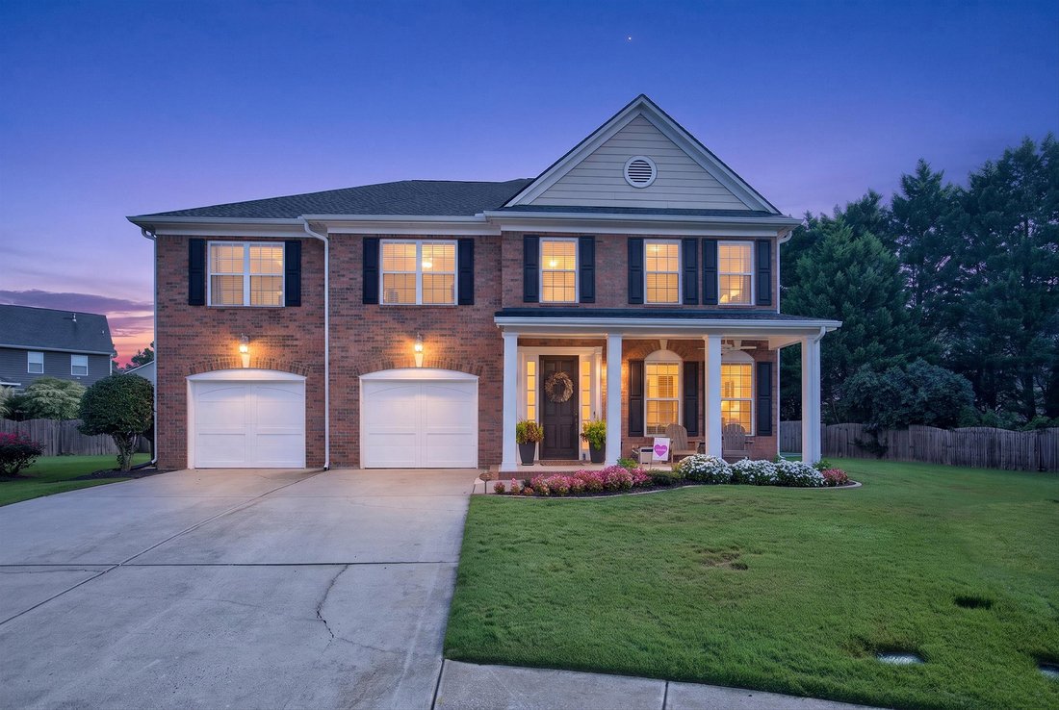
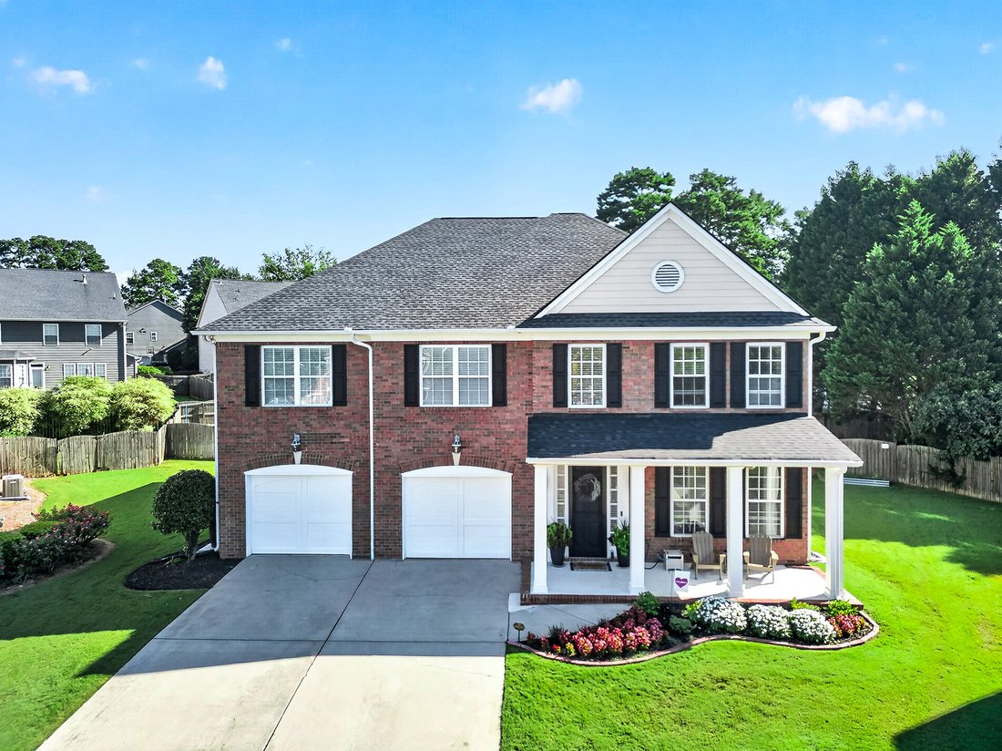
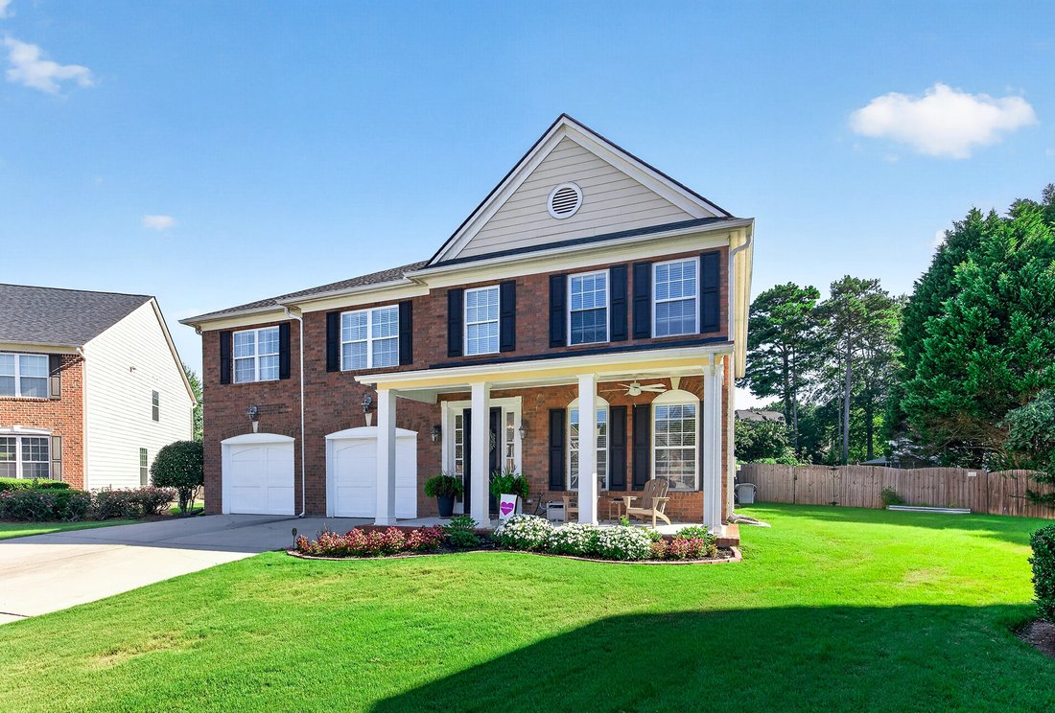
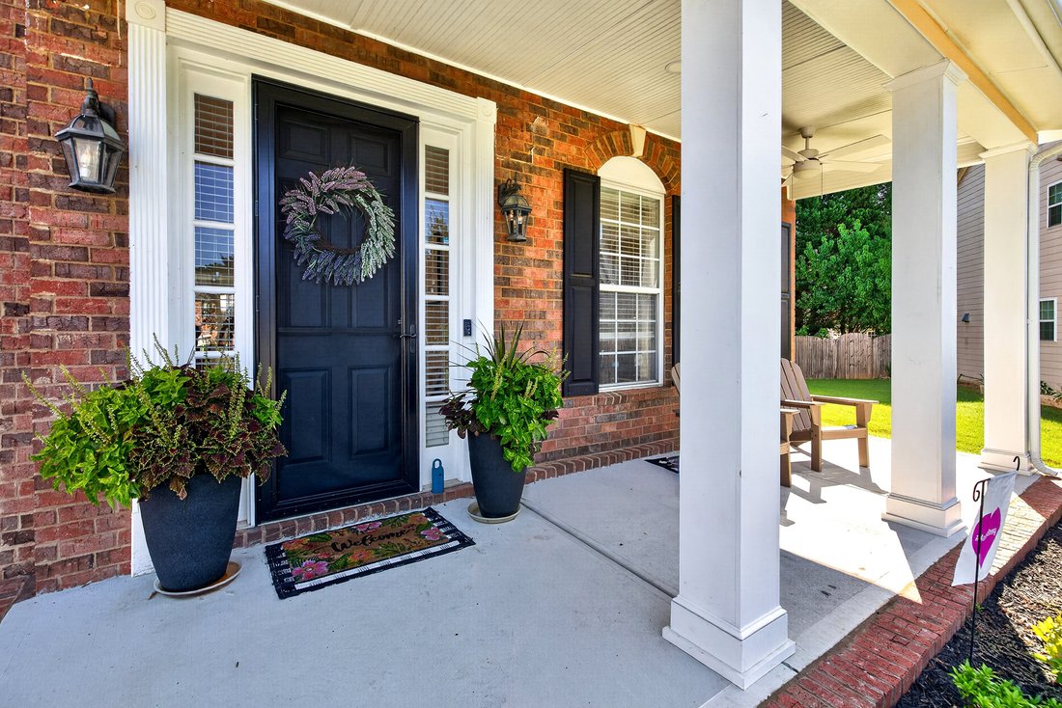
Exquisite Newly Remodeled Home In Sought After Centennial Subdivision
- 5 Beds
- 4 Baths
- 4,317 Sqft
- 13,940 Sqft lot
- MLS#10830994
About the Property
Exquisite, newly remodeled home in highly sought after Centennial subdivision! This beautiful home, nestled in a friendly cul-de-sac, encompasses five spacious bedrooms, four well appointed bathrooms, a light-filled, vaulted sunroom, and an relaxing loft space, spanning over 4,300 square feet. As you enter, you will feel both the luxury of the designer finishes and warmth of home. The foyer is
Exquisite, newly remodeled home in highly sought after Centennial subdivision! This beautiful home, nestled in a friendly cul-de-sac, encompasses five spacious bedrooms, four well appointed bathrooms, a light-filled, vaulted sunroom, and an relaxing loft space, spanning over 4,300 square feet. As you enter, you will feel both the luxury of the designer finishes and warmth of home. The foyer is flanked with wainscoting that flows seamlessly into a spacious formal dining room. Directly off the foyer is a guest suite and full bath, which could also be a great home office! Just past the dining room is the gourmet kitchen, featuring a large center island, elegant quartz countertops, a generous walk-in pantry, modern black stainless steel appliances, and a beverage refrigerator. The open floor plan creates an effortless flow for gracious entertaining. Open to the kitchen is the breakfast area and family room with gas fireplace surrounded by custom bookshelves. Double French doors lead to the sunroom and to the back patio and large back yard. Upstairs, you’ll discover a spacious secondary family room surrounded by the oversized primary suite and three generously sized bedrooms. The entrance to the owner’s retreat is marked by elegant double doors, leading to a spa like bathroom. This sanctuary showcases a beautifully tiled shower with a glass door, a relaxing soaking tub, double vanities, and his and her closets. This amazing home is located in a wonderful swim/tennis community and is a short golf cart ride to great shopping, dining, pickleball, and award-winning schools! Super convenient to Hartsfield Atlanta International Airport, Trilith Studios, Piedmont Fayette and Newnan Hospitals, with an easy commute Atlanta!
-
Property type
House
-
Year built
2004
-
Price/sqft
$207
Features
Explore the Area
The agent will contact you soon by
Listed by
Book home tour with Scott Barnett
Choose a date and whether you'd like a virtual or in-person tour with the agent.

Trusted by the World's Leading Brokers
The agents behind the world's most exceptional properties list with JamesEdition.
- Listings from Sotheby's, Christie's, BARNES, and Engel & Völkers
- Every listing reviewed before it goes live
- Connect directly with verified listing agents
By continuing you agree to our Terms and Privacy Policy.
partnered with