$1,685,000

Single Family Residence In Peachtree City

  • 7 Beds
  • 6 Baths
  • 7,771 Sqft
  • 3.03 Ac lot
  • Updated: Today
  • Source:
    Georgia MLS  MLS#10834954

About the Property

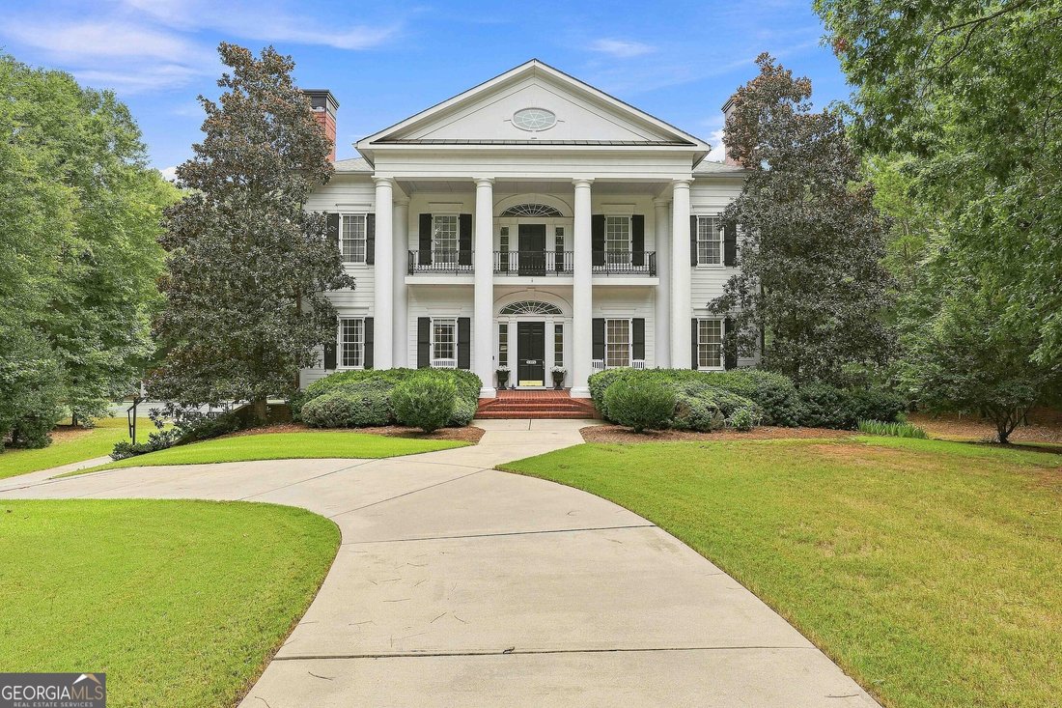
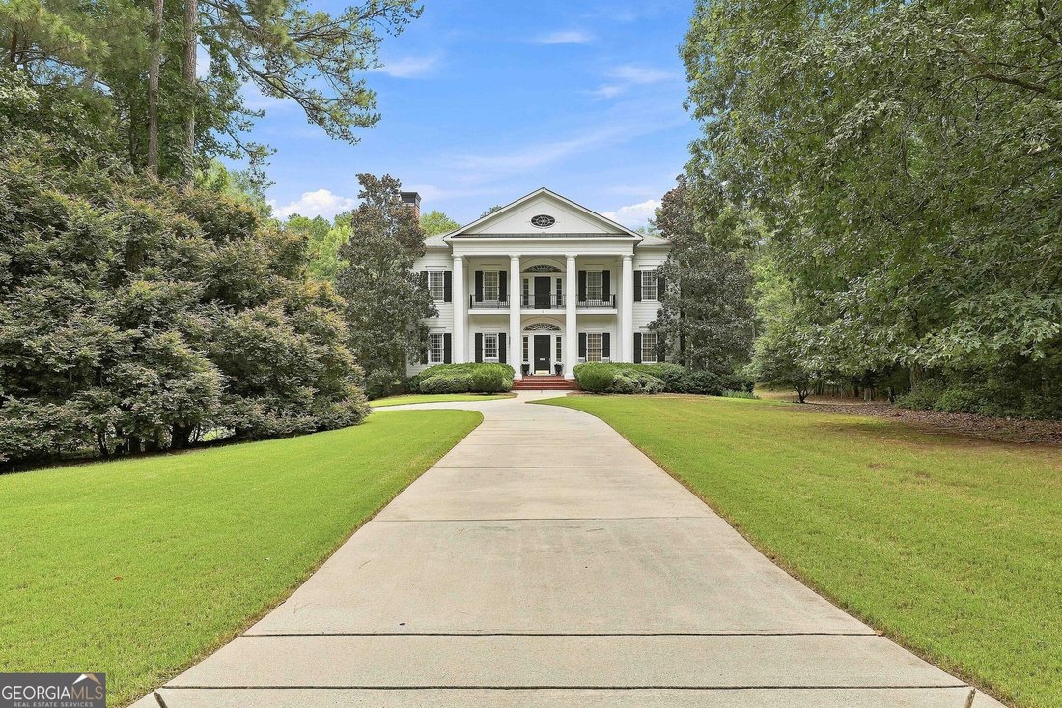
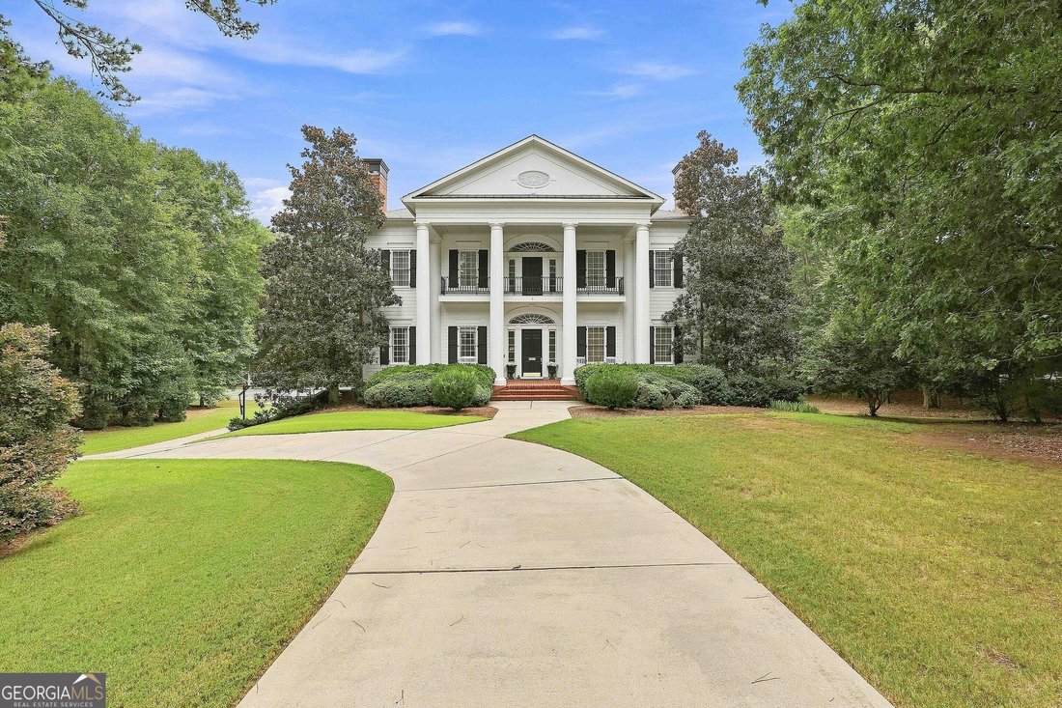
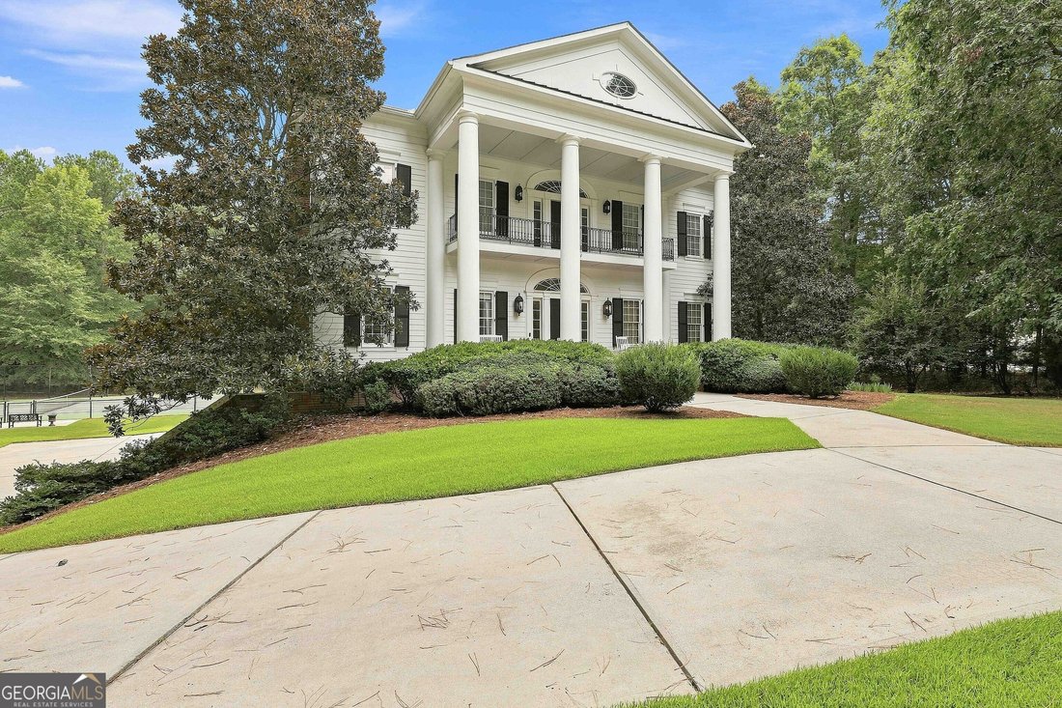
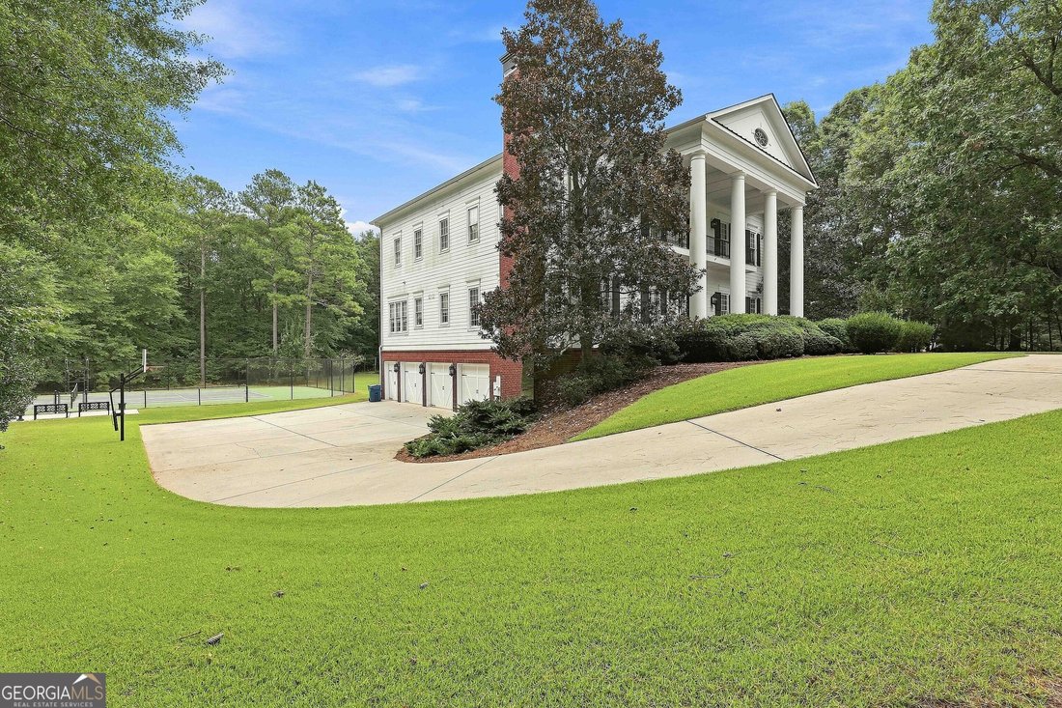
Welcome to this impressive estate home situated on 3 private acres, offering expansive living spaces, a full in-law suite, private tennis court, and a 3-car garage with an additional golf cart garage. A covered brick front porch welcomes you into the grand foyer, where high ceilings continue throughout the home and create a spacious, open feel. Off the foyer, you’ll find a formal dining room with
Welcome to this impressive estate home situated on 3 private acres, offering expansive living spaces, a full in-law suite, private tennis court, and a 3-car garage with an additional golf cart garage. A covered brick front porch welcomes you into the grand foyer, where high ceilings continue throughout the home and create a spacious, open feel. Off the foyer, you’ll find a formal dining room with a fireplace and a separate formal sitting room. The spacious kitchen features a large island with bar seating, double gas range, built-in desk area, eat-in dining space, and butler’s pantry. The living room offers plenty of room to gather and opens to a versatile flex space ideal for a playroom, home office, or additional living area. A main-level bedroom with a walk-in closet and full bathroom provides added flexibility for guests or multigenerational living. Upstairs, the primary suite features access to the back deck and an en suite bathroom with dual vanities, a separate stand-up shower, soaking tub, and his-and-hers walk-in closets. Four additional guest bedrooms each feature their own walk-in closet. Two of the guest bedrooms have private en suite bathrooms, while the other two share a Jack-and-Jill bathroom. The third floor offers even more space with a large bonus room and walk-in closet. The finished basement provides a private in-law suite complete with a living area, dining area, kitchenette, bedroom with an en suite bathroom, and an additional flex room. There is also unfinished basement space with a workshop, offering plenty of room for storage, hobbies, or future expansion. Outside, enjoy the privacy and space of the 3-acre property along with your own private tennis court. The backyard backs to protected green space that will never be developed, providing added privacy and a peaceful natural backdrop. Southeast Mortgage is our preferred lender. If buyer chooses to work with them, Southeast Mortgage will provide 1% credit up to $5,000. Reach out to the listing agent for more information.
  • Property type

    House

  • Year built

    2004

  • Price/sqft

    $216

Features

  • Garage
  • Walk In Closet
  • Fireplace
  • Garden
  • Terrace
  • Tennis Court
  • Gate
  • Balcony
  • Outdoor Living Space
Features

Indoor

  • High Ceiling
  • Office
  • Fireplace
  • Kitchen island
  • Gas Stovetop
  • Bar
  • Laundry Room
  • Basement
  • Stone Countertops
  • Walk In Closet

Outdoor

  • Terrace
  • Balcony
  • Garage
  • Tennis Court
  • Outdoor Living Space
  • Gate
  • Garden

Explore the Area

1305 Layor CT, Peachtree City, Georgia, United States View on Google Maps
Price per sqft
Low
High

View 133 more listings in Peachtree City

eXp Realty - Atlanta

Joined 11 months ago
Your message
You have inquired about this property

The agent will contact you soon by

Listed by

eXp Realty - Atlanta
Georgia, United States
View agency profile
298
Listings
2025
Joined

Book home tour with the agent

Choose a date and whether you'd like a virtual or in-person tour with the agent.

In-person tour
Preferred date
Tour type
eXp Realty - Atlanta
Atlanta, Georgia, United States
View agency profile
Last updated
Today
First listed
Aug 28
Listing reference
10834954
Listing status
Call

Start phone call with:

Hello, I’m calling for the property with the reference 10834954, which I discovered on JamesEdition.

After the call, we'll provide your contacts to the agent for easy communication.

brokerages we
partnered with