$608,550
Exclusivity Gourdon Sector Characterful Charming Residence And Outbuildings On 18ha With View
- 2 Beds
- 1 Baths
- 1,766 Sqft
- 45.78 Ac lot
- Updated: June 18
- 2
About the Property
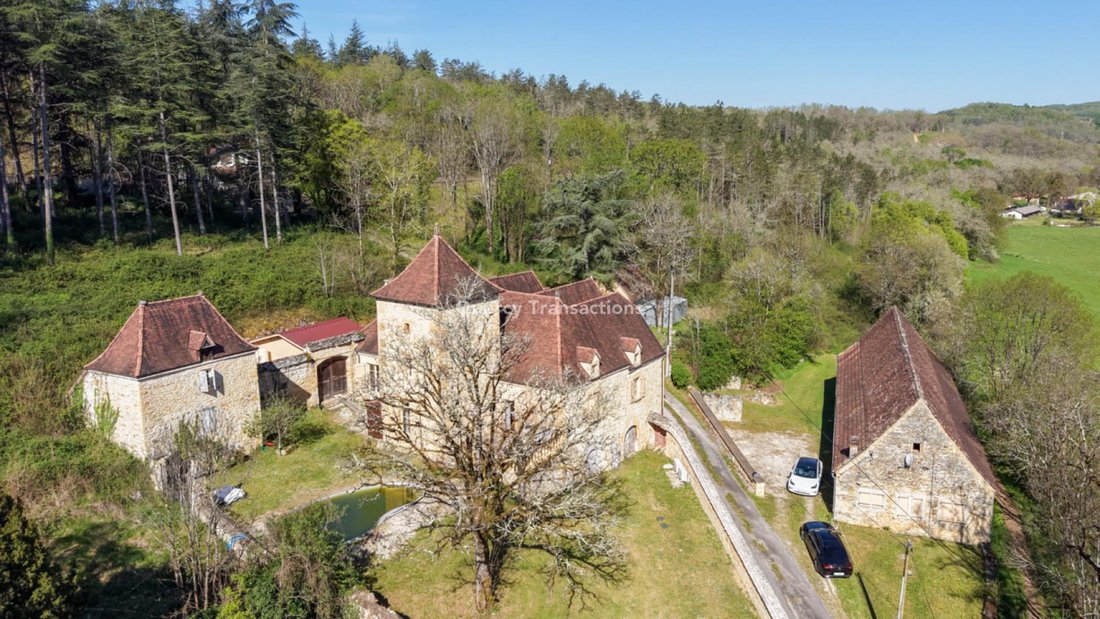
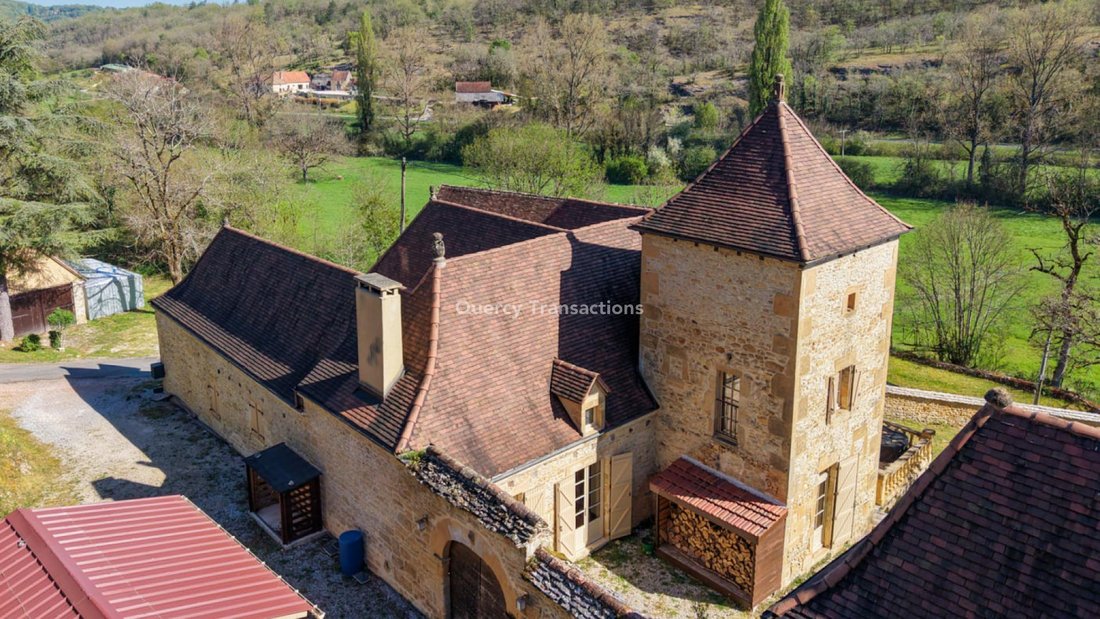
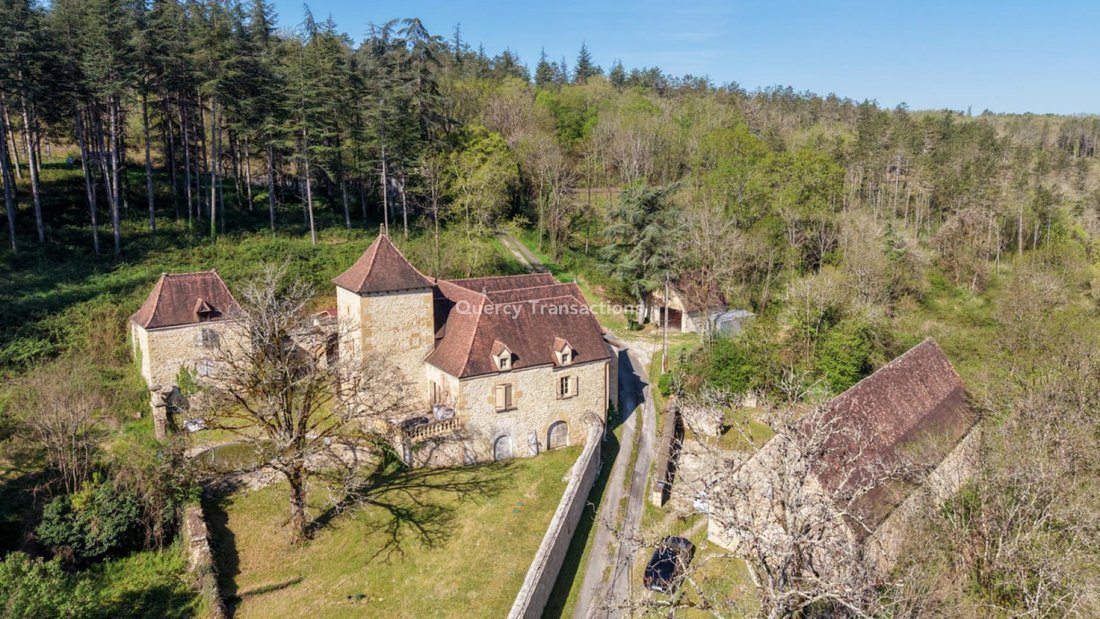
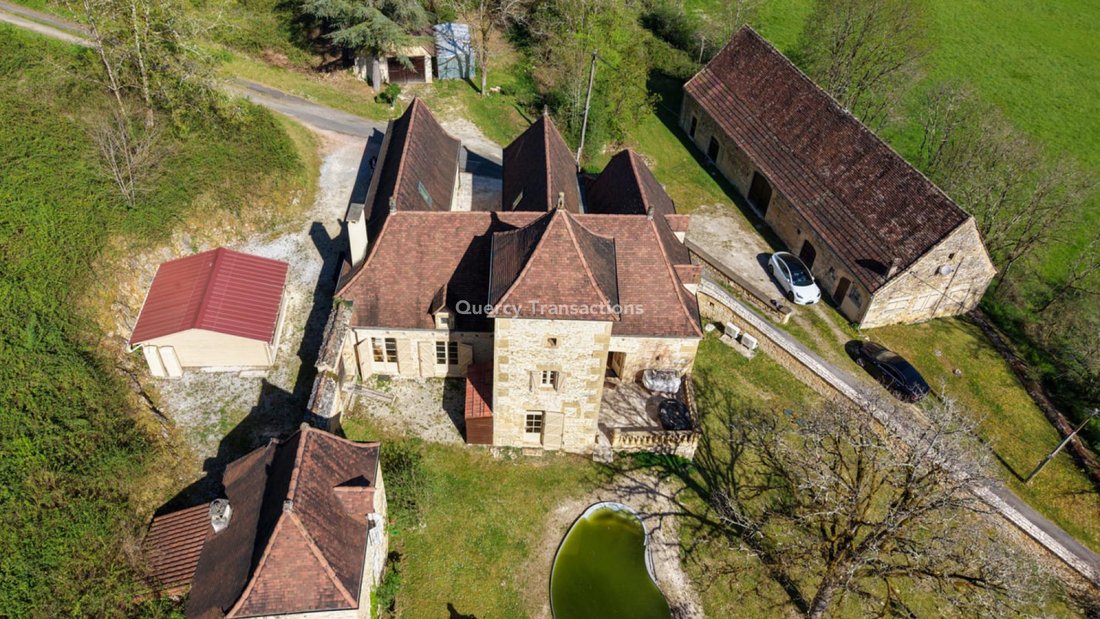
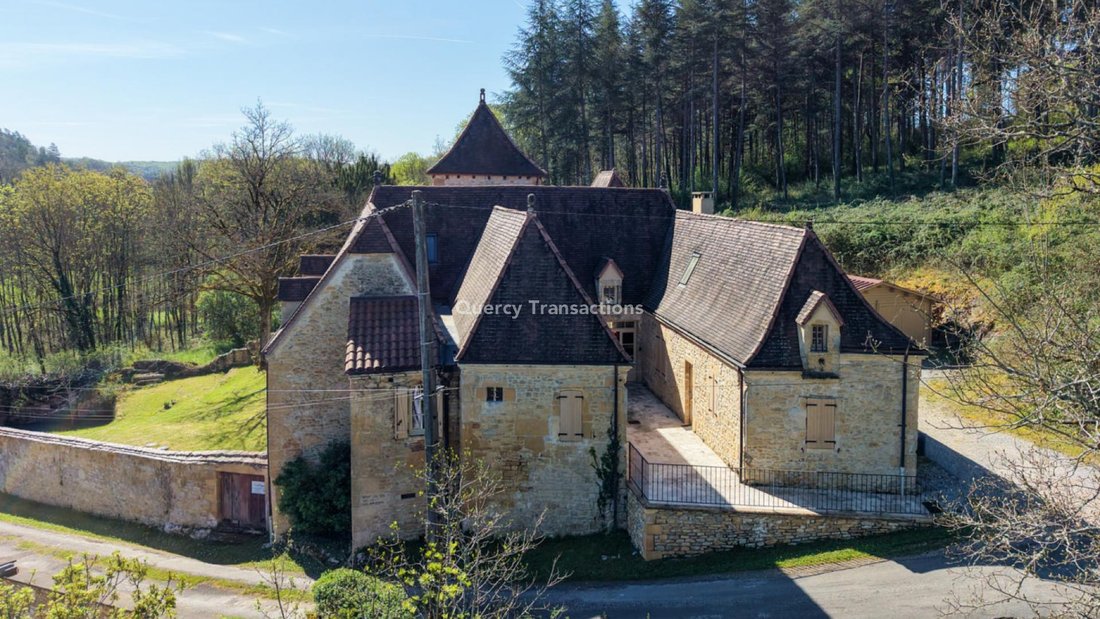
EXCLUSIVITY - Gourdon Sector - In a lovely countryside setting, elevated with a view, on 18 hectares partially adjoining woods and meadows, this majestic restored character residence offers today 150 m² of single-storey living space. The works were carried out with high-end materials, providing modern comfort while respecting the architecture of this region and the soul of this property. The outbu
EXCLUSIVITY - Gourdon Sector - In a lovely countryside setting, elevated with a view, on 18 hectares partially adjoining woods and meadows, this majestic restored character residence offers today 150 m² of single-storey living space. The works were carried out with high-end materials, providing modern comfort while respecting the architecture of this region and the soul of this property. The outbuildings consist of a quadrangular tower on the South facade, a large stone barn with a studio, an old bread oven, a wood shelter, and an independent garage. THE RESIDENCE. Lower Ground Floor. Accessible from the outside by two double doors, but also served from the inside by a lift, it is occupied by a laundry room with toilet and wash area, a workshop, technical rooms, a cellar, and a pantry for a total area of 50 m². Ground Floor. Served on the South facade by a 40 m² paved terrace, opening onto a living/reception/dining room of 44 m² with a monumental fireplace, a hallway (lower part of the tower) of 9 m² leading to a fitted kitchen with dining area of 26 m², a first bedroom of 20 m² with a dressing room of 6 m² and a bathroom with WC of 11 m², a second bedroom of 22.5 m² with shower room and WC of 9 m², an office of 17.4 m². The attic is accessible by the continuation of the lift, but also by a half-turn wooden staircase leading to a landing room of 5 m² serving the rest of the space on this level, which is partially convertible. Heating by air/air heat pump and Polyflam system in the fireplace. Double glazing. Septic tank. THE OUTBUILDINGS: - The barn: Developed area of this building of 270 m² on the ground. A studio has been arranged on the ground floor. - The bread oven: has 2 usable levels for a total area of 40 m². - The independent garage of 25 m² and wooden chalet. Pool to be reviewed. Information on the risks to which this property is exposed is available on the Géorisques website [hidden information]
Information on the risks to which this property is exposed is available on the Géorisques website: https://www.georisques.gouv.fr/
Information on the risks to which this property is exposed is available on the Géorisques website: https://www.georisques.gouv.fr/
-
Property type
House
-
Price/sqft
$344
Features
Explore the Area
Payrac, Occitania, France
View on Google Maps
Price per sqft
Low
High
Joined 11 months ago
You have inquired about this property
The agent will contact you soon by
Listed by
96
Listings
2025
Joined
Book home tour with the agent
Choose a date and whether you'd like a virtual or in-person tour with the agent.
Preferred date
Tour type
Last updated
June 18
First listed
May 27
Listing reference
GD2139
All property information is shown based on the most accurate data we have at the time of publication. Details on how we collect and verify this data can be found in section 5 of our Terms & Conditions.
Trusted by the World's Leading Brokers
The agents behind the world's most exceptional properties list with JamesEdition.
- Listings from Sotheby's, Christie's, BARNES, and Engel & Völkers
- Every listing reviewed before it goes live
- Connect directly with verified listing agents
By continuing you agree to our Terms and Privacy Policy.