$1,247,072
Rustico Passignano Sul Trasimeno
- 4 Beds
- 3 Baths
- 4,091 Sqft
- 32,292 Sqft lot
- Updated: April 6
- 1
About the Property
Stone farmhouse from the 19th century with swimming pool and photovoltaic system, renovated in 2014, for sale in Passignano sul Trasimeno
In a private location but convenient to services, just a few minutes from Passignano sul Trasimeno, this ancient 19th century stone farmhouse has been finely restored, maintaining the charm of the Umbrian architectural tradition intact while at the same
In a private location but convenient to services, just a few minutes from Passignano sul Trasimeno, this ancient 19th century stone farmhouse has been finely restored, maintaining the charm of the Umbrian architectural tradition intact while at the same
Stone farmhouse from the 19th century with swimming pool and photovoltaic system, renovated in 2014, for sale in Passignano sul Trasimeno
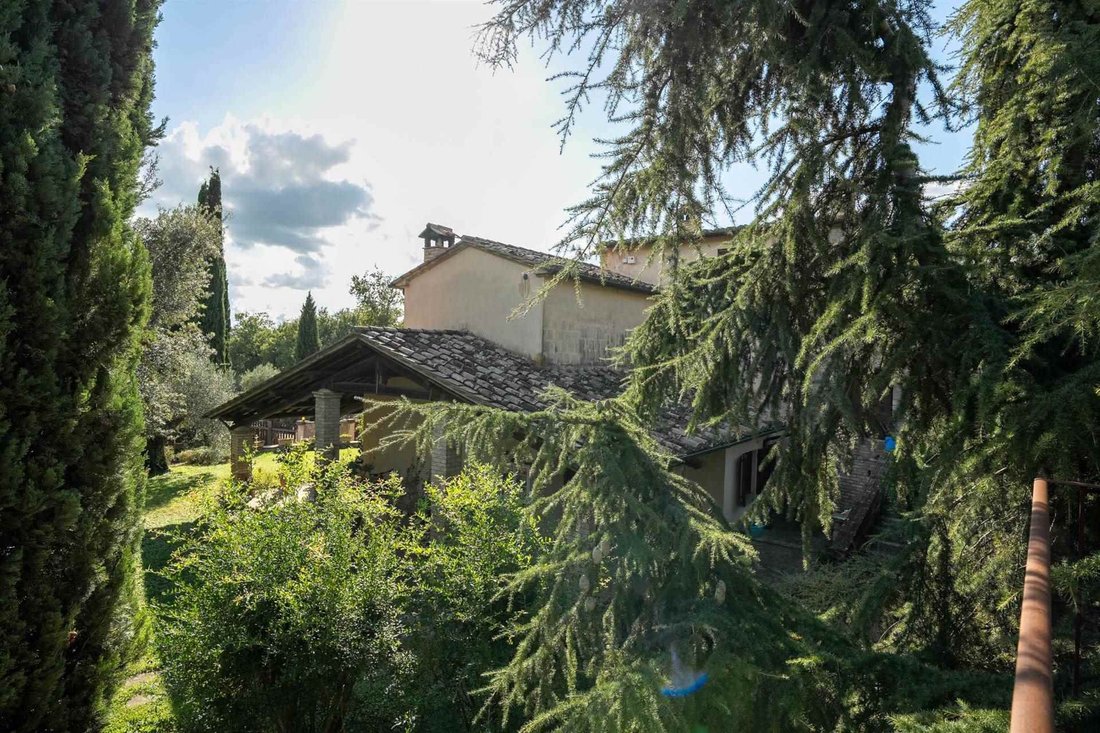
In a private location but convenient to services, just a few minutes from Passignano sul Trasimeno, this ancient 19th century stone farmhouse has been finely restored, maintaining the charm of the Umbrian architectural tradition intact while at the same time equipping itself with modern and sustainable solutions such as the photovoltaic system and solar panels.
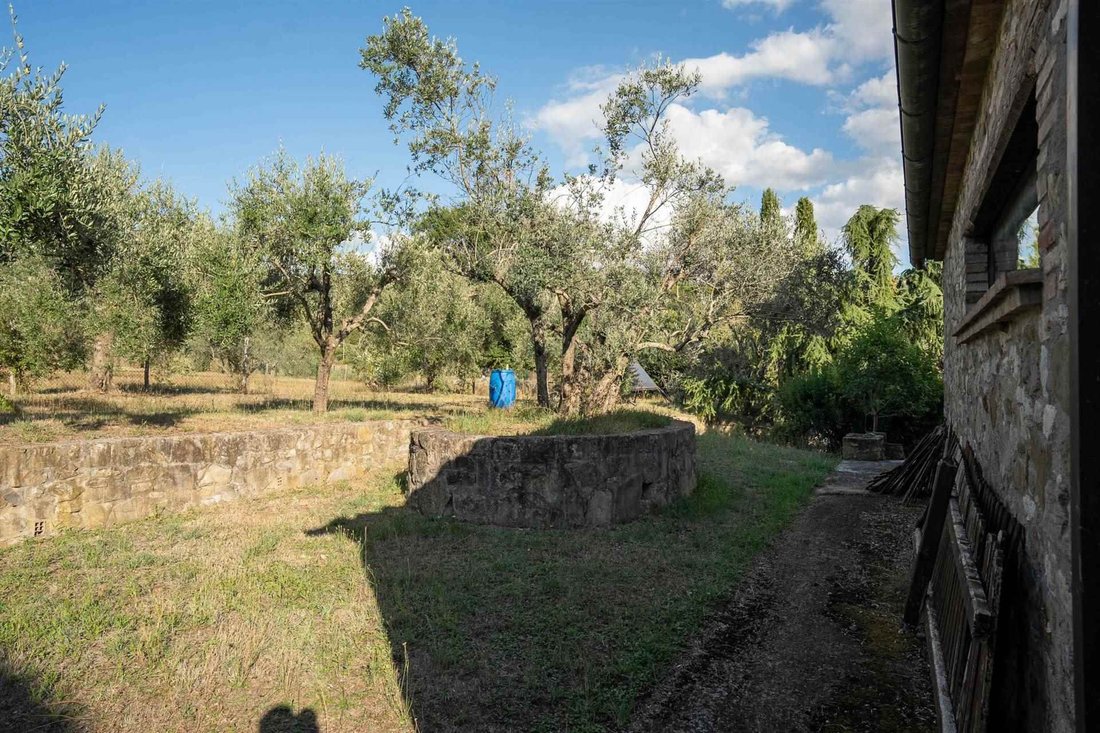
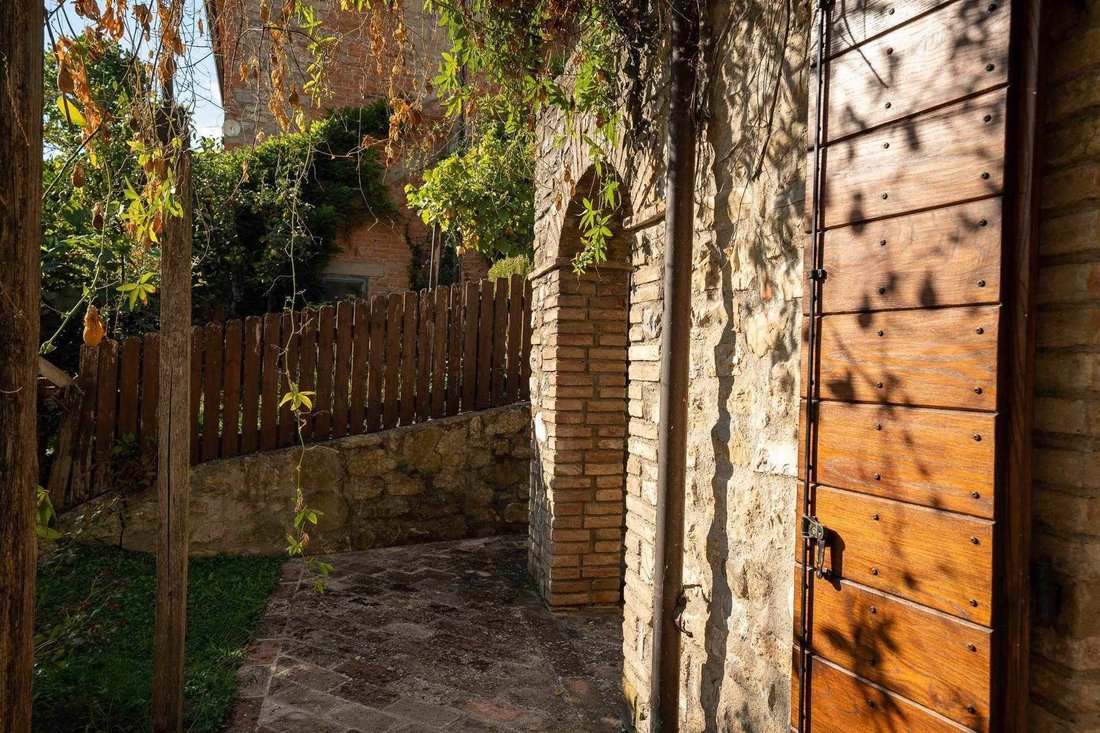
Surrounded by a well-kept landscaped garden of about 3,000 square meters, the farmhouse is spread over three levels for a total surface area of about 300 square meters. The renovation has enhanced every original detail: exposed stone and brick walls, wooden beams, brick arches, handmade terracotta floors and authentic fireplaces.
On the ground floor, the entrance leads to an elegant living room with fireplace, the dining room and a custom-made brick kitchen with dining area, pantry, wine cellar and laundry room. The floor is completed by a bathroom with shower, a study with independent entrance and a woodshed.
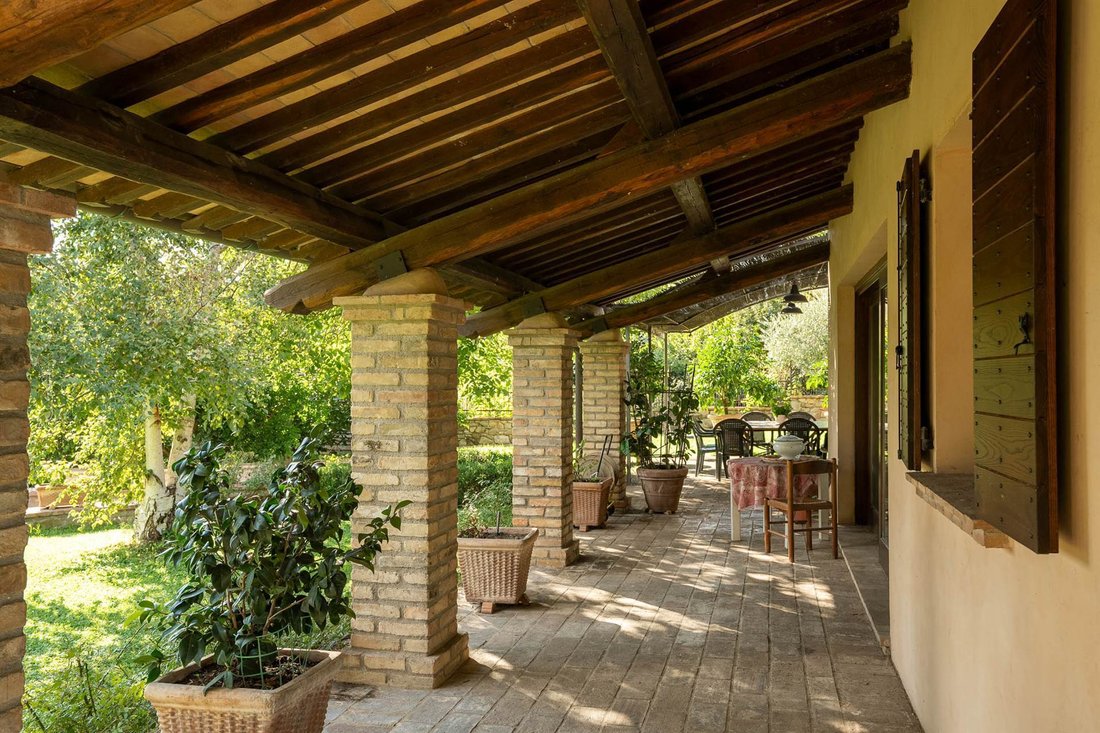
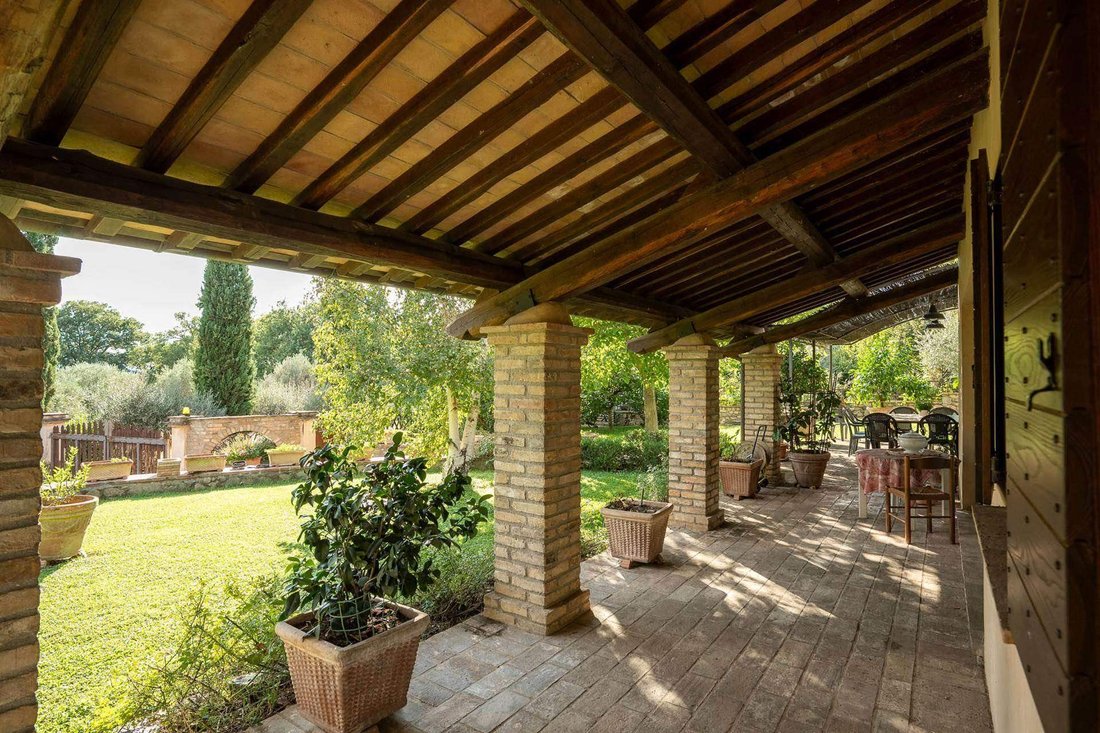
A large porch with a wood-burning oven and outdoor kitchen is the perfect space for outdoor living.
On the first floor, connected by a terracotta staircase, there are three bedrooms with oak parquet flooring, a wardrobe and a large master bathroom with a whirlpool tub and double sinks. The upper floor houses a panoramic, extremely bright study with double windows and a cast iron stove.
The exterior also includes a wooden annex for storage, a double wooden carport, and a canopy with an integrated photovoltaic system, which can also be used to store machinery. The swimming pool, with a handmade terracotta solarium, is framed by greenery and a shading pergola, in an atmosphere of absolute tranquility.
Main features of the property
Living area: approximately 300 m2 on three levels
Bedrooms: 3
Bathrooms: 2 (one with a Jacuzzi, one with a shower)
Living area: living room with fireplace, dining room, built-in kitchen with dining area
Accessories: pantry, wine cellar, laundry room, wardrobe, panoramic study with stove
External porch: with kitchen, dining area and wood-burning oven
Office: with independent entrance
Woodshed: separate, on the ground floor
Framework: in chestnut wood with double glazing and mosquito nets
Floors: handmade terracotta and oak parquet
Systems: air conditioning, photovoltaic system, solar panels
Swimming pool: 72 m2 with handmade terracotta edge and solarium terrace
Garden: 3,000 m2, well-kept and planted
External annexes: wooden shed for storage, photovoltaic shed/car shelter
Covered parking spaces: double wooden carport
Driveway: with paved and green-screened square
Location: quiet but not isolated, with all services within walking distance
In a private location but convenient to services, just a few minutes from Passignano sul Trasimeno, this ancient 19th century stone farmhouse has been finely restored, maintaining the charm of the Umbrian architectural tradition intact while at the same time equipping itself with modern and sustainable solutions such as the photovoltaic system and solar panels.
Surrounded by a well-kept landscaped garden of about 3,000 square meters, the farmhouse is spread over three levels for a total surface area of about 300 square meters. The renovation has enhanced every original detail: exposed stone and brick walls, wooden beams, brick arches, handmade terracotta floors and authentic fireplaces.
On the ground floor, the entrance leads to an elegant living room with fireplace, the dining room and a custom-made brick kitchen with dining area, pantry, wine cellar and laundry room. The floor is completed by a bathroom with shower, a study with independent entrance and a woodshed.
A large porch with a wood-burning oven and outdoor kitchen is the perfect space for outdoor living.
On the first floor, connected by a terracotta staircase, there are three bedrooms with oak parquet flooring, a wardrobe and a large master bathroom with a whirlpool tub and double sinks. The upper floor houses a panoramic, extremely bright study with double windows and a cast iron stove.
The exterior also includes a wooden annex for storage, a double wooden carport, and a canopy with an integrated photovoltaic system, which can also be used to store machinery. The swimming pool, with a handmade terracotta solarium, is framed by greenery and a shading pergola, in an atmosphere of absolute tranquility.
Main features of the property
Living area: approximately 300 m2 on three levels
Bedrooms: 3
Bathrooms: 2 (one with a Jacuzzi, one with a shower)
Living area: living room with fireplace, dining room, built-in kitchen with dining area
Accessories: pantry, wine cellar, laundry room, wardrobe, panoramic study with stove
External porch: with kitchen, dining area and wood-burning oven
Office: with independent entrance
Woodshed: separate, on the ground floor
Framework: in chestnut wood with double glazing and mosquito nets
Floors: handmade terracotta and oak parquet
Systems: air conditioning, photovoltaic system, solar panels
Swimming pool: 72 m2 with handmade terracotta edge and solarium terrace
Garden: 3,000 m2, well-kept and planted
External annexes: wooden shed for storage, photovoltaic shed/car shelter
Covered parking spaces: double wooden carport
Driveway: with paved and green-screened square
Location: quiet but not isolated, with all services within walking distance
-
Property type
Country House
-
Price/sqft
$304
-
Emissions
G
Features
- Garden
- Pool
- Terrace
- Fireplace
- Wine Cellar
- Outdoor Kitchen
- Jacuzzi
- Pergola
- Renovated
Features
Lot
- Renovated
Indoor
- Office
- Fireplace
- Air Conditioning
- Jacuzzi
- Laundry Room
- Wine Cellar
Outdoor
- Terrace
- Parking
- Pool
- Outdoor Kitchen
- Pergola
- Garden
Explore the Area
Passignano sul Trasimeno, Umbria, Italy
View on Google Maps
Price per sqft
Low
High
Located in Passignano sul Trasimeno, this property offers stunning views of Lake Trasimeno. It is close to essential transport links, being just 30 minutes by car to Perugia, where the nearest international airport is found. Enjoy a rich cultural landscape with traditional dining, historic sites, and leisure activities. The serene surroundings make it perfect for those seeking a blend of nature and Italian heritage.
Get nearby
Attractions
Schools
Perugia San Francesco d'Assisi Airport
Airport
32 min
Stazione di Passignano sul Trasimeno
Train Station
5 min
Marina di Passignano
Port / Marina
6 min
Rocca di Passignano
Culture & Heritage
5 min
Oasi La Valle
Outdoor & Nature
15 min
International School of Umbria
International School
28 min
Joined 4 years ago
You have inquired about this property
The agent will contact you soon by
Listed by
103
Listings
2022
Joined
Book home tour with the agent
Choose a date and whether you'd like a virtual or in-person tour with the agent.
Preferred date
Tour type
Last updated
April 6
First listed
May 15, 2025
Listing reference
TC0180
Similar Properties Nearby
New Listings in Passignano sul Trasimeno


Explore More Homes for Sale
Passignano sul Trasimeno property types
Passignano sul Trasimeno popular searches
- Lake View properties in Passignano sul Trasimeno
- Modern properties in Passignano sul Trasimeno
- Properties with Garage in Passignano sul Trasimeno
- Properties with Tennis Court in Passignano sul Trasimeno
- Properties with Helipad in Passignano sul Trasimeno
- Mansion properties in Passignano sul Trasimeno
- Water View properties in Passignano sul Trasimeno
Related Guides & Stories
Trusted by the World's Leading Brokers
The agents behind the world's most exceptional properties list with JamesEdition.
- Listings from Sotheby's, Christie's, BARNES, and Engel & Völkers
- Every listing reviewed before it goes live
- Connect directly with verified listing agents
By continuing you agree to our Terms and Privacy Policy.