$828,783
Parma Villa
- 2 Beds
- 3 Baths
- 1,637 Sqft
- Updated: August 7
- 1
About the Property
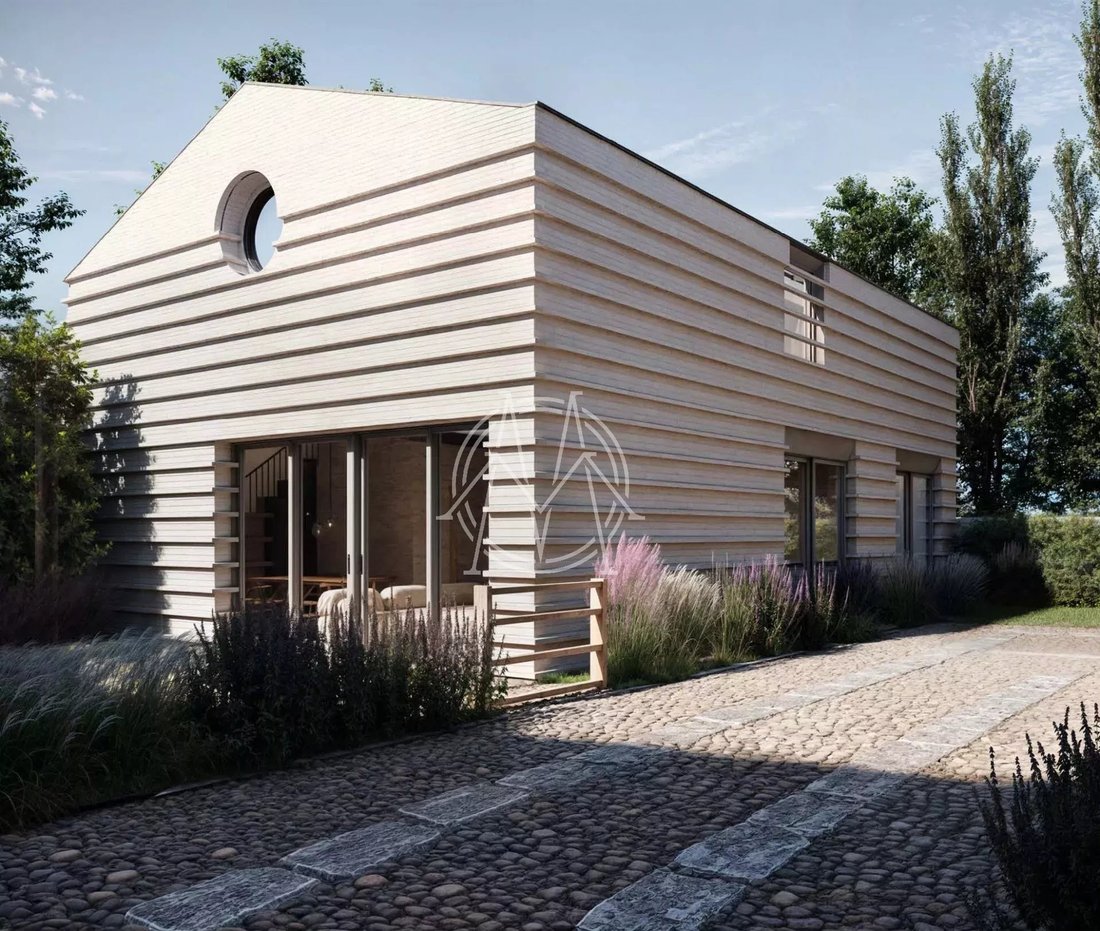
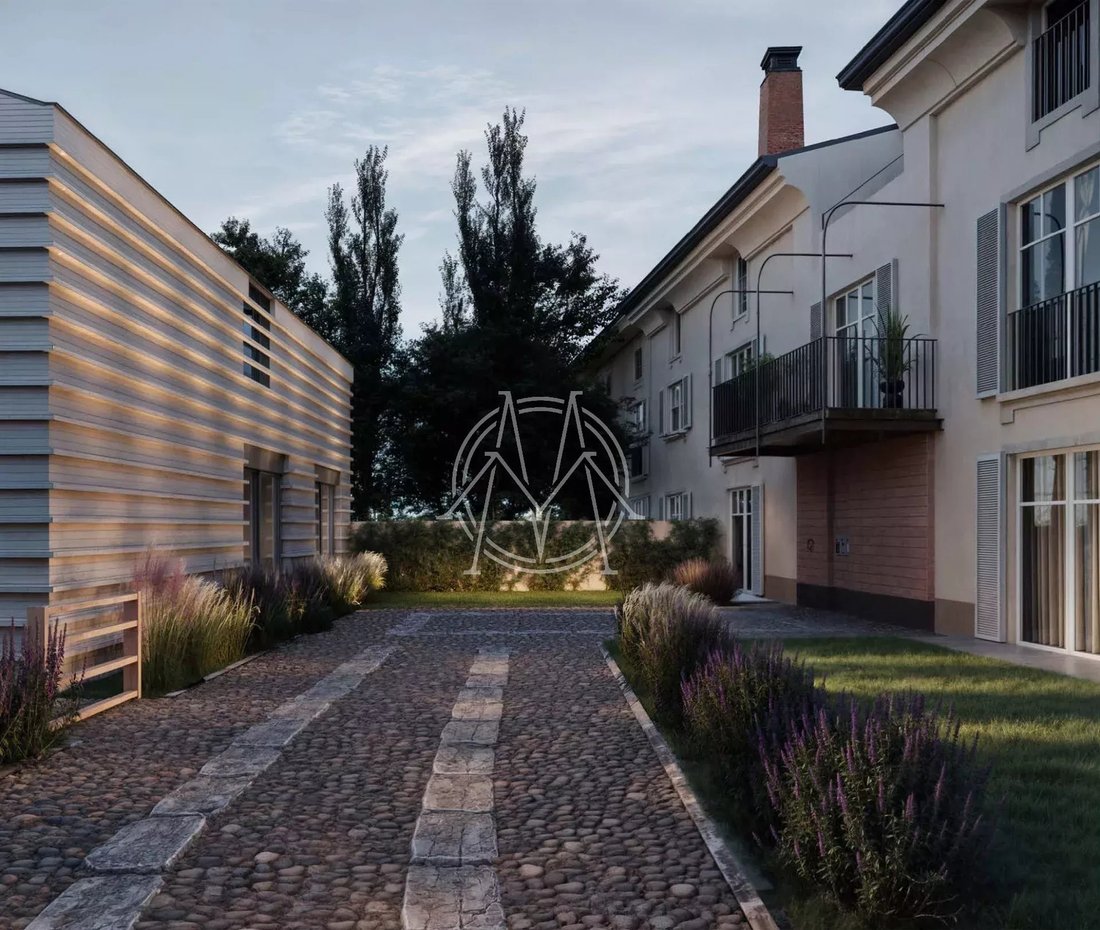
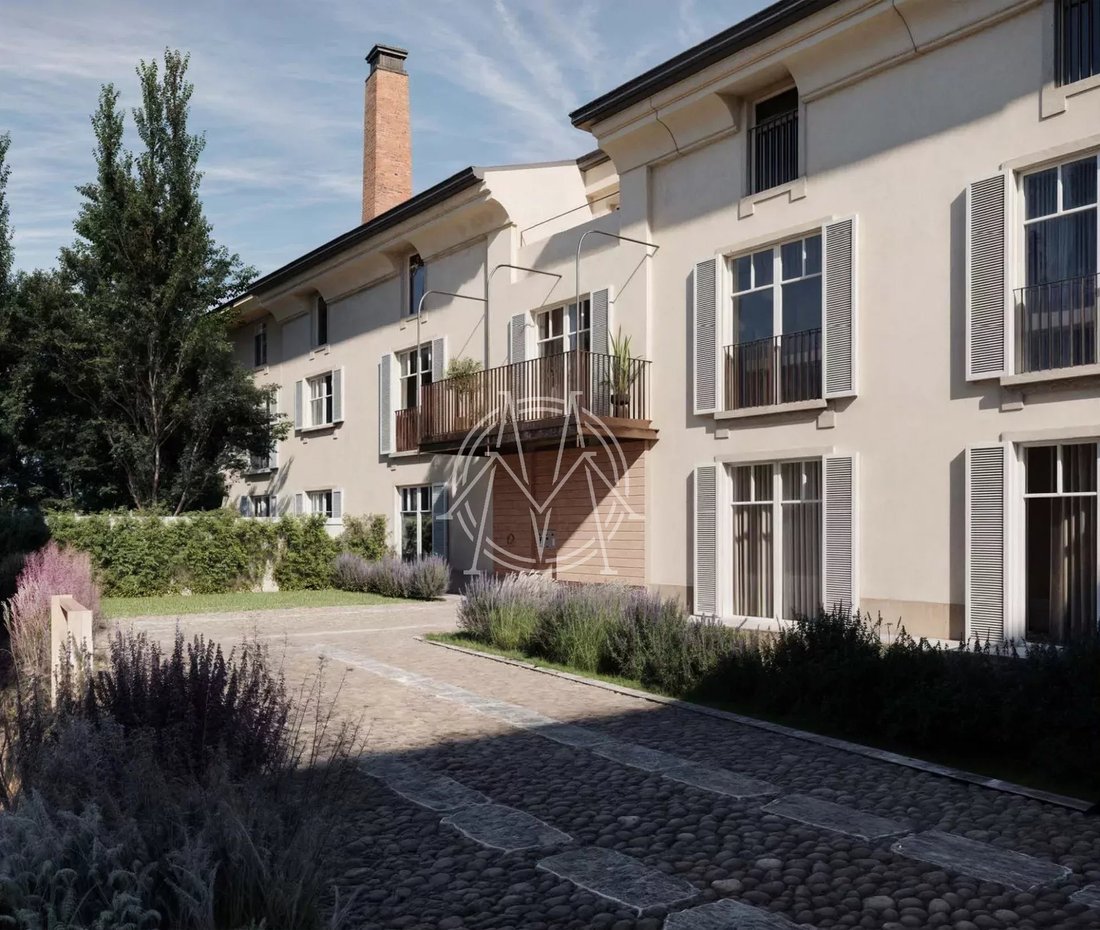
A10 - The “urban villa”: completing the entire building system, the single-family building finds its place adjacent to the accessory spaces of Parco Ducale. Its origins date back to the ancient workshop.
This urban villa is designed with two above-ground levels. The first floor is reserved for bedrooms and their services, as well as a south-facing pocket terrace. On the ground floor, the
This urban villa is designed with two above-ground levels. The first floor is reserved for bedrooms and their services, as well as a south-facing pocket terrace. On the ground floor, the
A10 - The “urban villa”: completing the entire building system, the single-family building finds its place adjacent to the accessory spaces of Parco Ducale. Its origins date back to the ancient workshop.
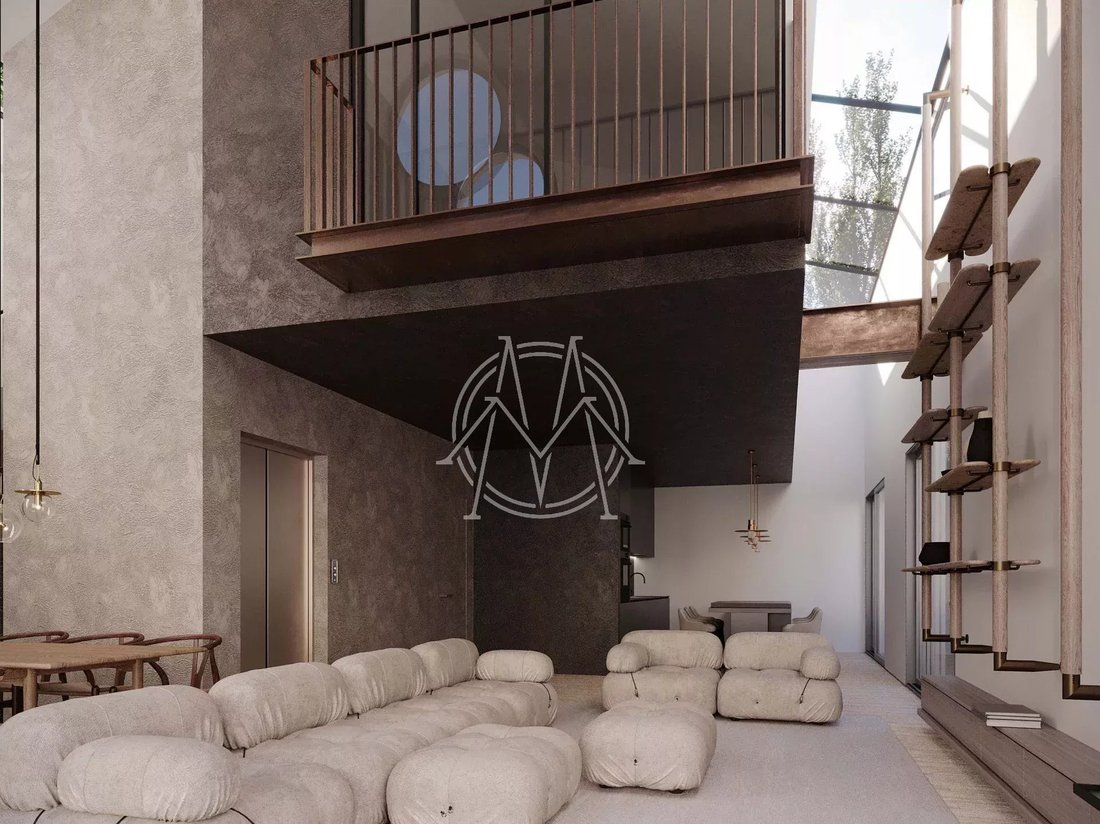
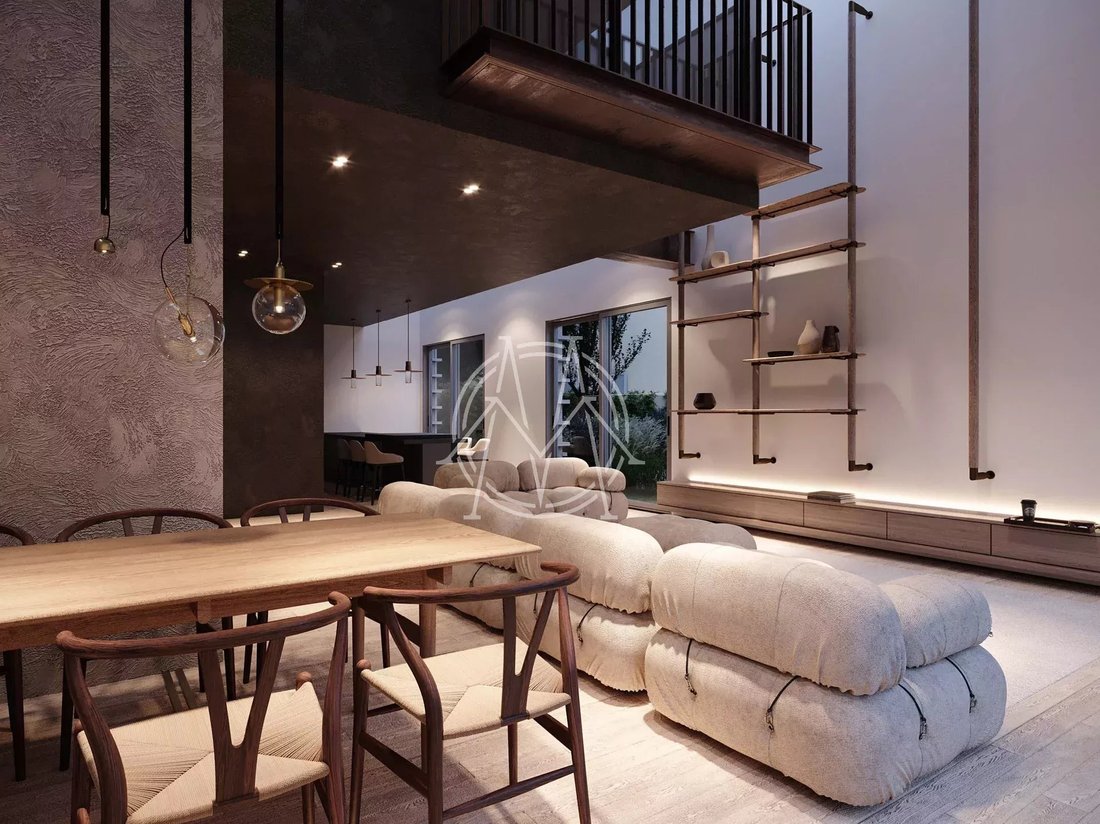
This urban villa is designed with two above-ground levels. The first floor is reserved for bedrooms and their services, as well as a south-facing pocket terrace. On the ground floor, the living and kitchen areas are located, opening onto an exclusive open space, along with a day bathroom and a multipurpose room.
The exterior of the building features a brickwork texture where the interplay of grooves and projections allows the natural light to vibrate, reminiscent of the undecorated facades of medieval buildings in the city, which the facade design references.
The entire building undergoes excellent renovation and is part of an NZEB (Nearly Zero Energy Building) with an A4 energy class, ensuring high living comfort and very low consumption.
- Large garage and/or parking space
This urban villa is designed with two above-ground levels. The first floor is reserved for bedrooms and their services, as well as a south-facing pocket terrace. On the ground floor, the living and kitchen areas are located, opening onto an exclusive open space, along with a day bathroom and a multipurpose room.
The exterior of the building features a brickwork texture where the interplay of grooves and projections allows the natural light to vibrate, reminiscent of the undecorated facades of medieval buildings in the city, which the facade design references.
The entire building undergoes excellent renovation and is part of an NZEB (Nearly Zero Energy Building) with an A4 energy class, ensuring high living comfort and very low consumption.
- Large garage and/or parking space
-
Property type
Villa
-
Floors
2
-
Price/sqft
$506
Explore the Area
Borgo Rodolfo Tanzi, 9, Oltretorrente, Parma, Emilia-Romagna
View on Google Maps
Price per sqft
Low
High
Located in the historic city of Parma, this property offers convenient access to transportation, with Parma train station just 7 minutes away. The city is renowned for its rich cultural heritage, fine dining, and proximity to the verdant Italian countryside. Enjoy nearby upscale shopping and local culinary delights while being within reach of the scenic Apennine mountain range.
Get nearby
Attractions
Schools
Parma Airport
Airport
10 min
Parma Train Station
Train Station
7 min
Teatro Regio di Parma
Culture & Heritage
5 min
International School of Parma
International School
12 min
Joined 4 years ago
You have inquired about this property
The agent will contact you soon by
Listed by
9
Listings
2022
Joined
Book home tour with the agent
Choose a date and whether you'd like a virtual or in-person tour with the agent.
Preferred date
Tour type
Last updated
August 7
First listed
Jun 11, 2025
Listing reference
85996979
Trusted by the World's Leading Brokers
The agents behind the world's most exceptional properties list with JamesEdition.
- Listings from Sotheby's, Christie's, BARNES, and Engel & Völkers
- Every listing reviewed before it goes live
- Connect directly with verified listing agents
By continuing you agree to our Terms and Privacy Policy.