$874,699
Parma Apartment
- 3 Baths
- 2,046 Sqft
- Updated: August 7
- 1
About the Property
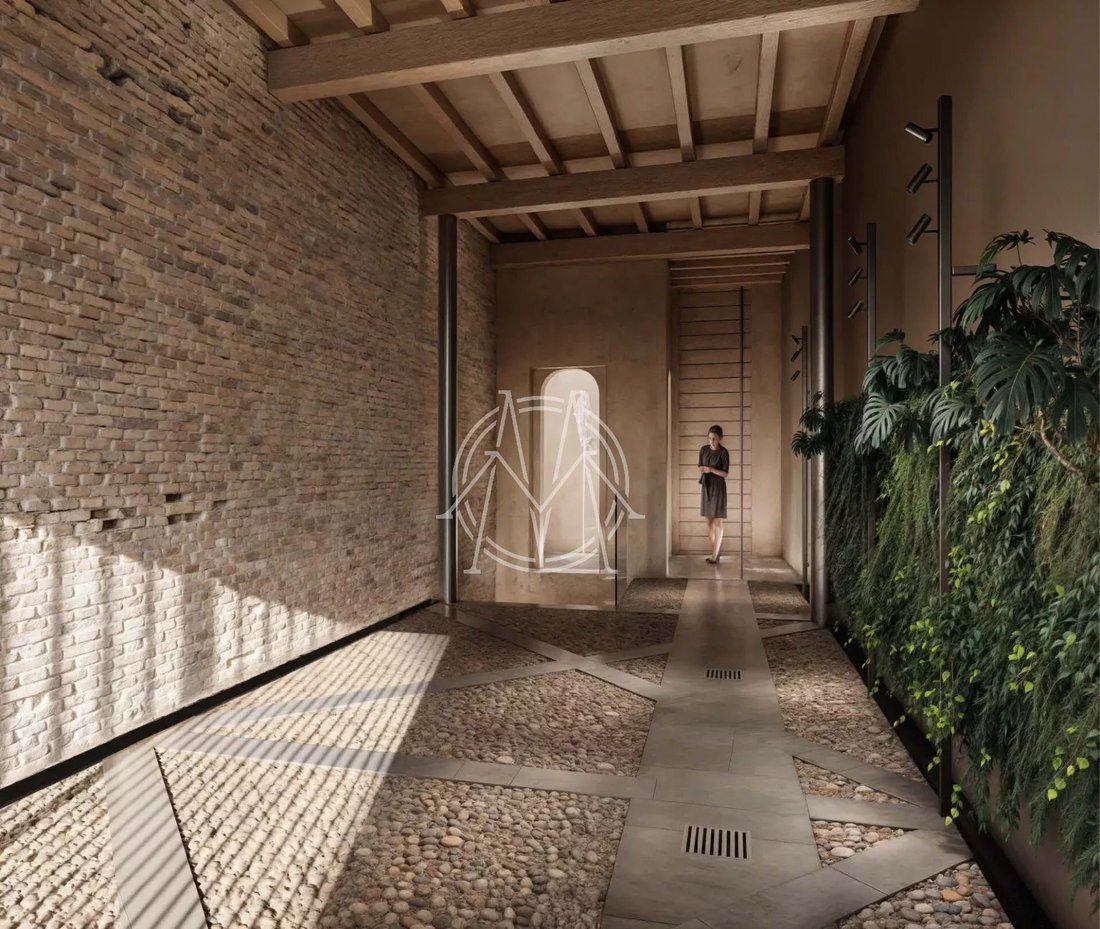
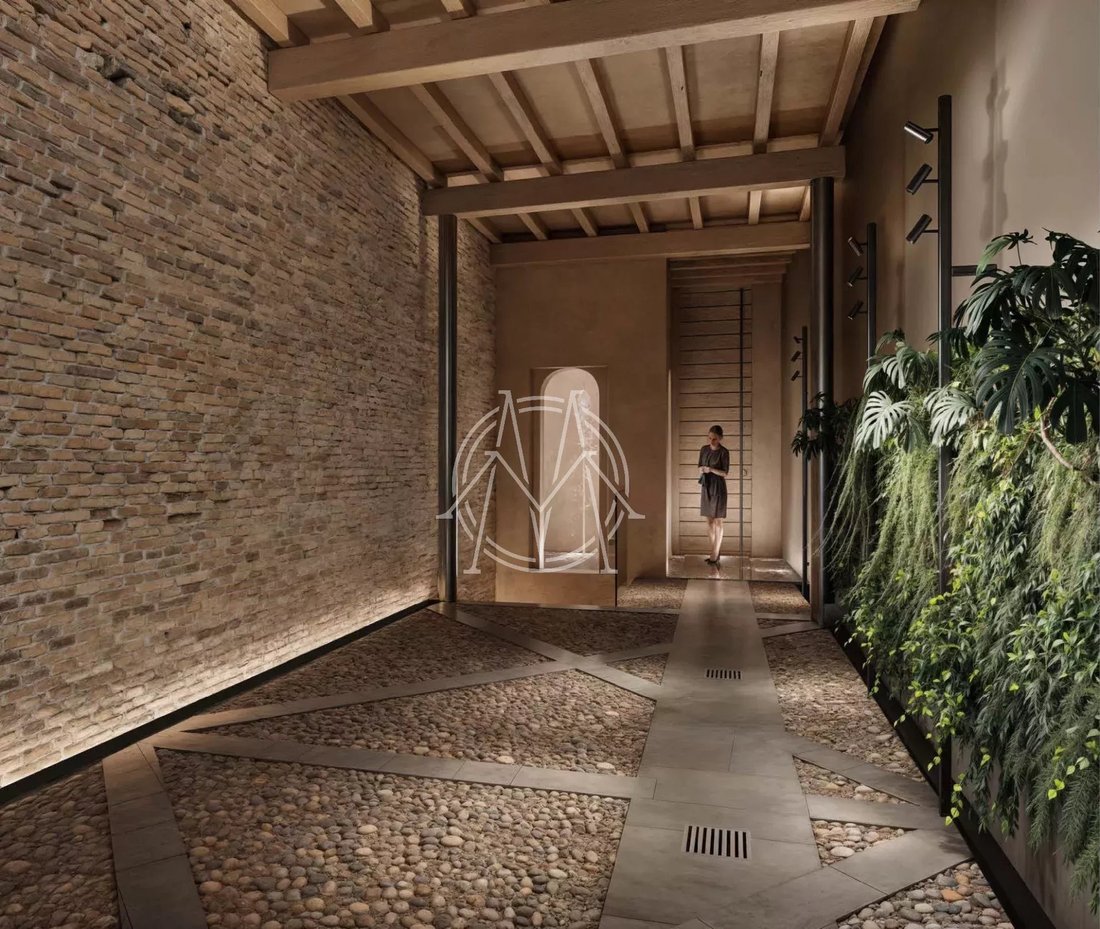
The ”gothic lot,” that is the north-south oriented townhouse facing Borgo [hidden information], constitutes an independent unit separate from the main development. Pedestrian and vehicle access is directly from Borgo Tanzi, featuring its own vertical profile that respects the original historic style.
The ground floor entrance consists of a single large room with cobblestone and brick floo
The ground floor entrance consists of a single large room with cobblestone and brick floo
The ”gothic lot,” that is the north-south oriented townhouse facing Borgo [hidden information], constitutes an independent unit separate from the main development. Pedestrian and vehicle access is directly from Borgo Tanzi, featuring its own vertical profile that respects the original historic style.
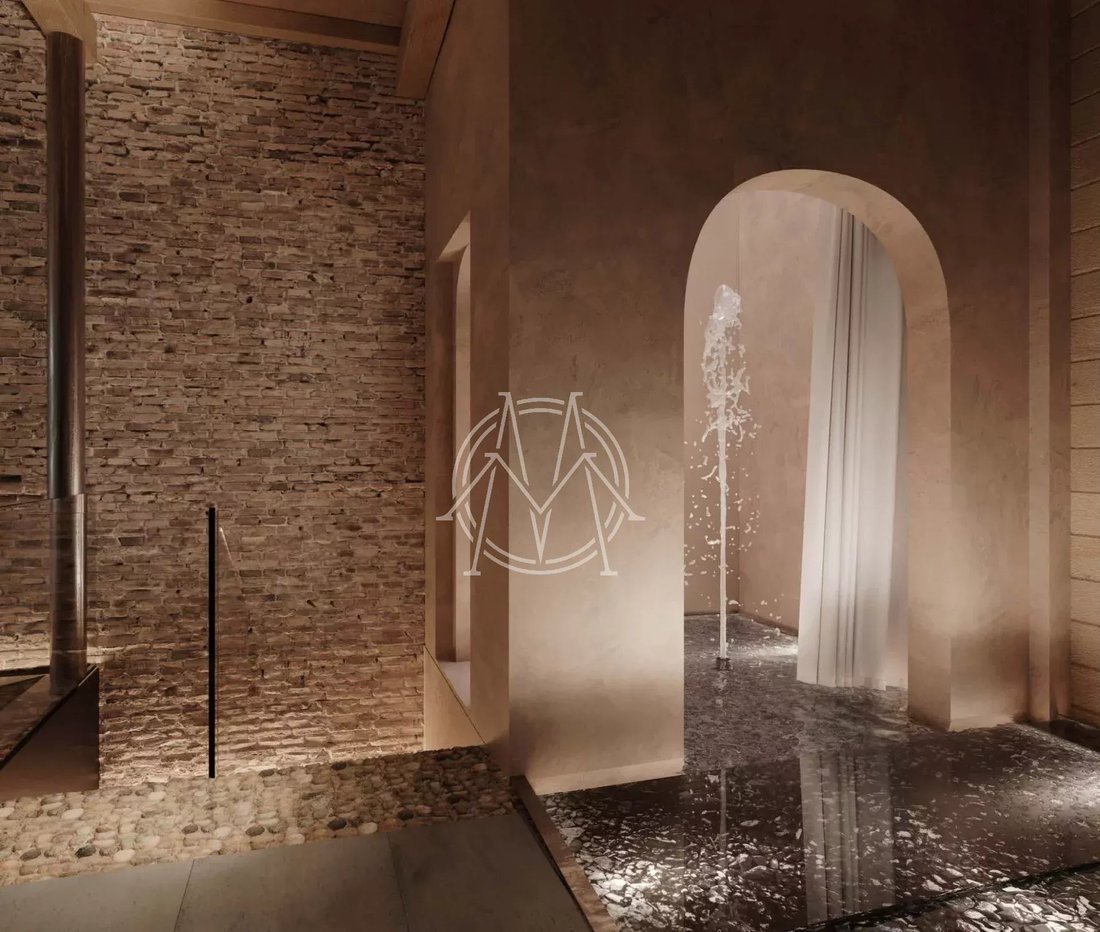
The ground floor entrance consists of a single large room with cobblestone and brick flooring, typical of historic outdoor spaces. This allows the atrium to be read as a covered courtyard area, within which a water basin illuminated by zenithal light will mark the entrance passage.
On the intermediate floor, the sleeping area is planned, where the master bedroom faces the public street and the second bedroom overlooks the exclusive small courtyard, along with two service rooms.
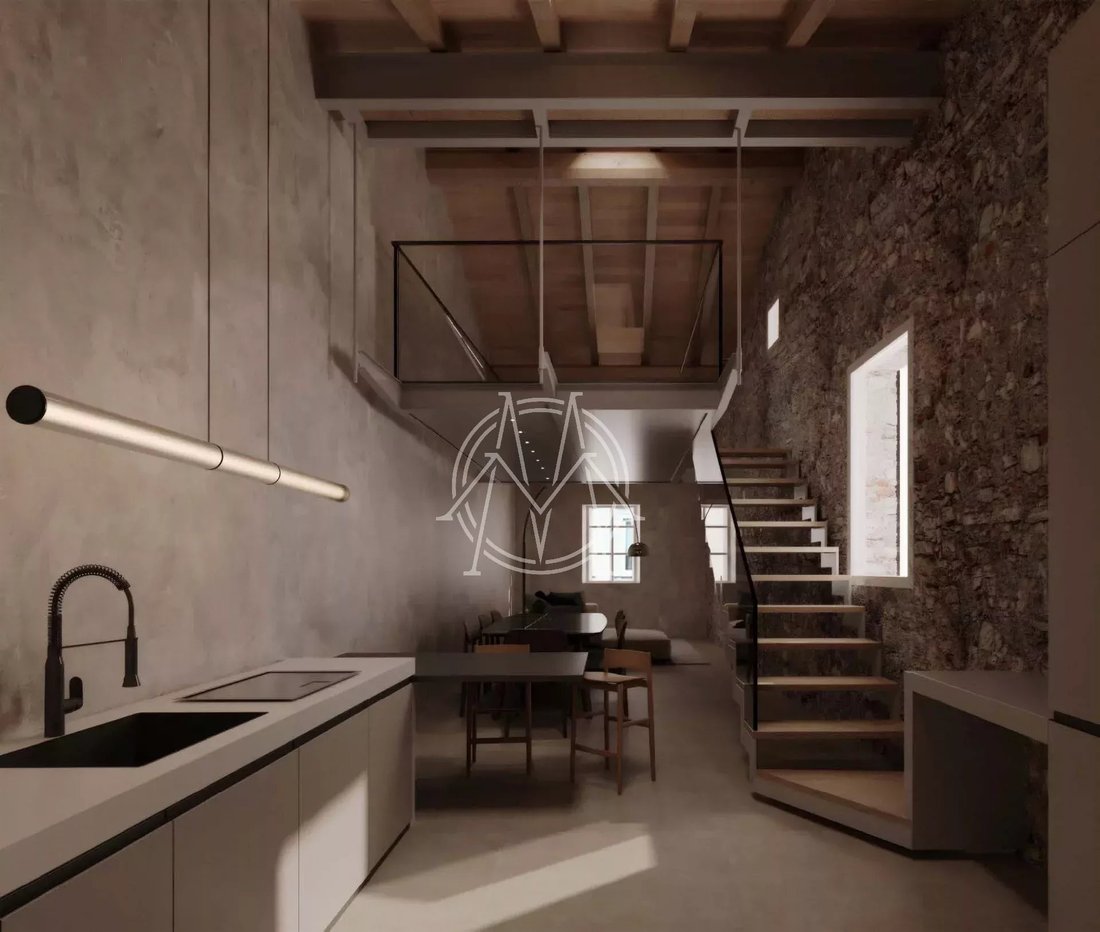
On the top floor, a walkway partially covering the central light well provides access to the ”day” floor, where the living, dining, and kitchen areas are connected by stairs to a mezzanine.
The entire building is undergoing excellent renovation and is part of an NZEB (Nearly Zero Energy Building) with an A4 energy rating, ensuring high living comfort and very low consumption.
The ground floor entrance consists of a single large room with cobblestone and brick flooring, typical of historic outdoor spaces. This allows the atrium to be read as a covered courtyard area, within which a water basin illuminated by zenithal light will mark the entrance passage.
On the intermediate floor, the sleeping area is planned, where the master bedroom faces the public street and the second bedroom overlooks the exclusive small courtyard, along with two service rooms.
On the top floor, a walkway partially covering the central light well provides access to the ”day” floor, where the living, dining, and kitchen areas are connected by stairs to a mezzanine.
The entire building is undergoing excellent renovation and is part of an NZEB (Nearly Zero Energy Building) with an A4 energy rating, ensuring high living comfort and very low consumption.
-
Property type
Apartment
-
Floors
3
-
Price/sqft
$427
Features
- Elevator
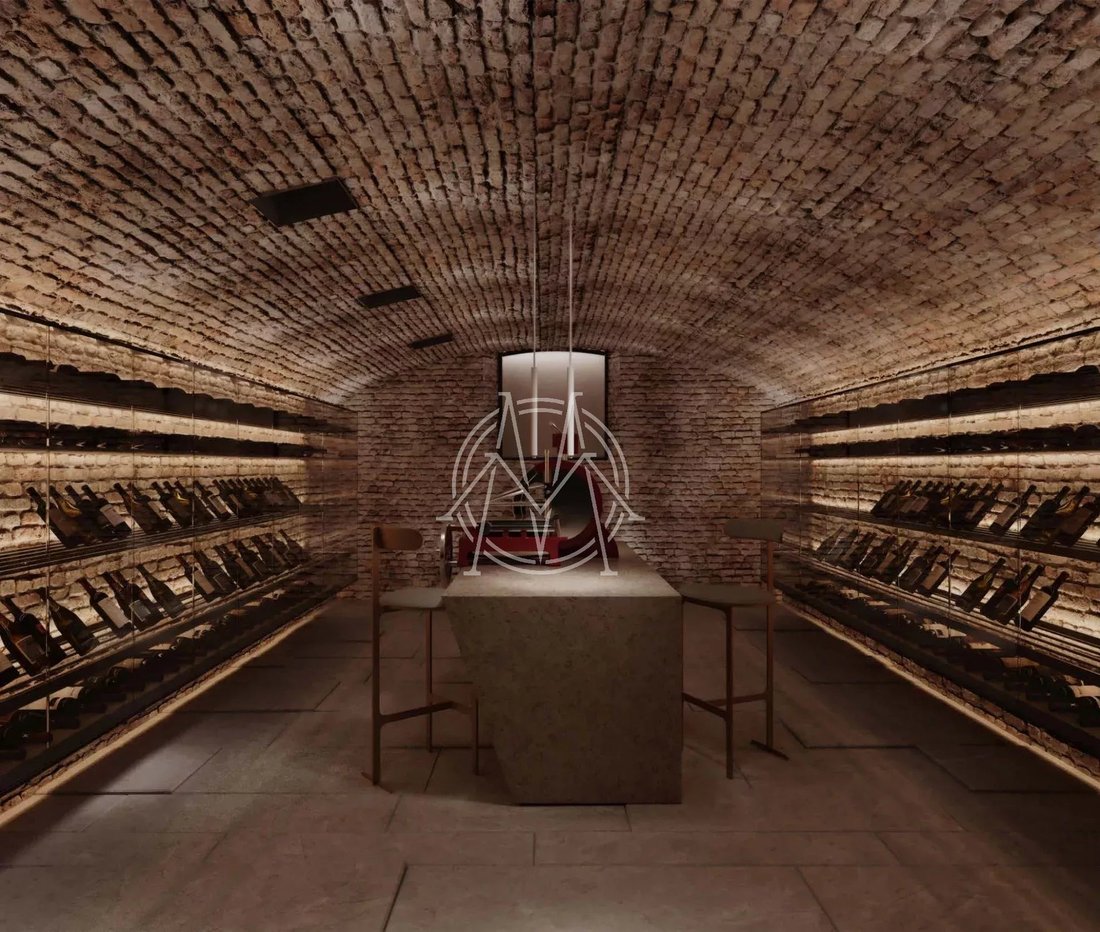
- Wine Cellar
- 2D Floor Plan
- Gate
- Stone Countertops
Explore the Area
Borgo Rodolfo Tanzi, 9, Oltretorrente, Parma, Emilia-Romagna
View on Google Maps
Price per sqft
Low
High
Located in the heart of Parma, Borgo Rodolfo Tanzi offers convenient access to rich cultural heritage and vibrant city life. It is a short drive to key attractions such as the historic Parma Cathedral and Teatro Regio. The area boasts a selection of fine dining and luxurious shopping experiences, with efficient connections to public transport hubs. This location is ideal for those seeking both modern amenities and classic charm in an Italian city.
Get nearby
Attractions
Schools
Parma Airport
Airport
15 min
Teatro Regio di Parma
Culture & Heritage
5 min
Parma Cathedral
Culture & Heritage
6 min
Piazza Garibaldi
Shopping & Lifestyle
7 min
International School of Parma
International School
10 min
Joined 4 years ago
You have inquired about this property
The agent will contact you soon by
Listed by
9
Listings
2022
Joined
Book home tour with the agent
Choose a date and whether you'd like a virtual or in-person tour with the agent.
Preferred date
Tour type
Last updated
August 7
First listed
Jan 29
Listing reference
86692270
Trusted by the World's Leading Brokers
The agents behind the world's most exceptional properties list with JamesEdition.
- Listings from Sotheby's, Christie's, BARNES, and Engel & Völkers
- Every listing reviewed before it goes live
- Connect directly with verified listing agents
By continuing you agree to our Terms and Privacy Policy.