$1,193,816
Parma Apartment
- 3 Beds
- 3 Baths
- 2,239 Sqft
- Updated: August 7
- 2
About the Property
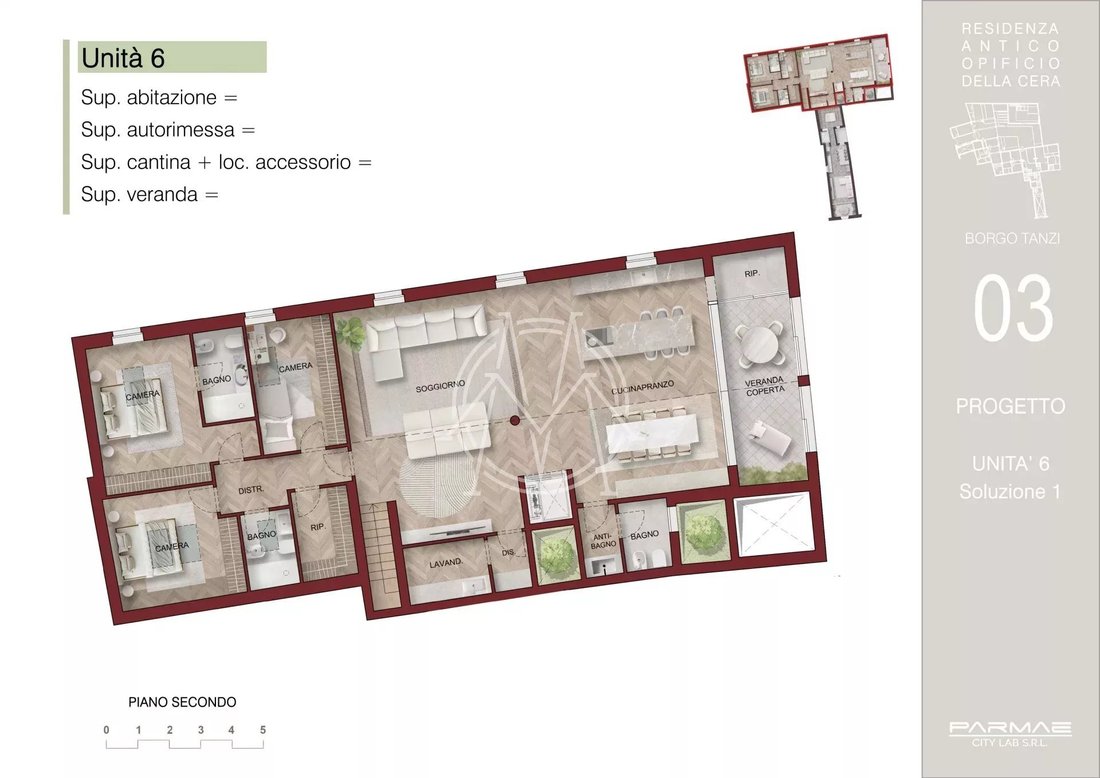
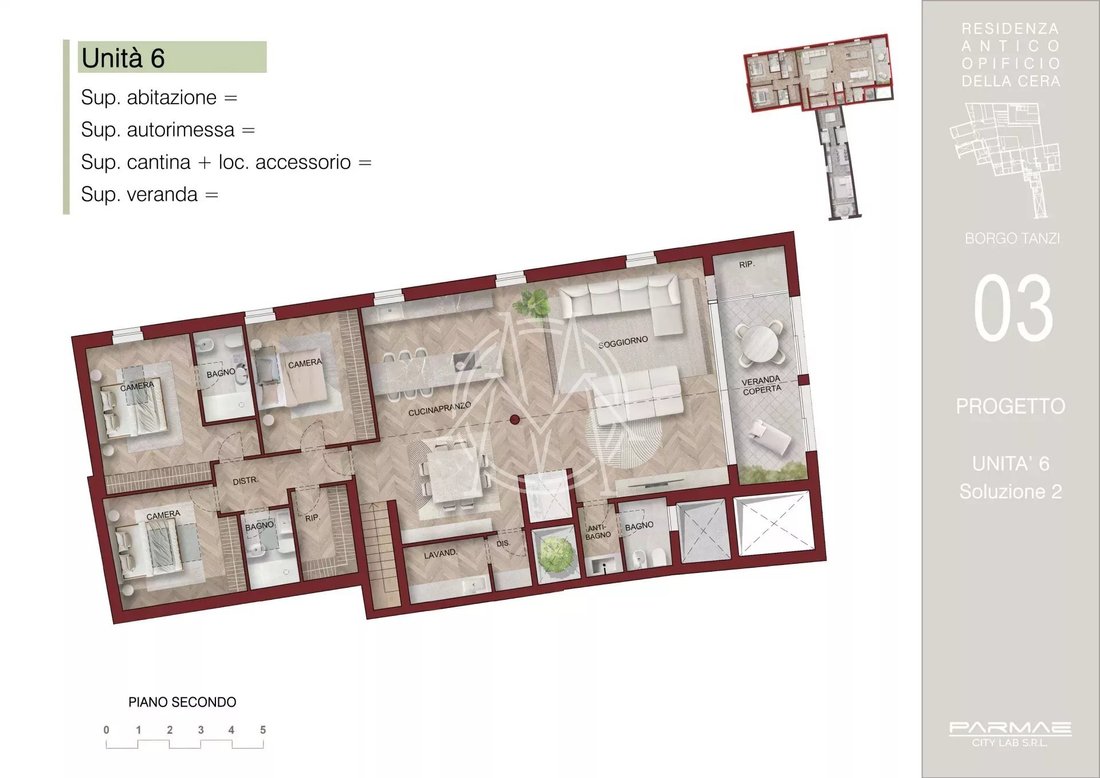
UNIT 6 - We offer for sale a charming and bright penthouse with a veranda on the top floor as per the floor plan. Total 208 sqm.
Large living area of about 100 sqm with kitchen, balcony, 3 bedrooms, three bathrooms, service area, and private elevator. Located in a highly strategic, redeveloped, and sought-after area of the historic center, the property is within a historic courtyard adjac
Large living area of about 100 sqm with kitchen, balcony, 3 bedrooms, three bathrooms, service area, and private elevator. Located in a highly strategic, redeveloped, and sought-after area of the historic center, the property is within a historic courtyard adjac
UNIT 6 - We offer for sale a charming and bright penthouse with a veranda on the top floor as per the floor plan. Total 208 sqm.
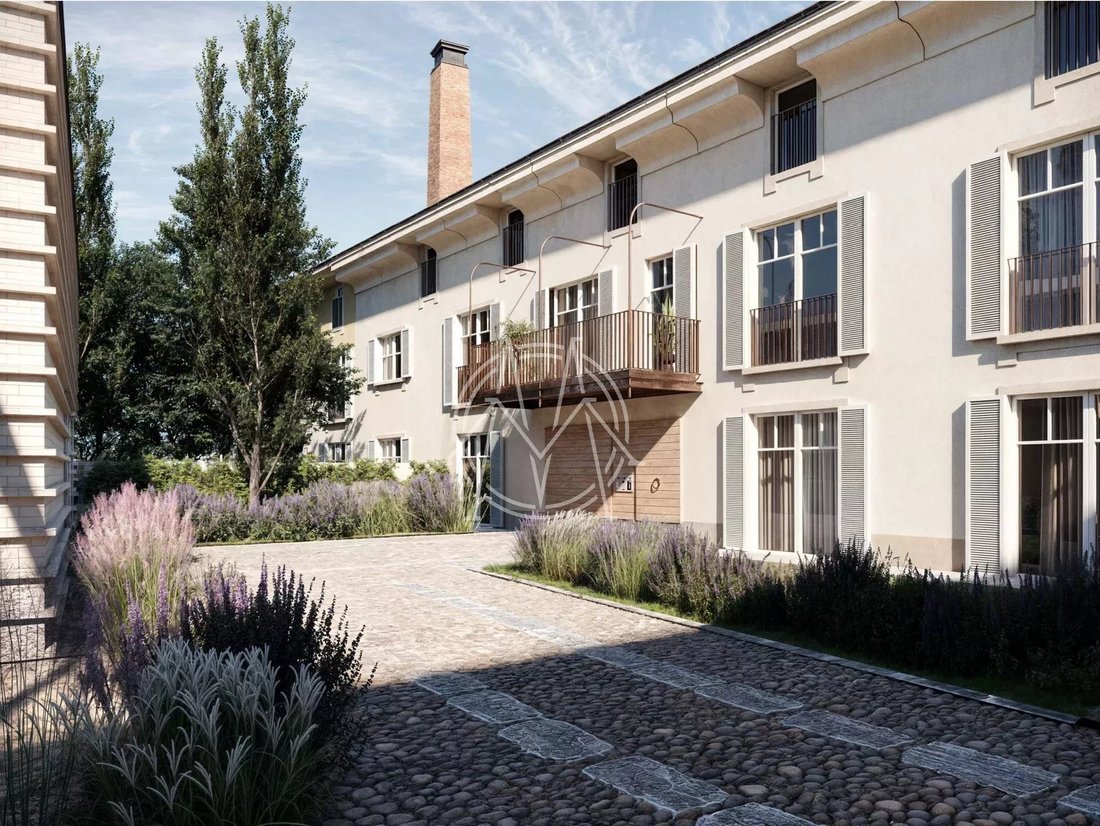
Large living area of about 100 sqm with kitchen, balcony, 3 bedrooms, three bathrooms, service area, and private elevator. Located in a highly strategic, redeveloped, and sought-after area of the historic center, the property is within a historic courtyard adjacent to Parco Ducale, currently undergoing complete restoration. Delivery spring 2026, in Class A4 Nzeb. Limited parking availability.
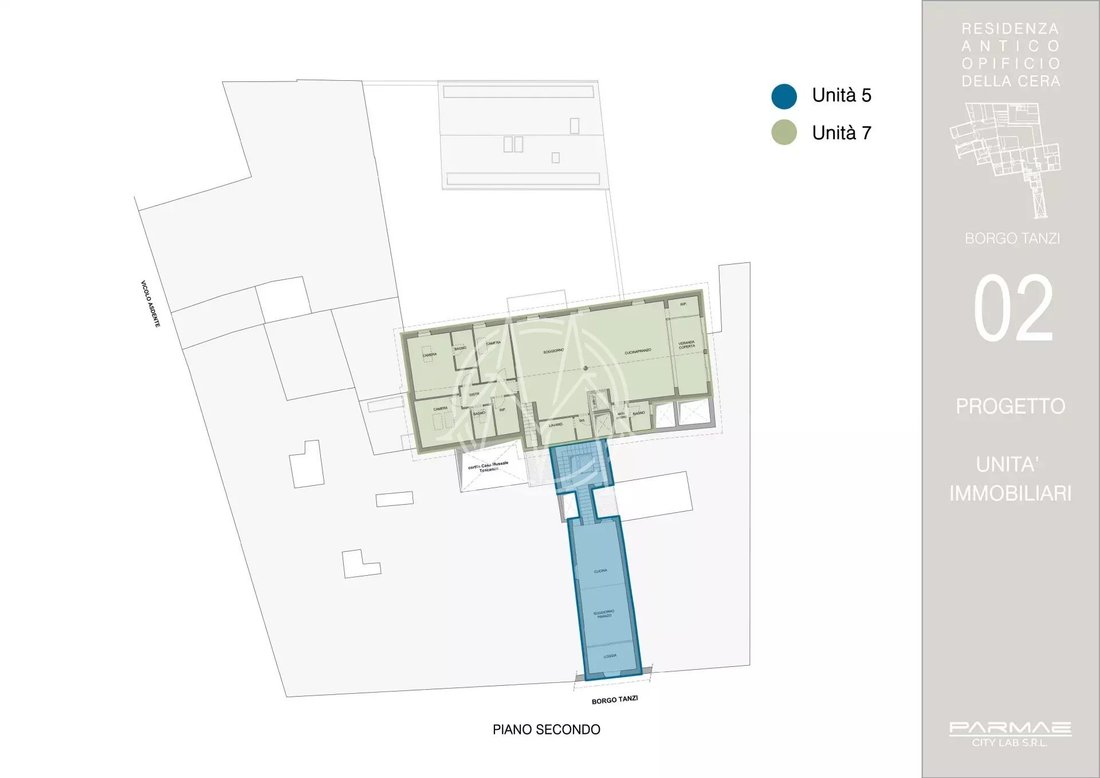
The building project called ”Antico opificio della cera” involves the restoration and renovation of a complex of historic buildings located in the urban area bounded by the roads Borgo Tanzi and Vicolo Asdente, in Parma.
The project is unique due to its location within the historic city, a place shaped by various architectural layers developed over time, corresponding to the part of the city called ”Oltretorrente” - Parco Ducale.
The character of this urban fabric is typical of historic cities, where residential functions are organized according to ordered sequences and rhythms based on housing rules that the project respects while meeting modern living needs.
This design approach allows the historic buildings within the area to become ”containers of memory” housing modern residential functions.
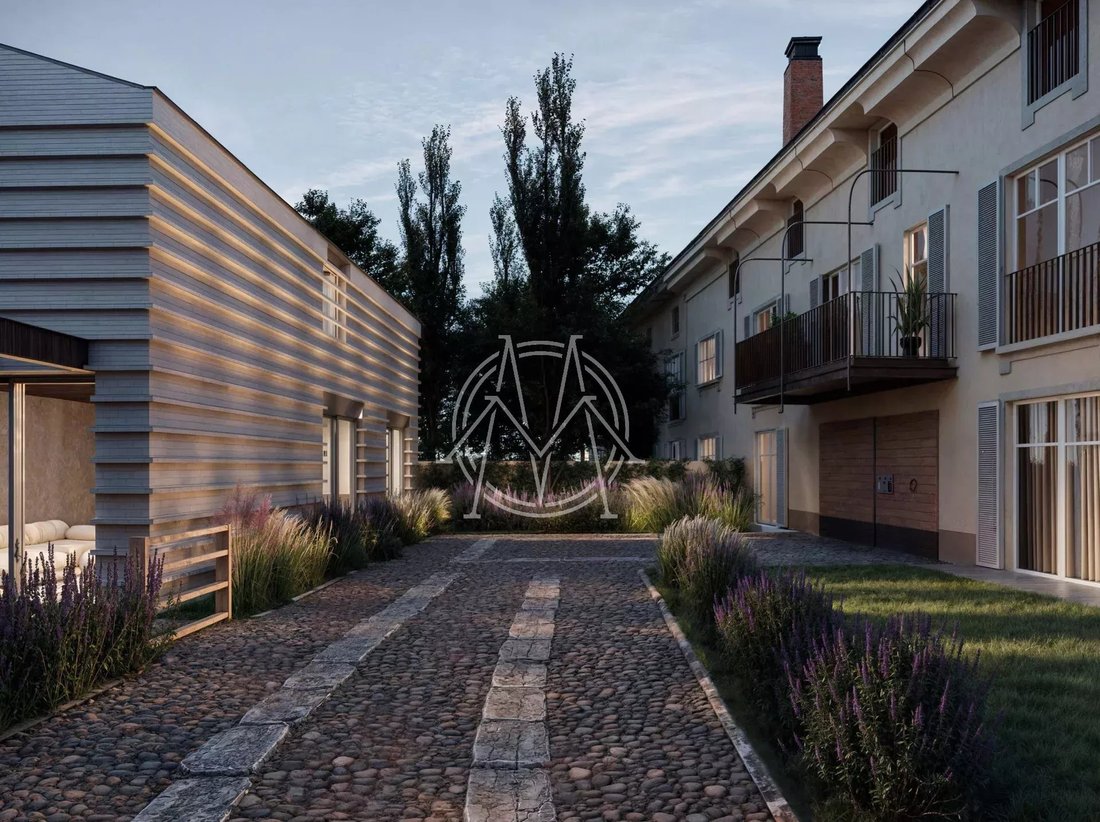
Special attention is given to the design and realization of common spaces, particularly the central courtyard and the entrance hall from Vicolo Asdente, which are designed and built according to the compositional and material rules of local tradition, allowing an architectural reading of these open spaces in full harmony with the project buildings.
The built complex consists of three distinct architectural entities:
- A historic building typical of the ”Gothic lot” facing Borgo [hidden information], independent from the building complex
- Two other architectural entities consisting of a noble building and an independent unit corresponding to the urban villa. These last two buildings face an exclusive central courtyard.
The overall intervention includes seismic improvement through targeted structural measures to consolidate the load-bearing structures, based on the architectural and structural project filed with the Parma Municipality Offices, in compliance with urban planning regulations on restoration and building renovation.
Large living area of about 100 sqm with kitchen, balcony, 3 bedrooms, three bathrooms, service area, and private elevator. Located in a highly strategic, redeveloped, and sought-after area of the historic center, the property is within a historic courtyard adjacent to Parco Ducale, currently undergoing complete restoration. Delivery spring 2026, in Class A4 Nzeb. Limited parking availability.
The building project called ”Antico opificio della cera” involves the restoration and renovation of a complex of historic buildings located in the urban area bounded by the roads Borgo Tanzi and Vicolo Asdente, in Parma.
The project is unique due to its location within the historic city, a place shaped by various architectural layers developed over time, corresponding to the part of the city called ”Oltretorrente” - Parco Ducale.
The character of this urban fabric is typical of historic cities, where residential functions are organized according to ordered sequences and rhythms based on housing rules that the project respects while meeting modern living needs.
This design approach allows the historic buildings within the area to become ”containers of memory” housing modern residential functions.
Special attention is given to the design and realization of common spaces, particularly the central courtyard and the entrance hall from Vicolo Asdente, which are designed and built according to the compositional and material rules of local tradition, allowing an architectural reading of these open spaces in full harmony with the project buildings.
The built complex consists of three distinct architectural entities:
- A historic building typical of the ”Gothic lot” facing Borgo [hidden information], independent from the building complex
- Two other architectural entities consisting of a noble building and an independent unit corresponding to the urban villa. These last two buildings face an exclusive central courtyard.
The overall intervention includes seismic improvement through targeted structural measures to consolidate the load-bearing structures, based on the architectural and structural project filed with the Parma Municipality Offices, in compliance with urban planning regulations on restoration and building renovation.
-
Property type
Apartment
-
Floors
3
-
Price/sqft
$533
Features
- Elevator
- 2D Floor Plan
- Gate
- Parking
Explore the Area
Centro, Parma, Emilia-Romagna
View on Google Maps
Price per sqft
Low
High
Nestled in the heart of Parma, this location offers seamless access to regional and international transportation. Just minutes from Parma Railway Station and near the A1 highway, it’s ideally positioned for travel. Enjoy nearby cultural treasures such as the Teatro Regio di Parma and indulge in culinary delights at local Michelin-starred restaurants. The city’s historic center provides a charming backdrop with shopping and cultural experiences.
Get nearby
Attractions
Schools
Parma Railway Station
Train Station
9 min
Bologna Guglielmo Marconi Airport
Airport
59 min
Teatro Regio di Parma
Culture & Heritage
12 min
Parmesan Restaurant
Dining & Wine
10 min
Scuola Europea di Parma
International School
8 min
Liceo Malpighi
Public School
11 min
Joined 4 years ago
You have inquired about this property
The agent will contact you soon by
Listed by
9
Listings
2022
Joined
Book home tour with the agent
Choose a date and whether you'd like a virtual or in-person tour with the agent.
Preferred date
Tour type
Last updated
August 7
First listed
Jun 11, 2025
Listing reference
85996929
Similar Properties Nearby
New Listings in Centro







Explore More Homes for Sale
Centro property types
Centro popular searches
- Panoramic / Scenic View properties in Centro
- Properties with Terrace in Centro
- Properties with Office in Centro
- Properties with Elevator in Centro
- Mountain View properties in Centro
- Properties with Garden in Centro
- Properties with Outdoor Kitchen in Centro
- Privacy properties in Centro
- Properties with Fitness Center / Gym in Centro
- Properties with Sauna in Centro
- Properties with Air Conditioning in Centro
- Properties with Fireplace in Centro
- Properties with Pool in Centro
- Properties with Garage in Centro
- Properties with Balcony in Centro
- Properties with Vineyard / Winery in Centro
- Renovated properties in Centro
- Water View properties in Centro
Related Guides & Stories
Trusted by the World's Leading Brokers
The agents behind the world's most exceptional properties list with JamesEdition.
- Listings from Sotheby's, Christie's, BARNES, and Engel & Völkers
- Every listing reviewed before it goes live
- Connect directly with verified listing agents
By continuing you agree to our Terms and Privacy Policy.