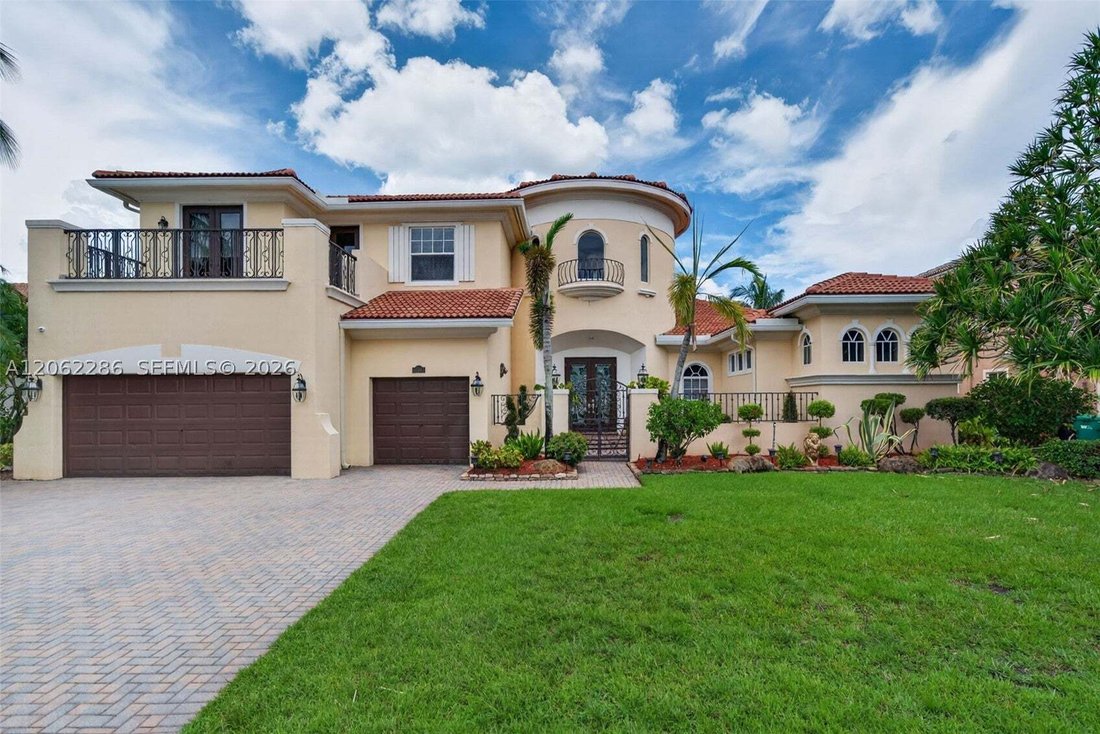
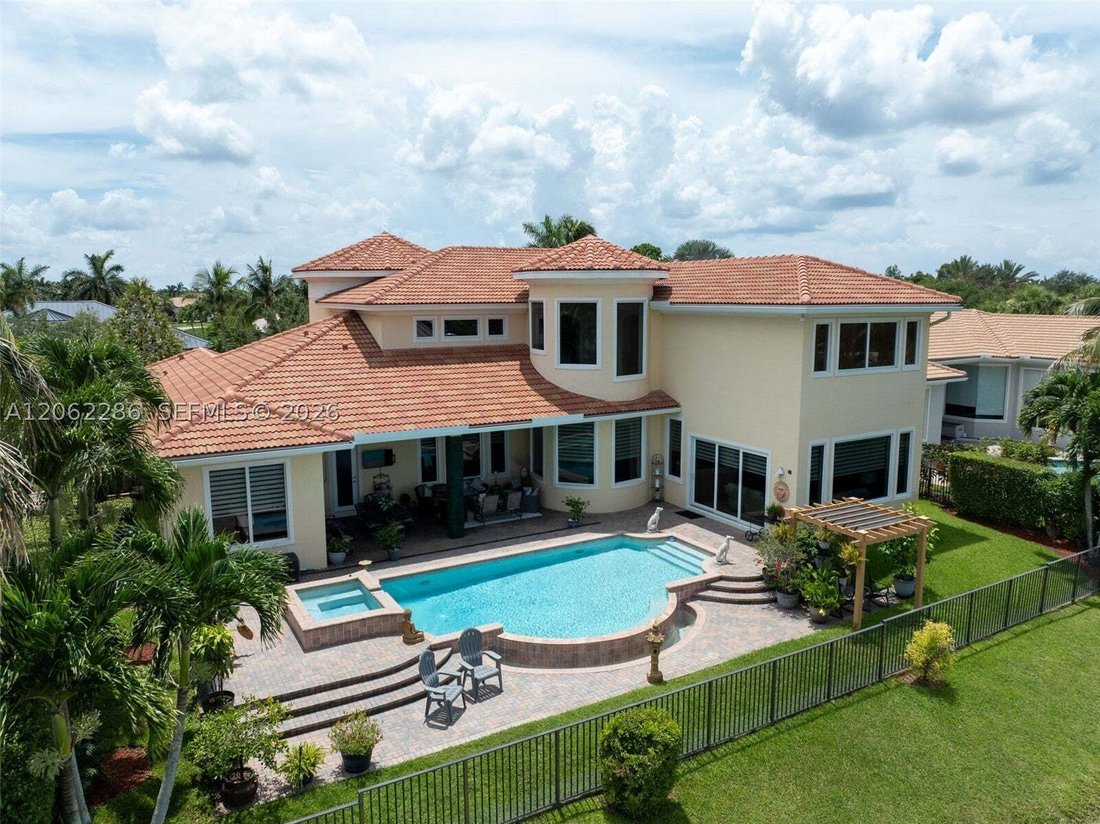
Single Family Residence In Parkland
- 6 Beds
- 5 Baths
- 5,117 Sqft
- 11,907 Sqft lot
- Updated: July 30
- Source: MIAMI REALTORS MLS MLS#A12062286
About the Property
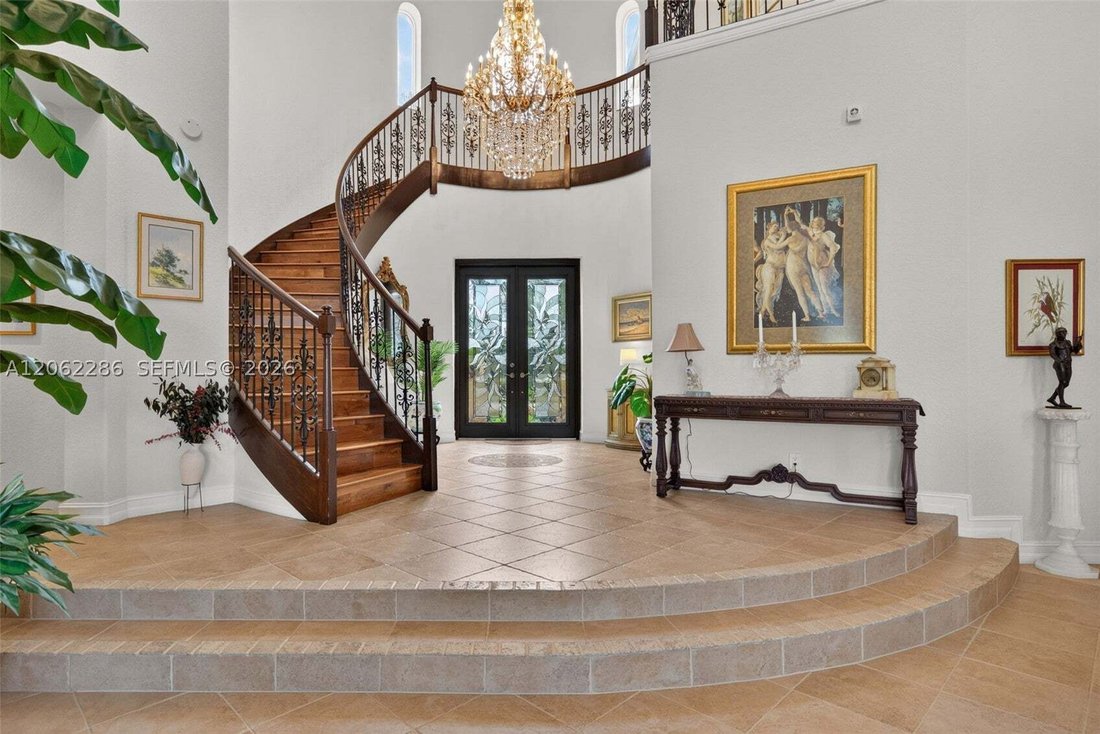
A grand foyer with soaring 20+ ft ceilings, an elegant chandelier, and a dramatic curved staircase with iron railings creates an unforgettable first impression. Major 2023 upgrades include a new roof and impact windows throughout.
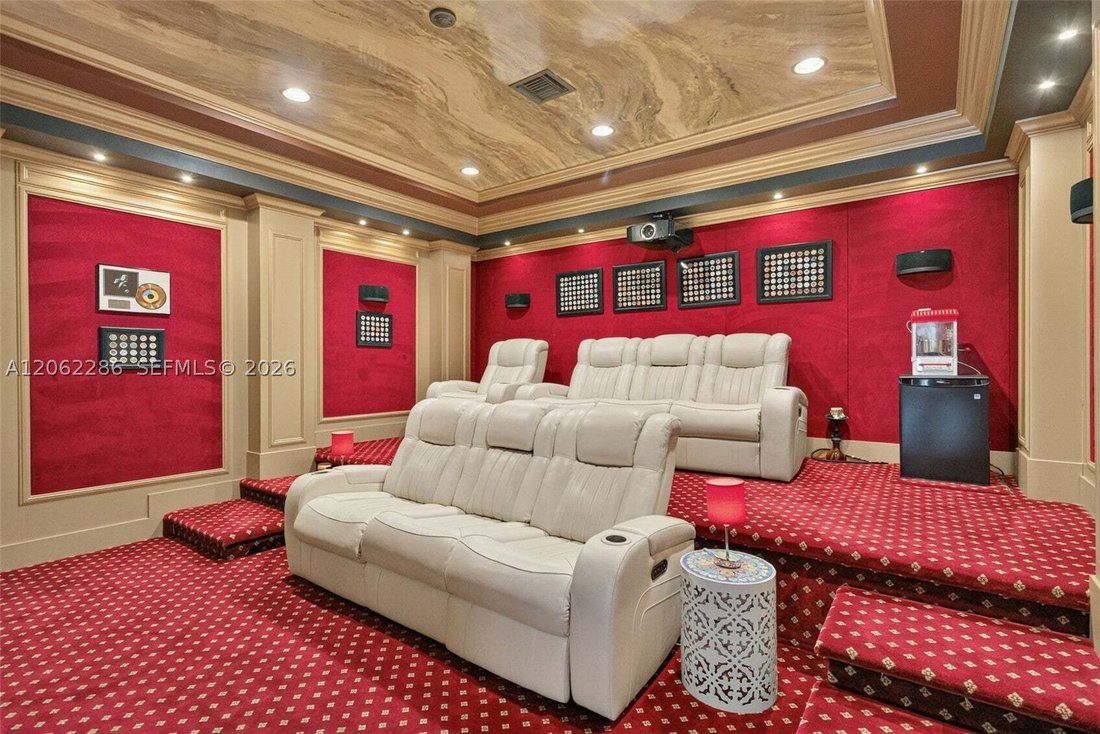
The first-floor primary suite offers a sitting area, direct backyard access, generous closet space, and a spa-inspired bath with marble flooring, dual vanities, Jacuzzi tub, and bidet. An additional bedroom, full bath, and private office complete the main level. Upstairs features four bedrooms, a Jack-and-Jill bath, an additional full bath, wood flooring, a spacious den, balcony, and an oversized theater with a 103-inch screen and hand-painted ceiling.
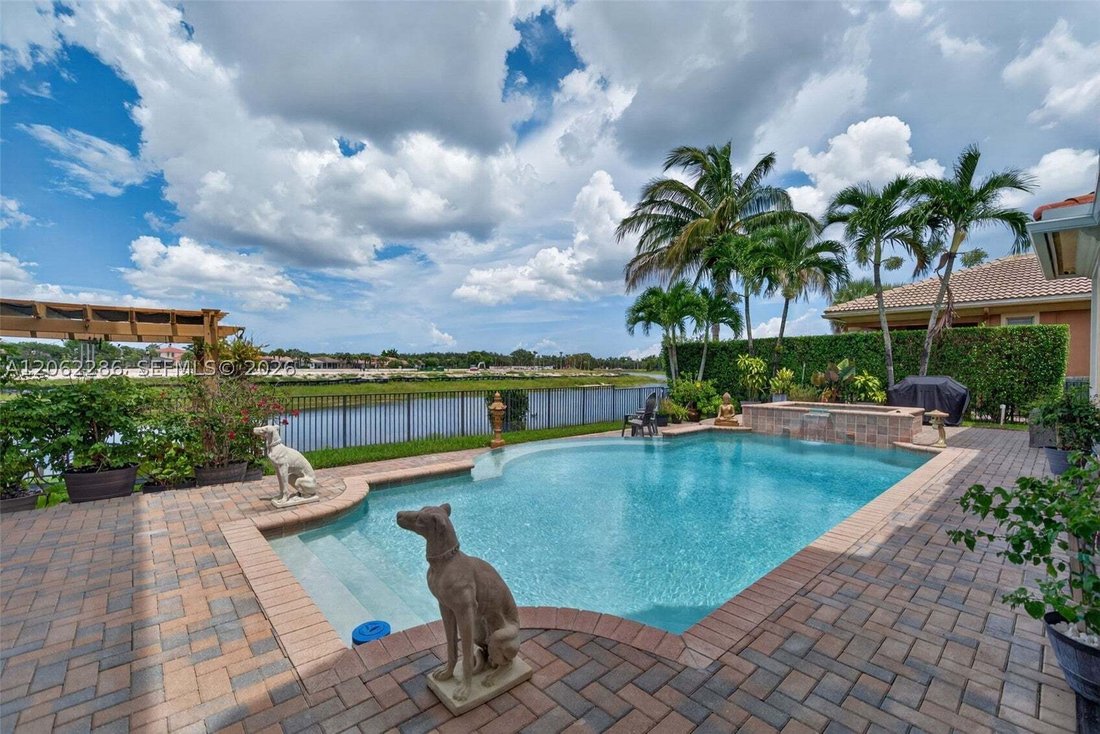
The upgraded kitchen showcases wood cabinetry, granite countertops, newer appliances, a Sub-Zero refrigerator, and Viking range. Enjoy expansive outdoor space, tranquil water views, and Heron Bay’s exceptional resort-style amenities. Beautifully maintained, move-in ready, and easy to show. Schedule your private tour today!
-
Property type
House
-
Floors
2
-
Year built
2003
-
Price/sqft
$381
Features
- Pool
- Garage
- Walk In Closet
- Gated Community
- Cinema
- Sauna
- Jacuzzi
- Water View
- Waterfront
Lot
- Gated Community
- Water View
- Waterfront
- Privacy
Indoor
- High Ceiling
- Office
- Kitchen island
- Gas Stovetop
- Jacuzzi
- Bar
- Sauna
- Cinema
- Stone Countertops
- Walk In Closet
- Fitness Center / Gym
Outdoor
- Balcony
- Pool
- Garage
- Tennis Court
- Outdoor Living Space
- Gate
- Pergola
- Garden
Explore the Area
The agent will contact you soon by
Listed by
Book home tour with the agent
Choose a date and whether you'd like a virtual or in-person tour with the agent.
Information deemed reliable but not guaranteed. Information is provided, in part, by Greater Miami MLS. This information being provided is for consumer's personal, non-commercial use and may not be used for any other purpose other than to identify prospective properties consumers may be interested in purchasing. This information being provided is for consumer's personal, non-commercial use and may not be used for any other purpose other than to identify prospective properties consumers may be interested in purchasing.
Similar Properties Nearby
New Listings in Parkland

Explore More Homes for Sale
Parkland, FL, United States property types
Parkland, FL, United States popular searches
- Properties with Pool in Parkland, FL, United States
- Gated Community properties in Parkland, FL, United States
- Waterfront properties in Parkland, FL, United States
- Modern properties in Parkland, FL, United States
- Properties with Cinema in Parkland, FL, United States
- Properties with Library in Parkland, FL, United States
- Investment Property properties in Parkland, FL, United States
- Equestrian properties in Parkland, FL, United States
- Oceanfront properties in Parkland, FL, United States
- Golf View properties in Parkland, FL, United States
- Properties with Indoor Pool in Parkland, FL, United States
Related Guides & Stories
Trusted by the World's Leading Brokers
The agents behind the world's most exceptional properties list with JamesEdition.
- Listings from Sotheby's, Christie's, BARNES, and Engel & Völkers
- Every listing reviewed before it goes live
- Connect directly with verified listing agents
By continuing you agree to our Terms and Privacy Policy.
partnered with