$1,699,000
6 Bedrooms Single Family Detached
- 6 Beds
- 6 Baths
- 4,707 Sqft
- 9,584 Sqft lot
- Updated: Yesterday
- MLS#B26099742
About the Property
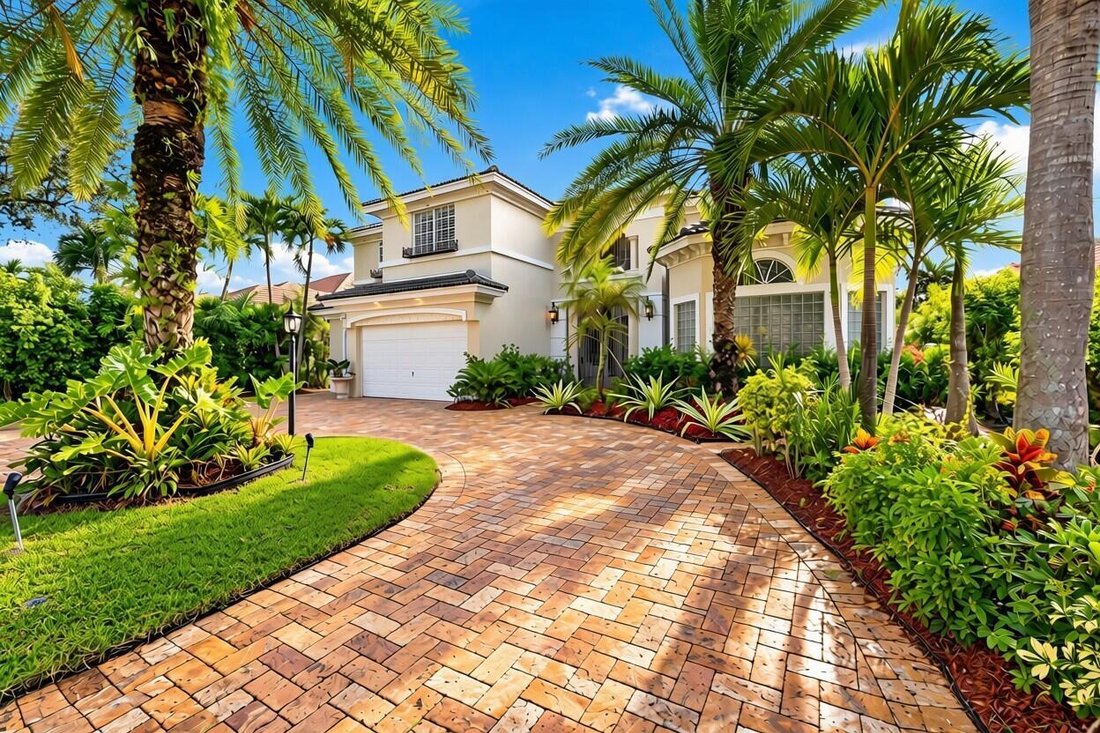
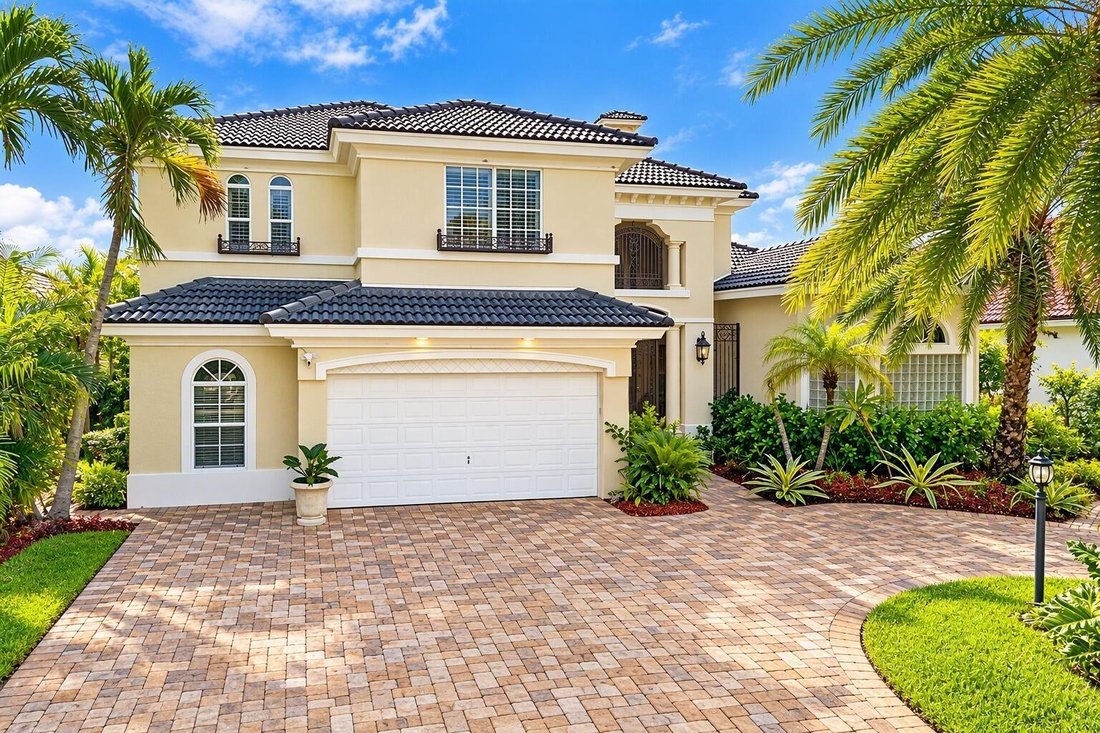
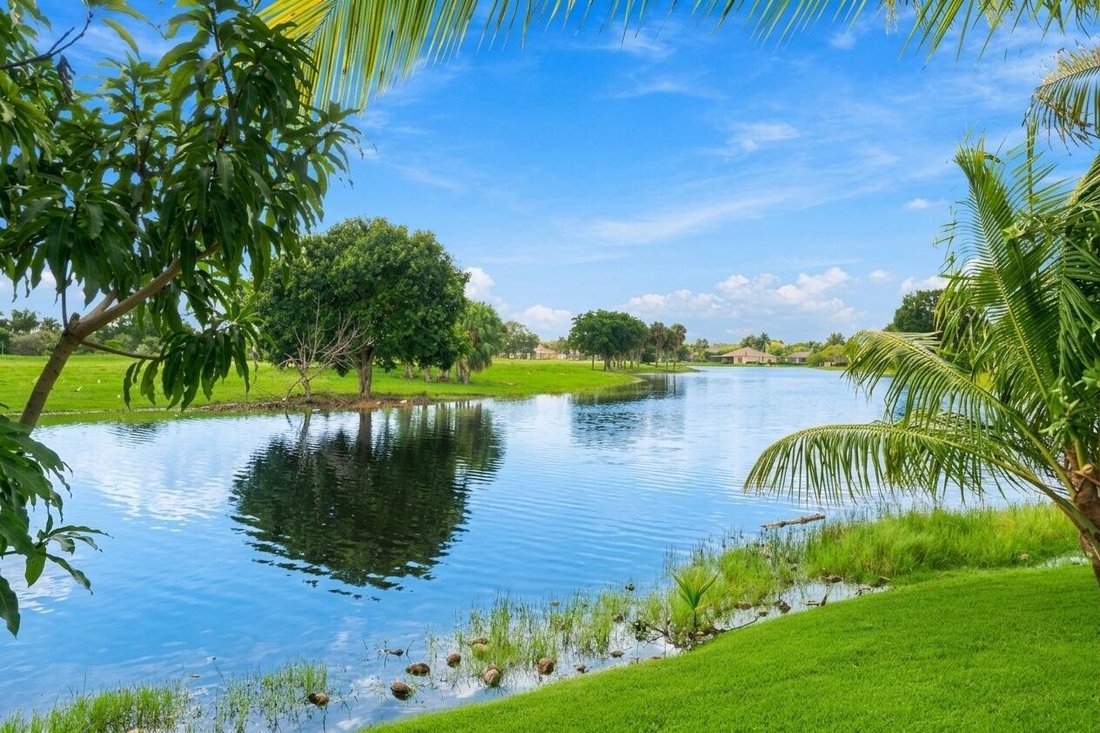
Nestled on a private waterfront lot with expansive open green space views, this extraordinary estate offers 4,707 square feet under air, 6 bedrooms plus custom office & large loft, 4 full baths & 2 half baths. Step inside the wrought iron gate and find luxurious marble floors throughout, fireplace, volume ceilings and stunning water views. The first-floor primary suite boasts custom walk-i
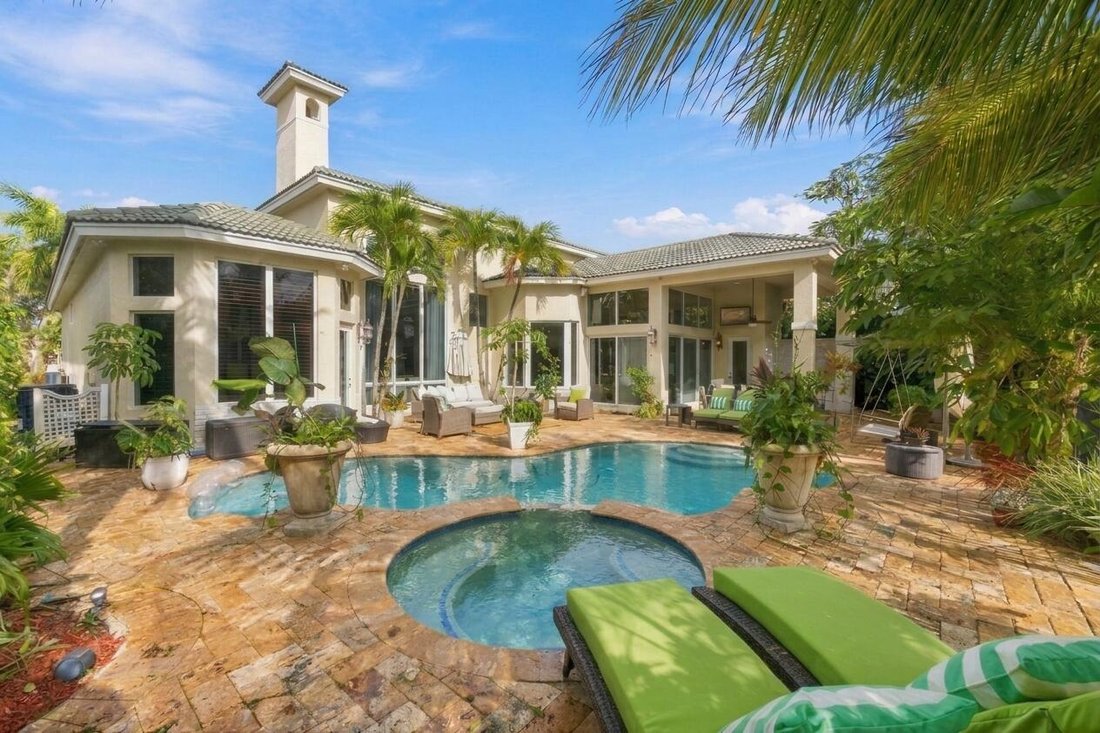
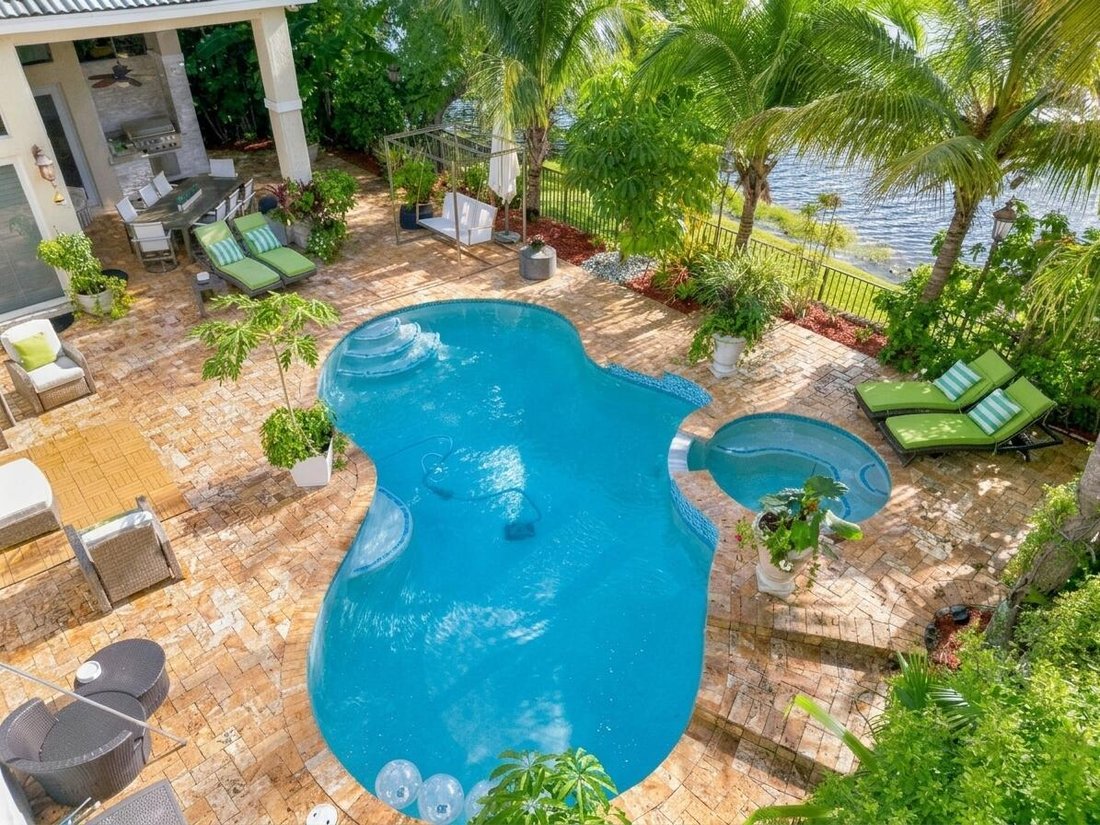
Nestled on a private waterfront lot with expansive open green space views, this extraordinary estate offers 4,707 square feet under air, 6 bedrooms plus custom office & large loft, 4 full baths & 2 half baths. Step inside the wrought iron gate and find luxurious marble floors throughout, fireplace, volume ceilings and stunning water views. The first-floor primary suite boasts custom walk-in closets, custom built-in entertainment center and spa bathroom w/ Jacuzzi tub. True gourmet chef’s kitchen offers top-of-the-line KitchenAid appliances, double ovens, gas cooktop, 48-inch built-in refrigerator & freezer, wine cooler & tons of cabinet space. Outside enjoy your own resort-style oasis featuring heated saltwater pool & spa, travertine deck, built-in BBQ area, lush tropical landscaping and fully fenced yard offering exceptional privacy and endless views. Additional upgrades include a full-home water filtration system, impact glass, crown molding, speakers throughout, custom built-ins, private custom office, additional flex area for bar or additional room, hugh laundry room and travertine circular driveway. Designed for both grand entertaining & everyday living this home has it all. Enjoy resort style amenities of Heron Bay including 24 hr. guard gated entry, tennis, pickelball, resort style pools, fitness center, water splash park, clubhouse and more!
-
Property type
House
-
Year built
2001
-
Price/sqft
$360
Features
- Garage
- Pool
- Walk In Closet
- Gated Community
- Fireplace
- Lake View
- Outdoor Kitchen
- Lakefront
- Waterfront
Features
Lot
- Gated Community
- Panoramic / Scenic View
- Water View
- Waterfront
- Lakefront
- Lake View
Indoor
- High Ceiling
- Office
- Fireplace
- Air Conditioning
- Kitchen island
- Gas Stovetop
- Jacuzzi
- Bar
- Laundry Room
- Stone Countertops
- Walk In Closet
- Fitness Center / Gym
Outdoor
- Parking
- Pool
- Garage
- Outdoor Kitchen
- Tennis Court
- Outdoor Living Space
- Gate
- Garden
Explore the Area
12570 NW 65th Drive, Parkland, FL 33076, Florida, United States
View on Google Maps
Price per sqft
Low
High
Joined 6 years ago
You have inquired about this property
The agent will contact you soon by
Listed by
13
Listings
2021
Joined
Book home tour with the agent
Choose a date and whether you'd like a virtual or in-person tour with the agent.
Preferred date
Tour type

Coldwell Banker Realty - Coral Springs
5810 Coral Ridge Dr Ste 100, 33076, Coral Springs, Florida, United States
View agency profile
Last updated
Yesterday
First listed
November 13
Listing reference
rxsf74
Similar Properties Nearby
New Listings in Parkland



Explore More Homes for Sale
Parkland, FL, United States property types
Parkland, FL, United States popular searches
- Properties with Pool in Parkland, FL, United States
- Gated Community properties in Parkland, FL, United States
- Waterfront properties in Parkland, FL, United States
- Modern properties in Parkland, FL, United States
- Properties with Cinema in Parkland, FL, United States
- Properties with Library in Parkland, FL, United States
- Investment Property properties in Parkland, FL, United States
- Golf View properties in Parkland, FL, United States
- Equestrian properties in Parkland, FL, United States
- Oceanfront properties in Parkland, FL, United States
- Properties with Indoor Pool in Parkland, FL, United States
Related Guides & Stories
Trusted by the World's Leading Brokers
The agents behind the world's most exceptional properties list with JamesEdition.
- Listings from Sotheby's, Christie's, BARNES, and Engel & Völkers
- Every listing reviewed before it goes live
- Connect directly with verified listing agents
By continuing you agree to our Terms and Privacy Policy.
Brokerages we
partnered with
partnered with