$939,900
Single Family Residence In Parker
- 4 Beds
- 4 Baths
- 3,450 Sqft
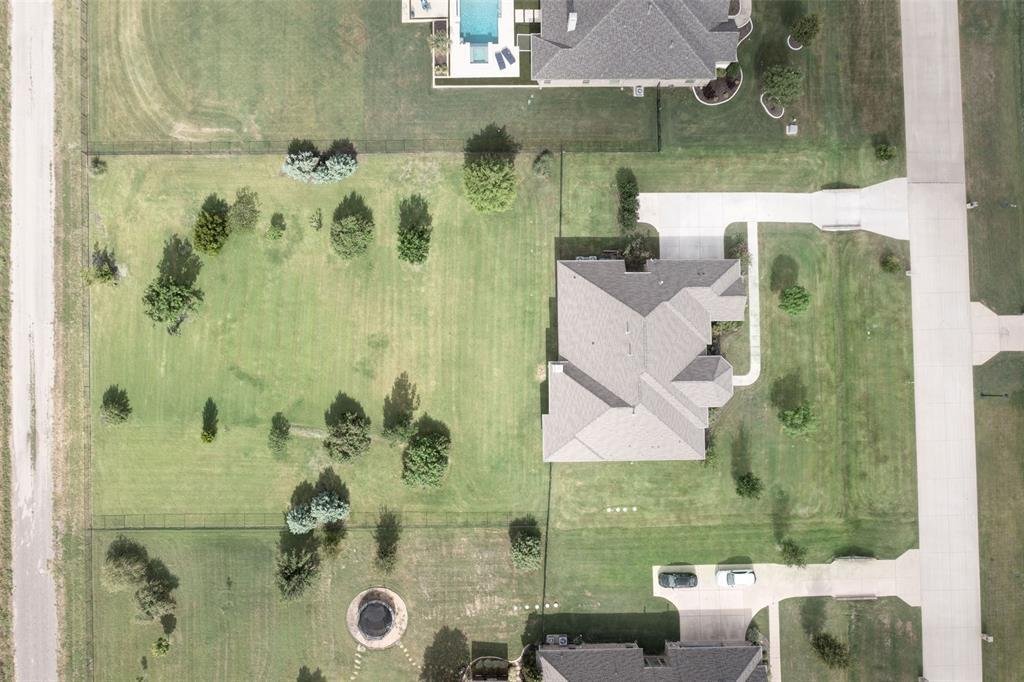
- 1.09 Ac lot
- Updated: August 21
- 1
- Source: North Texas Real Estate Information Systems (NTREIS) MLS#21334399
About the Property
An exceptional opportunity awaits! Thoughtfully offered at $939,900, this remarkable home includes an $18,642 seller credit toward new hardwood flooring of the buyer’s choosing! 6602 Erin Lane delivers grand-scale living at a desirable locale. Enjoy rich architectural detail, soaring ceilings and an open-concept design filled with natural light. The showstopping kitchen is an entertainer’s dream,
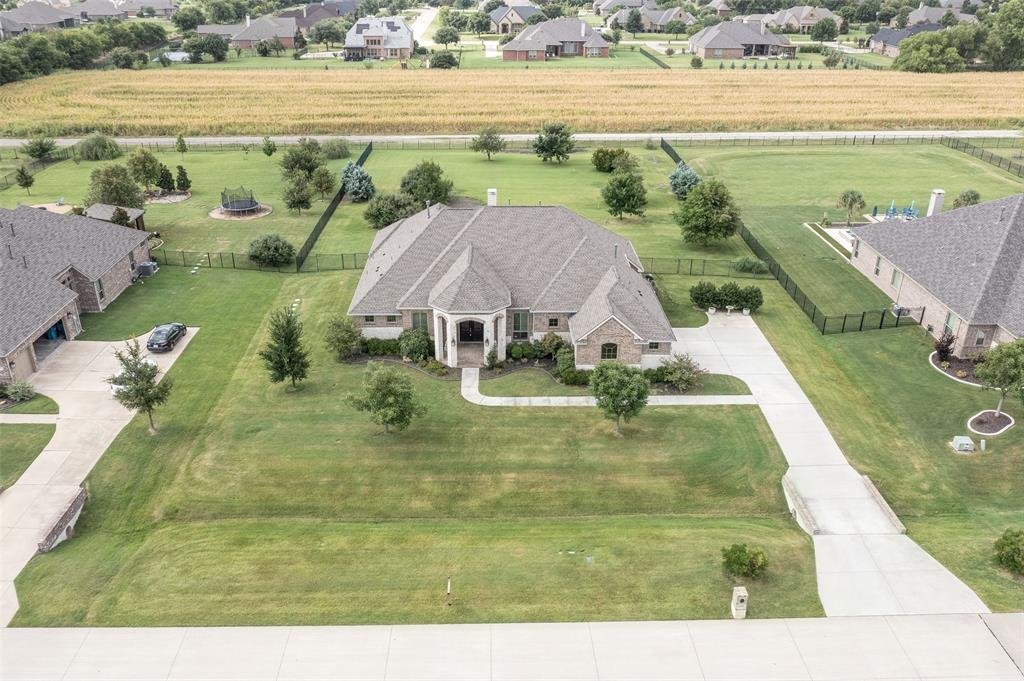
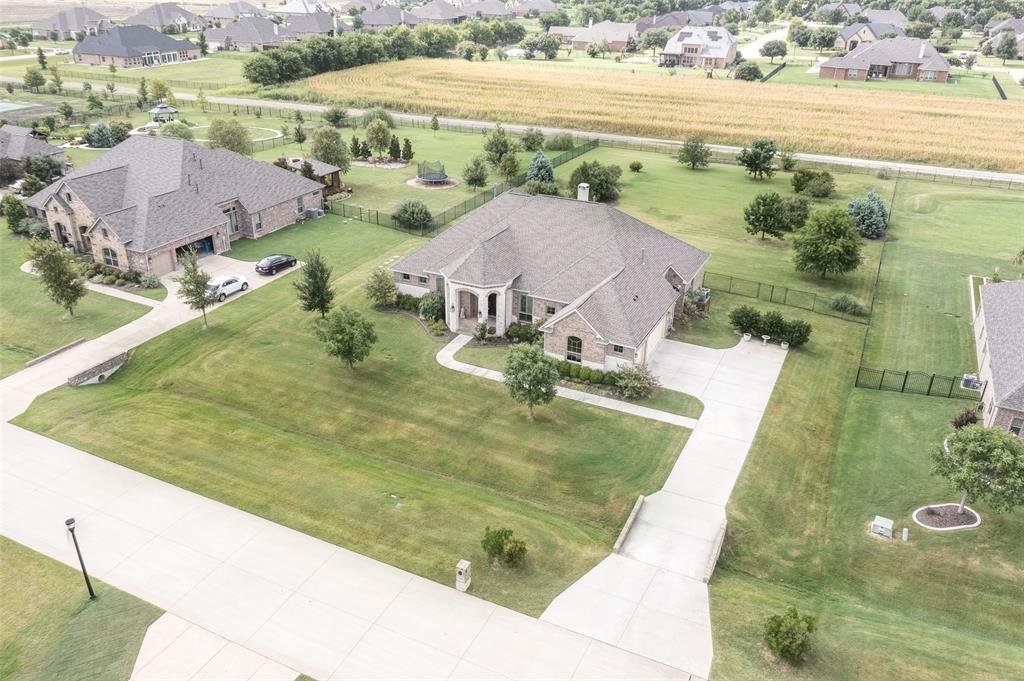

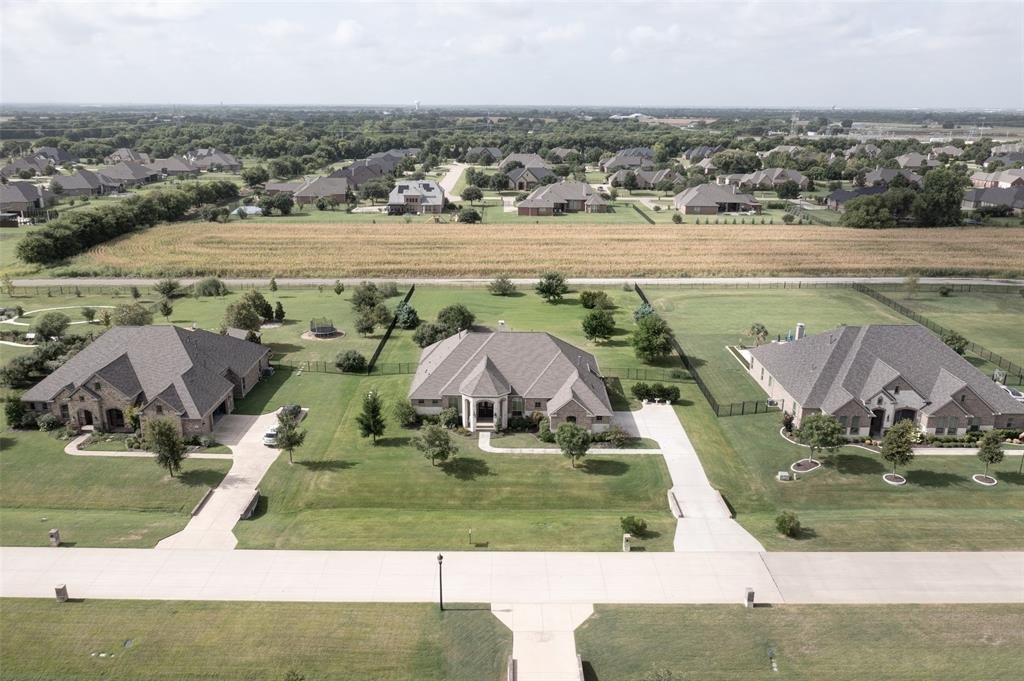
An exceptional opportunity awaits! Thoughtfully offered at $939,900, this remarkable home includes an $18,642 seller credit toward new hardwood flooring of the buyer’s choosing! 6602 Erin Lane delivers grand-scale living at a desirable locale. Enjoy rich architectural detail, soaring ceilings and an open-concept design filled with natural light. The showstopping kitchen is an entertainer’s dream, featuring dual oversized islands, expansive granite countertops, custom cabinetry, stainless-steel appliances, professional-style gas range and double ovens, and elegant pendant lighting. It flows into the spectacular living room, where a floor-to-ceiling stone fireplace, custom built-ins, coffered ceiling and wall of sliding glass doors create an unforgettable centerpiece. Rich engineered wood flooring, graceful archways, crown molding and oversized windows add warmth and sophistication throughout. The luxurious primary retreat continues the WOW factor with a spa-inspired bath offering a soaking tub, oversized walk-in shower, dual vanities, generous cabinetry and a spacious walk-in closet. Additional highlights include flexible living and dining spaces, a mudroom with built-in storage, sizable utility room with sink and cabinetry, and beautifully finished secondary baths. Quality continues overhead with a three-year-old roof and solar heat-reflective attic decking. The oversized garage includes additional outlets for charging an electric vehicle or cart. Step outside to an incredible covered patio with its own stone fireplace—ideal for relaxing evenings, weekend gatherings and year-round outdoor living. Beyond the patio, an enormous fenced backyard overlooks a farming greenbelt, while carefully selected and maintained greenery and trees create a beautiful setting with abundant wildlife and room to grow. From the chef-inspired kitchen to the resort-style primary bath and exceptional indoor-outdoor flow, this remarkable home is designed to impress!
-
Property type
House
-
Year built
2016
-
Price/sqft
$272
Features
- Garage
- Walk In Closet
- Fireplace
- Gate
- Washer Dryer
- Kitchen island
Explore the Area
6602 Erin Lane, Allen, Texas, United States
View on Google Maps
Price per sqft
Low
High
Joined 7 months ago
You have inquired about this property
The agent will contact you soon by
Listed by
1
Listings
2026
Joined
Book home tour with the agent
Choose a date and whether you'd like a virtual or in-person tour with the agent.
Preferred date
Tour type
Last updated
August 21
First listed
July 18
Listing reference
21334399
Listing status
Active under contract
The data relating to real estate for sale on this web site comes in part from the Broker Reciprocity Program of the NTREIS Multiple Listing Service. Real estate listings held by brokerage firms other than this broker are marked with the Broker Reciprocity logo and detailed information about them includes the name of the listing brokers.
Similar Properties Nearby
New Listings in Allen




Explore More Homes for Sale
Allen, TX, United States property types
Allen, TX, United States popular searches
- Properties with Pool in Allen, TX, United States
- Properties with Cinema in Allen, TX, United States
- Investment Property properties in Allen, TX, United States
- Gated Community properties in Allen, TX, United States
- Waterfront properties in Allen, TX, United States
- Equestrian properties in Allen, TX, United States
- Properties with Sauna in Allen, TX, United States
- Properties with Wine Cellar in Allen, TX, United States
Related Guides & Stories
Trusted by the World's Leading Brokers
The agents behind the world's most exceptional properties list with JamesEdition.
- Listings from Sotheby's, Christie's, BARNES, and Engel & Völkers
- Every listing reviewed before it goes live
- Connect directly with verified listing agents
By continuing you agree to our Terms and Privacy Policy.
brokerages we
partnered with
partnered with