$925,000
Single Family Detached Allen
- 3 Beds
- 4 Baths
- 3,578 Sqft
- 11,326 Sqft lot
- Updated: Yesterday
- 1
- MLS#21393526
About the Property
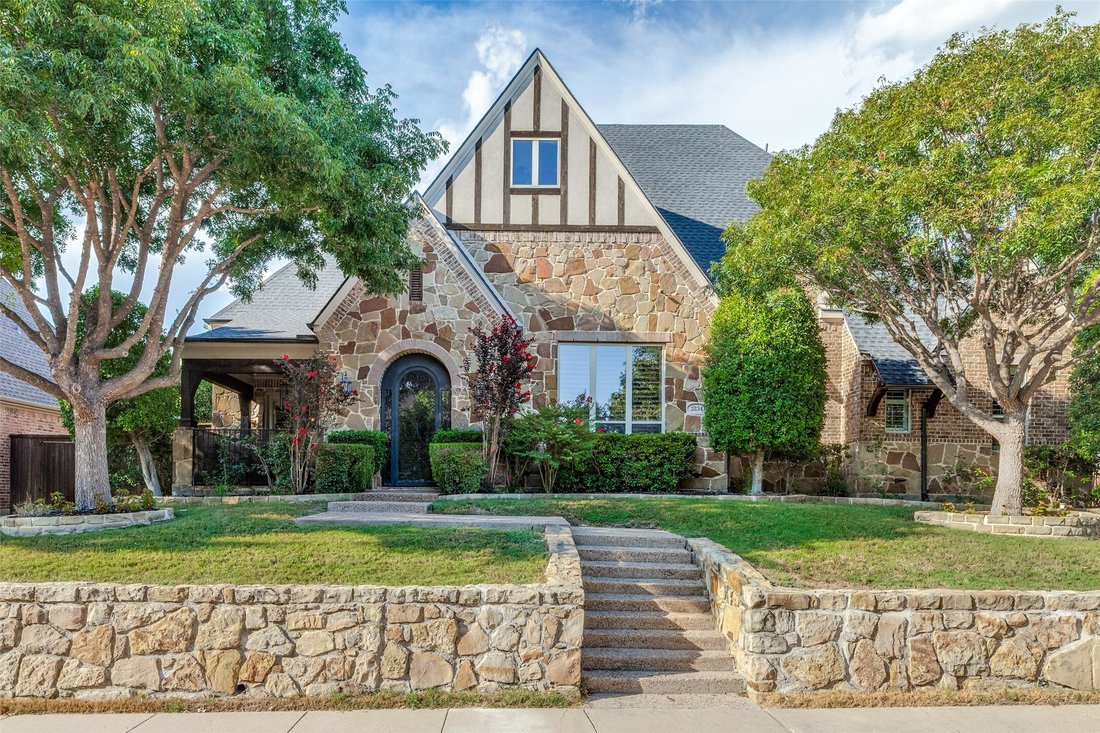
Beautifully appointed home showcasing thoughtful architectural details, generous living spaces and an impressive outdoor retreat. Inside, 10-foot ceilings, 8-foot solid wood doors, 6-inch baseboards, extensive crown molding, plantation shutters and decorative ceiling treatments add character throughout. The spacious living area is anchored by a stone fireplace and flows seamlessly into the kitchen
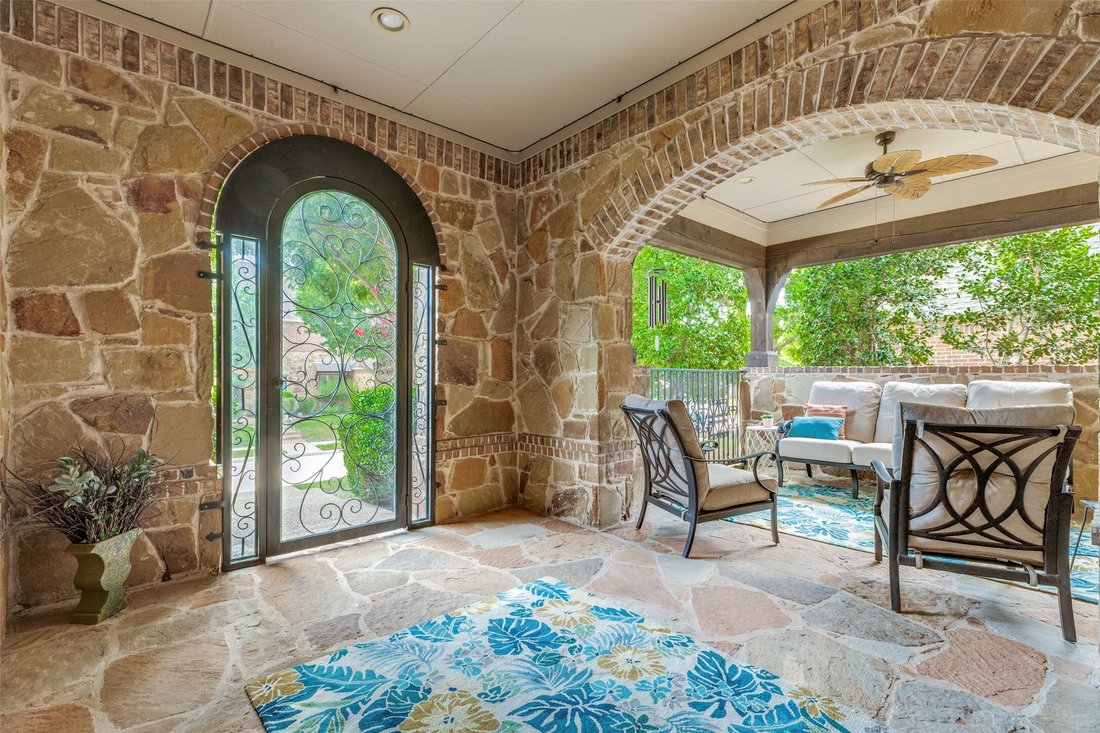
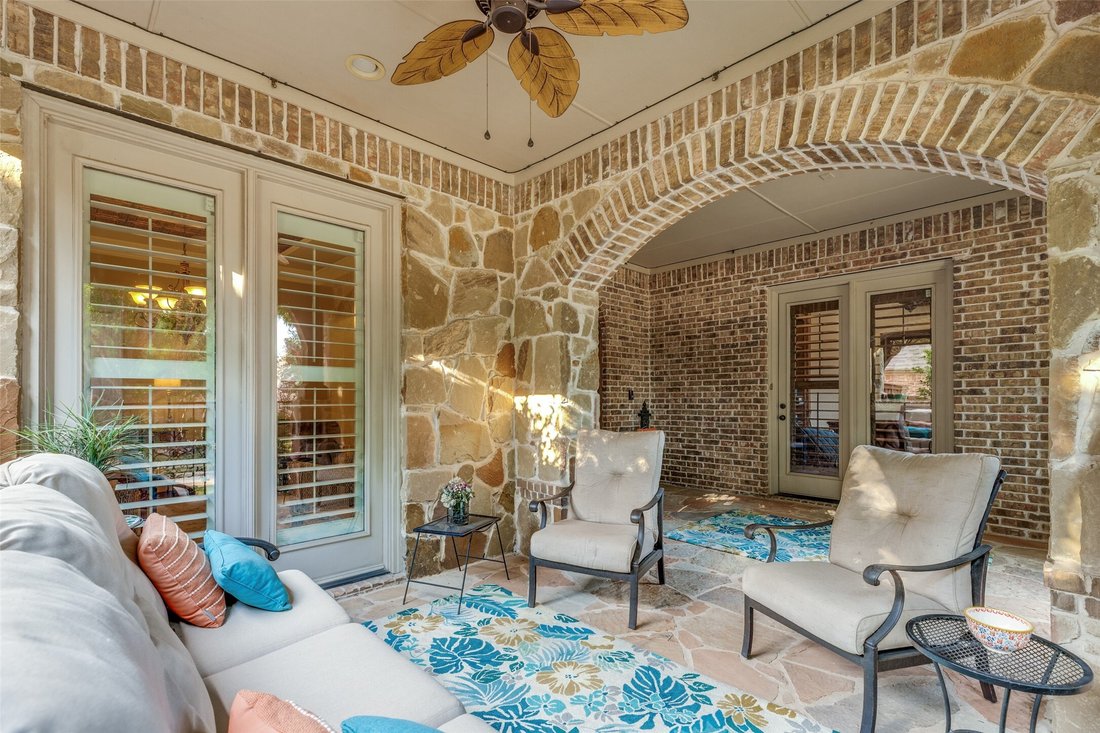
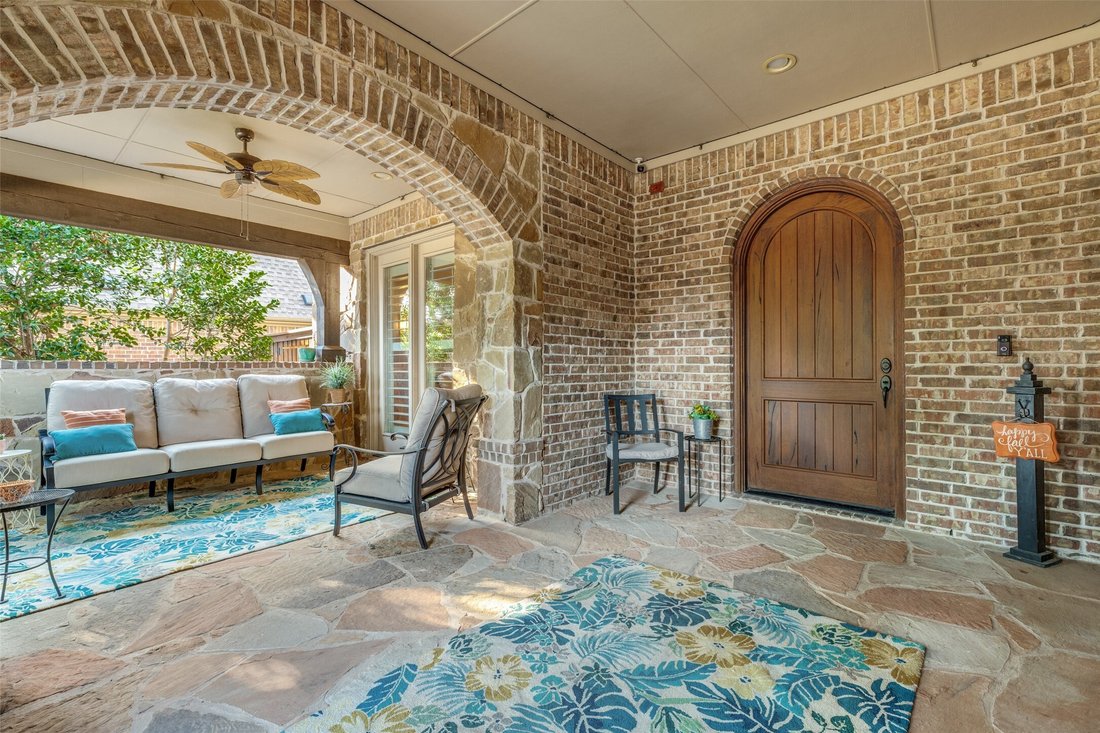
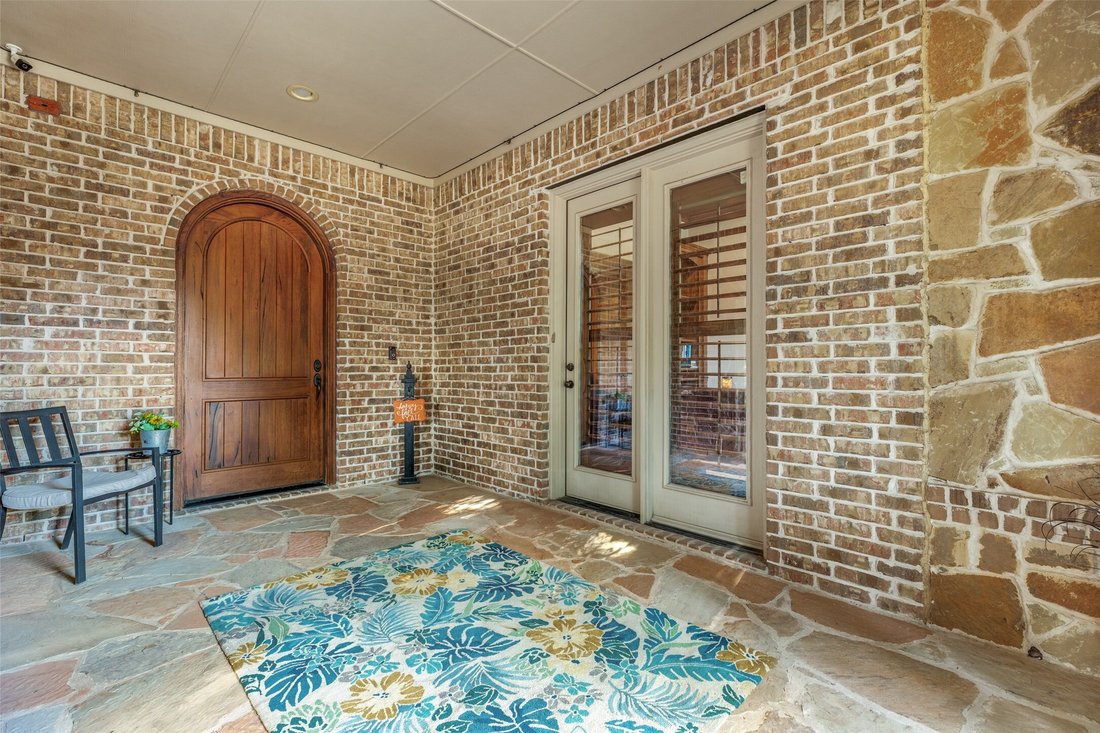
Beautifully appointed home showcasing thoughtful architectural details, generous living spaces and an impressive outdoor retreat. Inside, 10-foot ceilings, 8-foot solid wood doors, 6-inch baseboards, extensive crown molding, plantation shutters and decorative ceiling treatments add character throughout. The spacious living area is anchored by a stone fireplace and flows seamlessly into the kitchen, featuring granite countertops, abundant custom wood cabinetry, a large island with seating, gas cooktop, double ovens and adjoining breakfast area. A private office with built-in oak shelving and French doors provides an impressive dedicated workspace. The primary suite offers a relaxing sitting area and spacious bath with soaking tub, separate shower and generous walk-in closet, while each secondary bedroom includes its own full en suite bath. An enclosed, climate-controlled flex space overlooking the pool provides additional room for a game room, lounge or sitting area. Outdoor living takes center stage with a distinctive covered front courtyard and a beautifully designed backyard featuring a covered patio, built-in grill, pool and spa with water features, and low-maintenance synthetic turf. Wi-Fi-enabled pool, spa and sprinkler controls, smart lighting and a hot-water recirculation system add everyday convenience. The 3-car garage includes epoxy flooring, 12-foot ceilings and overhead storage. Roof replaced June 2024 with UL 2218 Class 3 impact-resistance certification. A striking combination of custom details, flexible living space and exceptional indoor-outdoor living.
-
Property type
House
-
Year built
2007
-
Price/sqft
$258
Features
- Garage
- Walk In Closet
- Fireplace
- Pool
- Terrace
- Garden
- Game Room
- Stone Countertops
- Gas Stovetop
Features
Indoor
- Office
- Fireplace
- Kitchen island
- Gas Stovetop
- Game Room
- Stone Countertops
- Walk In Closet
Outdoor
- Terrace
- Pool
- Garage
- Garden
Explore the Area
1834 Trinidad Lane, Allen, TX 75013, Texas, United States
View on Google Maps
Price per sqft
Low
High
Joined 2 years ago
You have inquired about this property
The agent will contact you soon by
Listed by
2
Listings
2024
Joined
Book home tour with Ryan Cave
Choose a date and whether you'd like a virtual or in-person tour with the agent.
Preferred date
Tour type

Last updated
Yesterday
First listed
September 25
Agent licence
#0503743
Listing reference
2162533957737920
Listing status
Similar Properties Nearby
New Listings in Allen

Explore More Homes for Sale
Allen, TX, United States property types
Allen, TX, United States popular searches
- Properties with Pool in Allen, TX, United States
- Properties with Cinema in Allen, TX, United States
- Investment Property properties in Allen, TX, United States
- Gated Community properties in Allen, TX, United States
- Waterfront properties in Allen, TX, United States
- Equestrian properties in Allen, TX, United States
- Properties with Sauna in Allen, TX, United States
- Properties with Wine Cellar in Allen, TX, United States
Related Guides & Stories
Trusted by the World's Leading Brokers
The agents behind the world's most exceptional properties list with JamesEdition.
- Listings from Sotheby's, Christie's, BARNES, and Engel & Völkers
- Every listing reviewed before it goes live
- Connect directly with verified listing agents
By continuing you agree to our Terms and Privacy Policy.
brokerages we
partnered with
partnered with