

$825,000
Park Like Grounds & Showstopper Kitchen In The Pinery
- 4 Beds
- 3 Baths
- 2,887 Sqft
- 10,890 Sqft lot
-
1
Views for last 30 days
- MLS#4063643
About the Property
The only thing original left to fall in love with is the location. Bright and vaulted, this home sits on park-like grounds near Bingham Lake in The Pinery, surrounded by mature pine and aspen. It feels like the mountains, the wildlife and nature clearly agree, even though town and daily amenities are just minutes away. Behind that setting is a home that’s been reimagined top to bottom, with over $
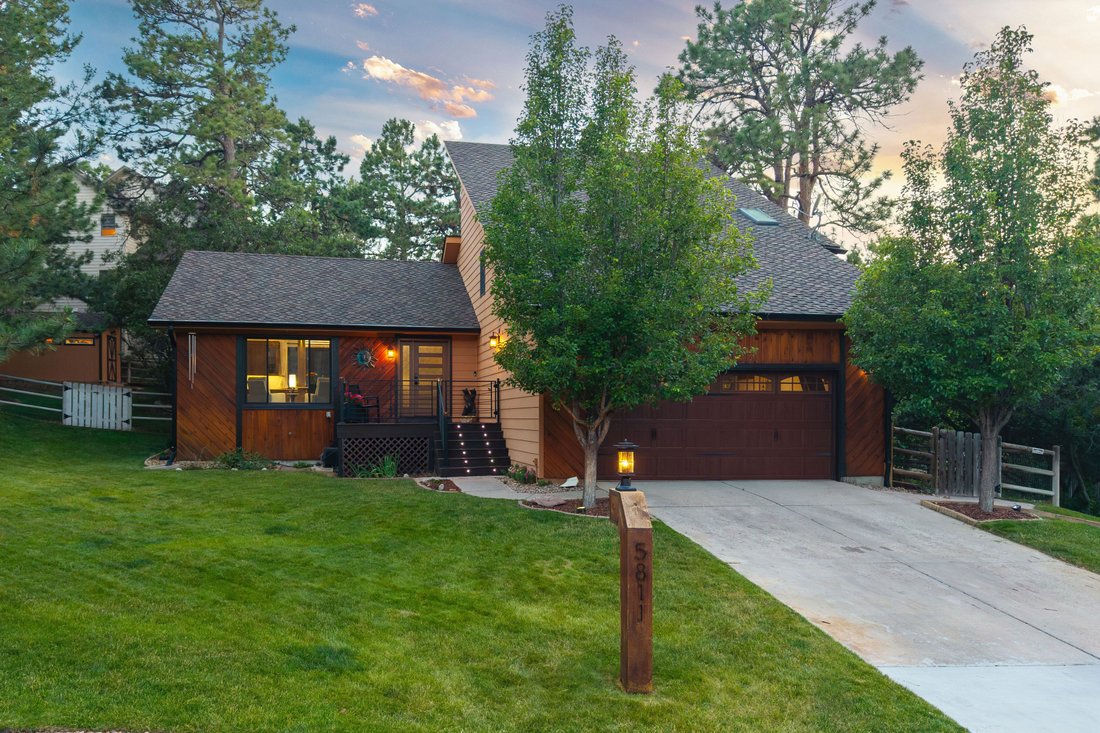
The only thing original left to fall in love with is the location. Bright and vaulted, this home sits on park-like grounds near Bingham Lake in The Pinery, surrounded by mature pine and aspen. It feels like the mountains, the wildlife and nature clearly agree, even though town and daily amenities are just minutes away. Behind that setting is a home that’s been reimagined top to bottom, with over $250,000 in improvements including a full kitchen remodel, updated bathrooms, new flooring, and a new roof, windows, boiler, deck, and porch.
The kitchen is a showstopper, the kind design magazines get jealous of. Knotty alder cabinetry meets white quartz and herringbone tile. An 8-foot bi-fold window swings wide, and suddenly there’s no line between cooking and being outside. Skylights and clerestory windows, with automatic blinds, fill the vaulted, fourteen-foot ceilings with light. A sunroom-style living room, with a wood-burning stove inset, opens to the back patio and hot tub, and downstairs, a finished lower level adds a recreation space with a custom penny-topped bar. The primary suite features an eighteen-foot vaulted ceiling, clerestory windows, a walk-in closet, and an en-suite bath. Two additional bedrooms reside on the upper level, plus one bedroom off of the family room currently used as an office.
Outside, a new Trex deck wraps the back of the house, anchored by a built-in stone grill and gas fire pit. The hot tub sits at the far end, private and framed by pine, while a stone water feature trickles nearby. Out front, a gated porch offers its own quiet corner for morning coffee before the day gets loud. The fenced backyard includes a dog run and a storage shed with electricity and a custom built-in work bench. The Pinery’s trails, lake, parks, and open space are minutes away. The renovation is done. The setting is permanent. All that’s missing is you.
The kitchen is a showstopper, the kind design magazines get jealous of. Knotty alder cabinetry meets white quartz and herringbone tile. An 8-foot bi-fold window swings wide, and suddenly there’s no line between cooking and being outside. Skylights and clerestory windows, with automatic blinds, fill the vaulted, fourteen-foot ceilings with light. A sunroom-style living room, with a wood-burning stove inset, opens to the back patio and hot tub, and downstairs, a finished lower level adds a recreation space with a custom penny-topped bar. The primary suite features an eighteen-foot vaulted ceiling, clerestory windows, a walk-in closet, and an en-suite bath. Two additional bedrooms reside on the upper level, plus one bedroom off of the family room currently used as an office.
Outside, a new Trex deck wraps the back of the house, anchored by a built-in stone grill and gas fire pit. The hot tub sits at the far end, private and framed by pine, while a stone water feature trickles nearby. Out front, a gated porch offers its own quiet corner for morning coffee before the day gets loud. The fenced backyard includes a dog run and a storage shed with electricity and a custom built-in work bench. The Pinery’s trails, lake, parks, and open space are minutes away. The renovation is done. The setting is permanent. All that’s missing is you.
-
Property type
House
-
Year built
1980
-
Price/sqft
$285
Features
- Walk In Closet
- Garage
- Fireplace
- Garden
- Fire Pit
- Jacuzzi
- Renovated
- Gate
- Parking
Features
Lot
- Renovated
Indoor
- Office
- Fireplace
- Air Conditioning
- Kitchen island
- Jacuzzi
- Bar
- Basement
- Walk In Closet
Outdoor
- Parking
- Fire Pit
- Garage
- Gate
- Garden
Explore the Area
5811 Irish Pat Murphy Drive , Parker, CO 80134, Colorado, United States
View on Google Maps
Price per sqft
Low
High
Joined 8 years ago
You have inquired about this property
The agent will contact you soon by
Listed by
6
Listings
2019
Joined
Book home tour with Karina Stevens
Choose a date and whether you'd like a virtual or in-person tour with the agent.
Preferred date
Tour type

LIV Sotheby's International Realty
482 W. Happy Canyon Road, 80108, Castle Rock, Colorado, United States
View agency profile
The Village at Castle Pines is an iconic Front Range gated community offering a full Colorado lifestyle with an arr
The Village at Castle Pines is an iconic Front Range gated community offering a full Colorado lifestyle with an array of amenities including two Jack Nicklaus Signature Golf Courses, including The Country Club at Castle Pines and The Golf Club at Castle Pines. Situated just 25 miles south of Denver, additional amenities of this sought-after area include an array of upscale restaurants, boutiques and shops, incredible landscaping and rock formations, hiking and recreation, and spectacular views of Pikes Peak, Mount Evans, and the Rocky Mountains. Extraordinary custom homes are nestled amidst a quiet, forested, mountain setting, with an abundance of native plants and Colorado wildlife. Children attend schools in the A-rated Douglas County School district. The Village at Castle Pines is a dream community, with luxury appeal in a safe and secure environment.
LIV Sotheby’s International Realty is Colorado’s leading luxury real estate firm. The current sales office, also the original sales office of The Village at Castle Pines, is located near the entry of the main gate, surrounded by a beautiful natural setting. Contact one of our broker professionals today to learn more about real estate opportunities in The Village at Castle Pines.
LIV Sotheby’s International Realty is Colorado’s leading luxury real estate firm. The current sales office, also the original sales office of The Village at Castle Pines, is located near the entry of the main gate, surrounded by a beautiful natural setting. Contact one of our broker professionals today to learn more about real estate opportunities in The Village at Castle Pines.
Last updated
July 21
First listed
Jul 14
Listing link
Listing reference
DG7Q93
Contract status
Contract Pending
Similar Properties Nearby
New Listings in Parker


Explore More Homes for Sale
Parker, CO, United States property types
Parker, CO, United States popular searches
- Properties with Pool in Parker, CO, United States
- Properties with Fitness Center / Gym in Parker, CO, United States
- Mountain View properties in Parker, CO, United States
- Properties with Open Kitchen in Parker, CO, United States
- Properties with Tennis Court in Parker, CO, United States
- Panoramic / Scenic View properties in Parker, CO, United States
- Modern properties in Parker, CO, United States
- Golf View properties in Parker, CO, United States
- Gated Community properties in Parker, CO, United States
- Properties with Steam Room in Parker, CO, United States
- Hilltop properties in Parker, CO, United States
- Properties with Elevator in Parker, CO, United States
- Waterfront properties in Parker, CO, United States
- Properties with Indoor Pool in Parker, CO, United States
- Lake View properties in Parker, CO, United States
- City View properties in Parker, CO, United States
- High Altitude properties in Parker, CO, United States
- Lakefront properties in Parker, CO, United States
- Riverfront properties in Parker, CO, United States
Related Guides & Stories
Trusted by the World's Leading Brokers
The agents behind the world's most exceptional properties list with JamesEdition.
- Listings from Sotheby's, Christie's, BARNES, and Engel & Völkers
- Every listing reviewed before it goes live
- Connect directly with verified listing agents
By continuing you agree to our Terms and Privacy Policy.
brokerages we
partnered with
partnered with