$750,000
Allison Ranch
- 3 Beds
- 2 Baths
- 2,047 Sqft
- 7,406 Sqft lot
- Updated: October 3
About the Property
ASK ABOUT CREDIT FOR RATE BUYDOWN. Welcome to this meticulously kept luxury home in the highly desirable community of Allison Ranch, where true pride of ownership shines through every immaculate detail. This exceptional residence perfectly blends sophisticated urban chic design with pristine, turnkey maintenance, making it an absolute must-see for discerning buyers. From the moment you step throug
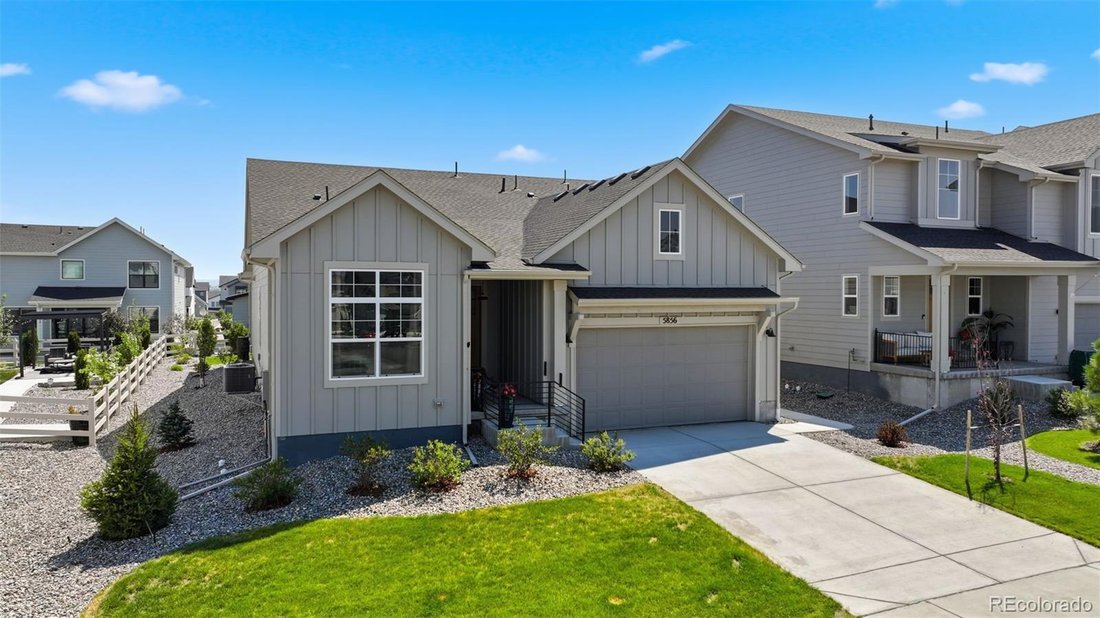
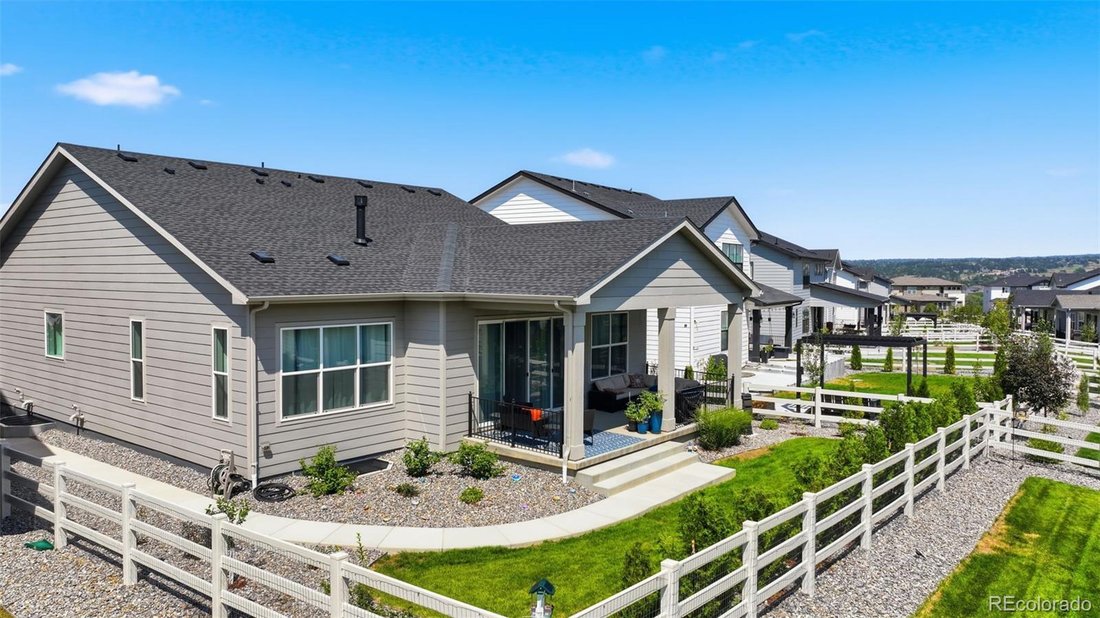
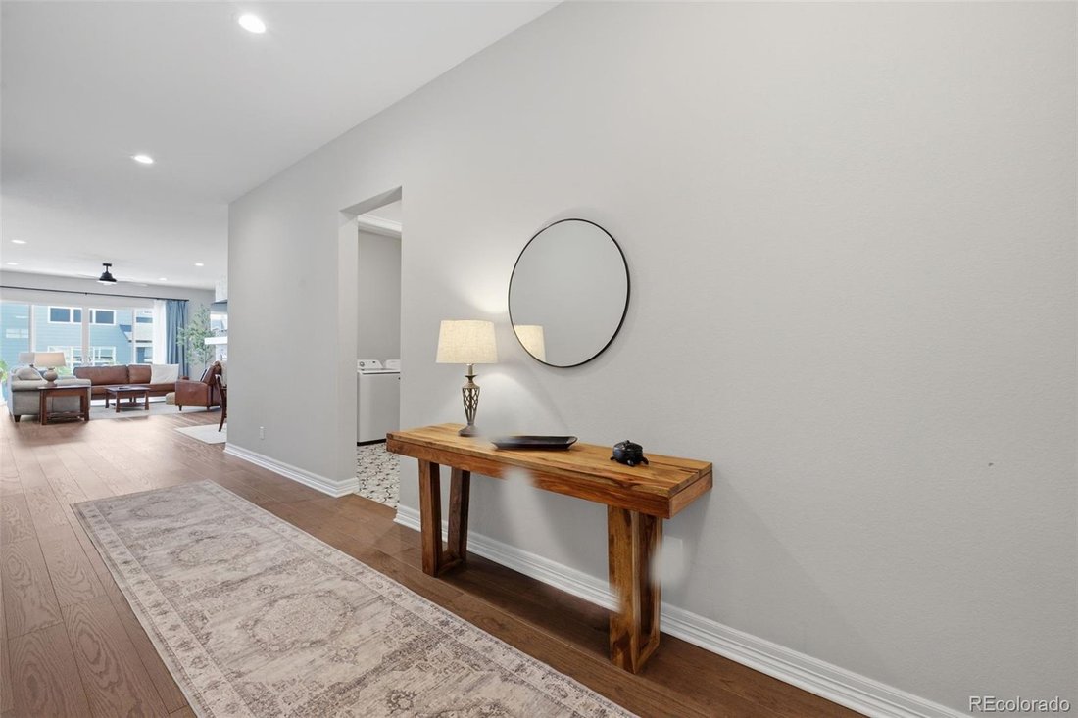
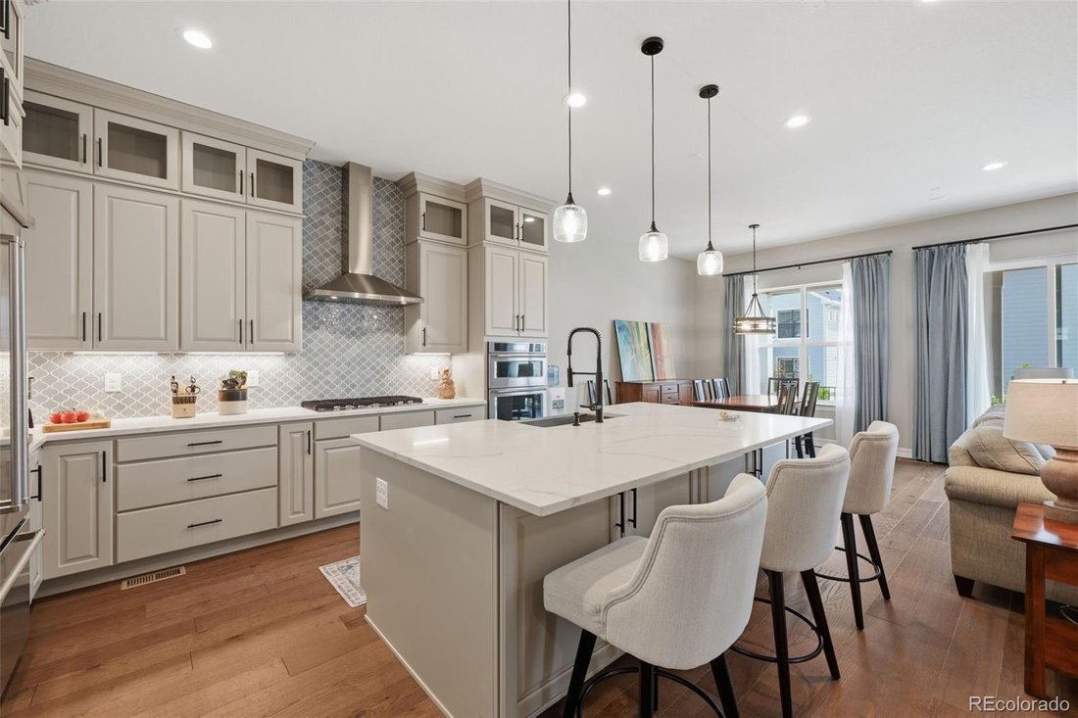
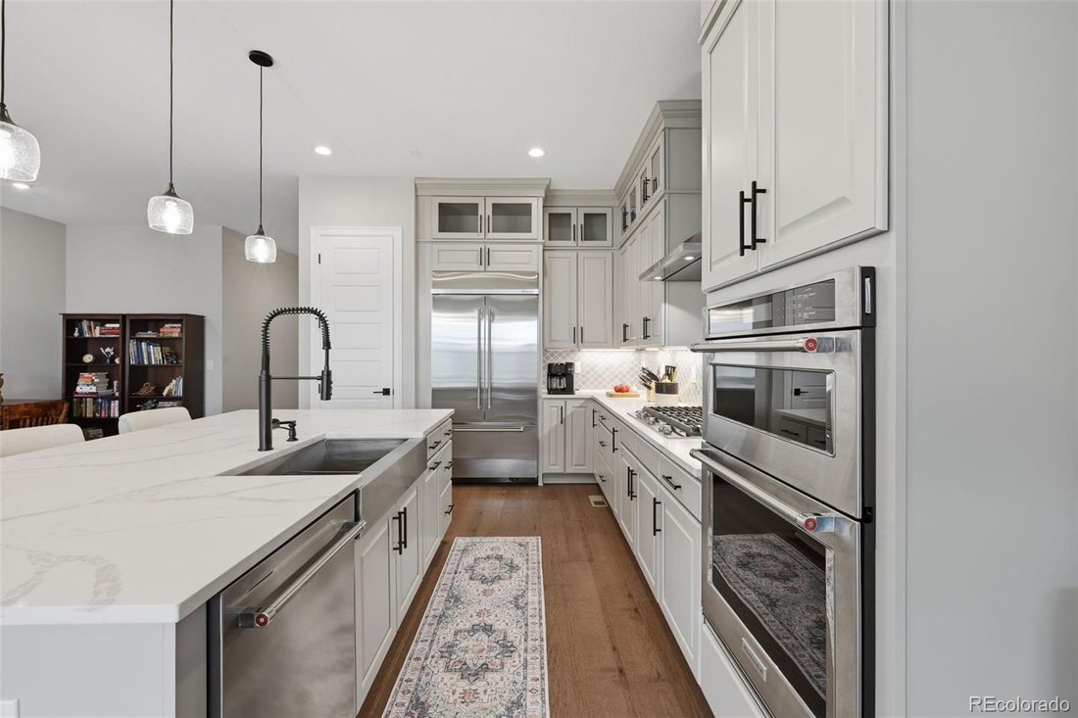
ASK ABOUT CREDIT FOR RATE BUYDOWN. Welcome to this meticulously kept luxury home in the highly desirable community of Allison Ranch, where true pride of ownership shines through every immaculate detail. This exceptional residence perfectly blends sophisticated urban chic design with pristine, turnkey maintenance, making it an absolute must-see for discerning buyers. From the moment you step through the inviting covered entry, the home welcomes you with an extended foyer that hints at the elegance within. The seamless flow leads into a spacious, light filled great room designed for both relaxed daily living and grand-scale entertaining. Transition effortlessly to the outdoors through expansive openings that reveal a desirable covered patio, offering a private oasis for al fresco dining and year-round enjoyment. The heart of the home is a chef-inspired kitchen that overlooks a bright, cheerful casual dining area. Crafted with both style and functionality in mind, it features: A massive center island with a dedicated breakfast bar for casual seating, expansive counter space and premium cabinetry tailored for the culinary enthusiast, and an ample pantry providing exceptional storage organization. Retreat to the beautiful primary bedroom suite, a sanctuary engineered for ultimate relaxation. This private wing is highlighted by: walk-in closets offering generous wardrobe storage; a spa-like primary bath featuring an oversized dual-sink vanity; a large, luxe glass-enclosed shower equipped with a built-in bench seat; and a private water closet for enhanced privacy. Every square foot of this home has been thoughtfully utilized and flawlessly maintained: Dedicated Home Office or Bedroom: Located privately off the foyer, perfect for remote work or a quiet library. Secondary Bedroom: A spacious, bright room featuring a roomy closet and easy access to a shared full hall bath and a centrally located laundry room complete with built-in linen storage.
-
Property type
House
-
Year built
2024
-
Price/sqft
$366
Features
- Walk In Closet
- Pool
- Library
- Privacy
- Laundry Room
- Office
- Bar
Explore the Area
5856 Presidio Parkway, Parker, Colorado, United States
View on Google Maps
Price per sqft
Low
High

Joined 1 year ago
You have inquired about this property
The agent will contact you soon by
Listed by
2
Listings
2025
Joined
Book home tour with Kelly Gibbs
Choose a date and whether you'd like a virtual or in-person tour with the agent.
Preferred date
Tour type

Last updated
October 3
First listed
August 12
Agent licence
#EA 100080180
Listing reference
9624724
Similar Properties Nearby
New Listings in Parker


Explore More Homes for Sale
Parker, CO, United States property types
Parker, CO, United States popular searches
- Properties with Pool in Parker, CO, United States
- Mountain View properties in Parker, CO, United States
- Properties with Open Kitchen in Parker, CO, United States
- Properties with Fitness Center / Gym in Parker, CO, United States
- Properties with Tennis Court in Parker, CO, United States
- Panoramic / Scenic View properties in Parker, CO, United States
- Modern properties in Parker, CO, United States
- Gated Community properties in Parker, CO, United States
- Golf View properties in Parker, CO, United States
- Lake View properties in Parker, CO, United States
- Properties with Steam Room in Parker, CO, United States
- Hilltop properties in Parker, CO, United States
- Properties with Elevator in Parker, CO, United States
- Properties with Indoor Pool in Parker, CO, United States
- Lakefront properties in Parker, CO, United States
- Waterfront properties in Parker, CO, United States
Related Guides & Stories
Trusted by the World's Leading Brokers
The agents behind the world's most exceptional properties list with JamesEdition.
- Listings from Sotheby's, Christie's, BARNES, and Engel & Völkers
- Every listing reviewed before it goes live
- Connect directly with verified listing agents
By continuing you agree to our Terms and Privacy Policy.
brokerages we
partnered with
partnered with