$1,305,225
Rue Huysmans, On The 4th Level Of An Art Nouveau Apartment Building, A 67 M² Apartment With
- 1 Beds
- 722 Sqft
- Updated: Today
About the Property
Rue Huysmans, on the 4th level of an Art nouveau apartment building, a 67 m² apartment with its original decorative features intact. The architect Henri Preslier built this dressed-stone Art nouveau apartment building in 1913. Its sculpted facade sets it apart: a vine spreads across the capitals, consoles, and balconies, continuing as far as the wrought-iron entrance door ornamented with grape clu
Rue Huysmans, on the 4th level of an Art nouveau apartment building, a 67 m² apartment with its original decorative features intact. The architect Henri Preslier built this dressed-stone Art nouveau apartment building in 1913. Its sculpted facade sets it apart: a vine spreads across the capitals, consoles, and balconies, continuing as far as the wrought-iron entrance door ornamented with grape clusters and vine tendrils. Two bays of oriel windows, capped by pediments inspired by northern European gables, give the elevation its rhythm. Beyond an oval vestibule lined with semicircular-arched mirrors and a floral mosaic, a staircase with a turned-timber balustrade, stained glass, and period embossed wallpaper rises to the levels above. A lift set within a wrought-iron cage also serves the upper levels.
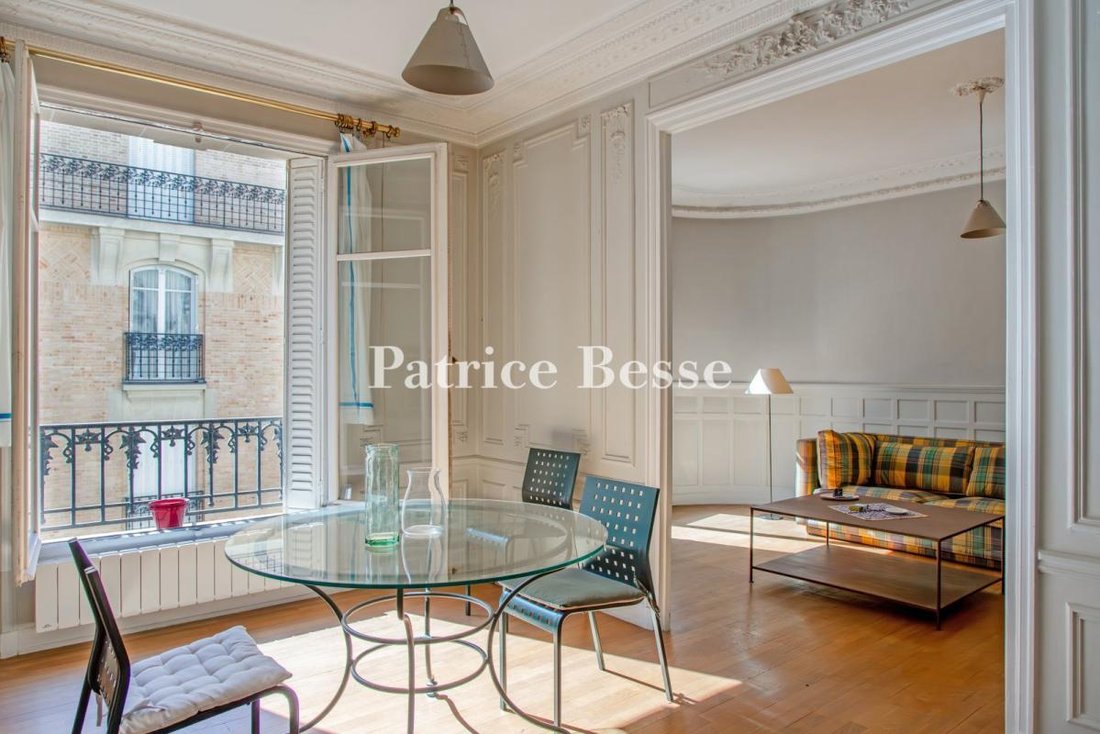
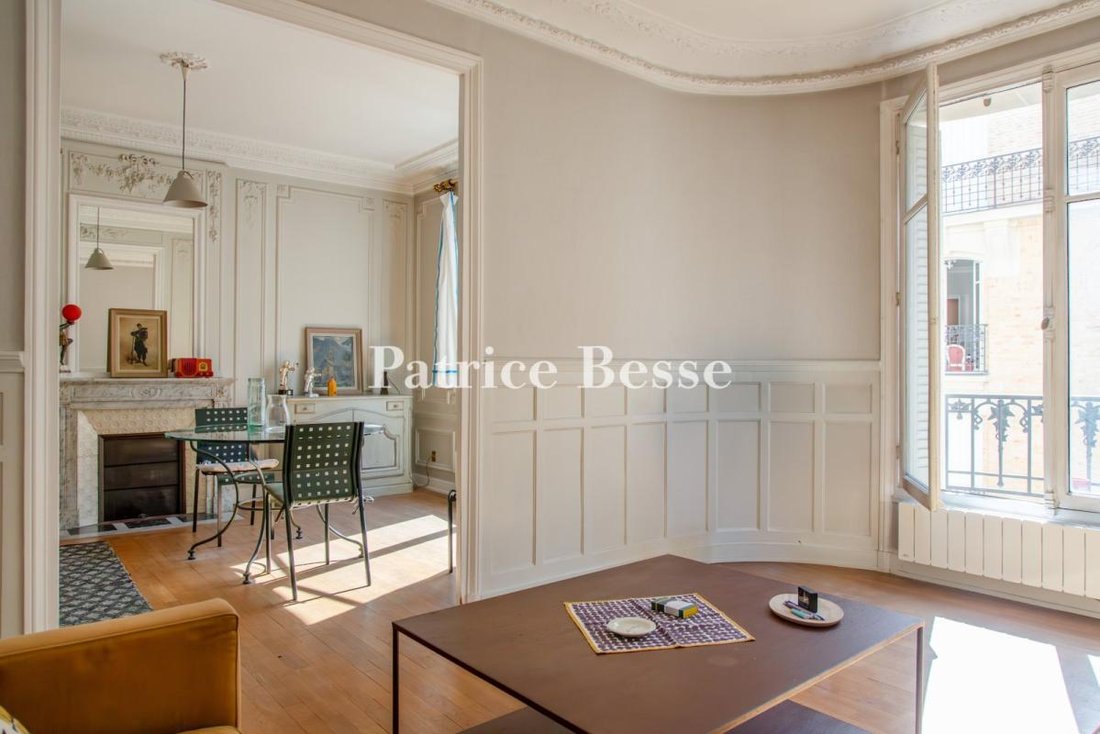
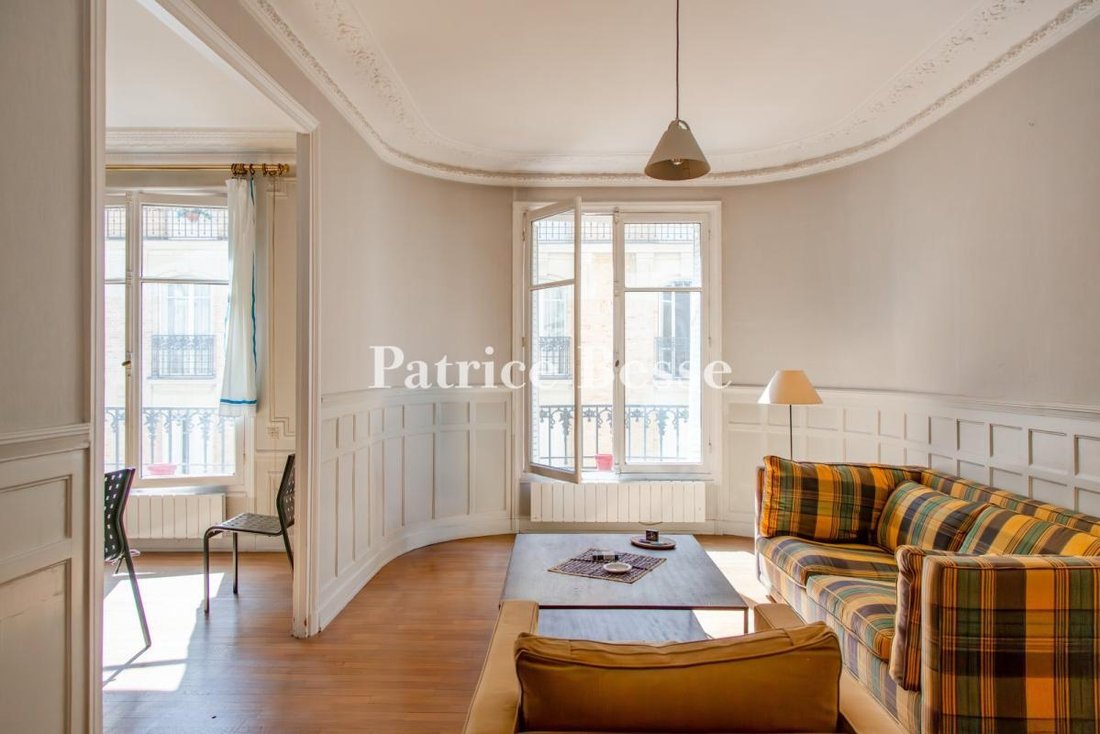
The apartment occupies the 4th level, comprising around 67 m² within a well-balanced plan of three rooms. The apartment retains its original decorative features throughout. A large entrance hall with a library leads to a double living room facing south-east and giving onto the street. In the dining room stands a Louis XVI-style marble fireplace ornamented with fluted colonnettes and an acanthus rosette, surmounted by a trumeau panel with garlands and ribbons. The sitting room has its own fireplace, moulded coffered panels, and a cornice with fruit motifs. Light comes from an oriel window, which heightens the room’s character, its sense of scale, and its brightness.
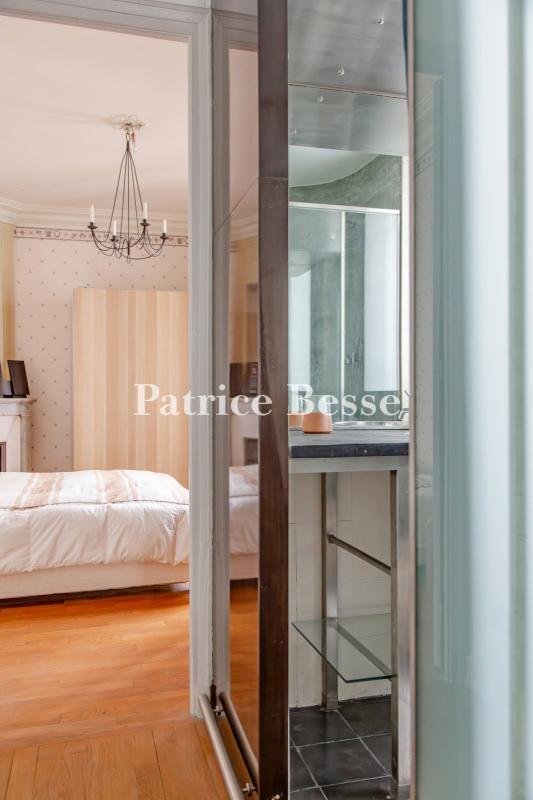
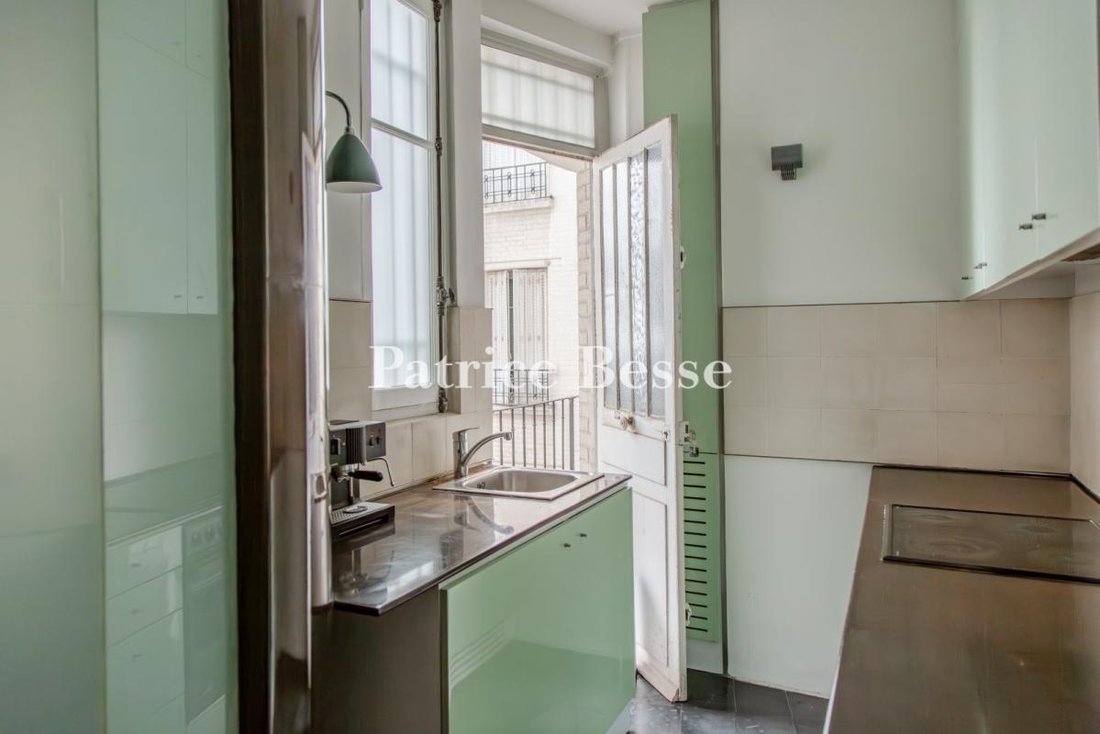
A hallway leads to a kitchen with pale sea-green units, stainless-steel worktops, and a dark stoneware-tiled floor. Beyond it, a small exterior walkway looks down over the courtyard. The shower room combines a semicircular polished-concrete shower with a generous black stone washbasin counter, in a harmony of mineral materials. A separate lavatory completes this part of the apartment.
The north-east-facing bedroom looks onto the courtyard, adjoins the shower room and lavatory, and remains consistently quiet. A foliage frieze runs above its marble fireplace and trumeau panel.
Period wood strip flooring, laid in straight boards in the English manner, runs through the apartment. Mouldings and coffered panels complete the scheme, beneath a ceiling height of 2.84 m. Together, these features combine character, light, and comfort. The apartment is meticulously maintained and ready to move into. It also leaves its future occupant complete freedom to make it their own. A 5 m² cellar comes with the property.
Information on the risks to which this property is exposed is available on the Géorisques website: https://www.georisques.gouv.fr/
The apartment occupies the 4th level, comprising around 67 m² within a well-balanced plan of three rooms. The apartment retains its original decorative features throughout. A large entrance hall with a library leads to a double living room facing south-east and giving onto the street. In the dining room stands a Louis XVI-style marble fireplace ornamented with fluted colonnettes and an acanthus rosette, surmounted by a trumeau panel with garlands and ribbons. The sitting room has its own fireplace, moulded coffered panels, and a cornice with fruit motifs. Light comes from an oriel window, which heightens the room’s character, its sense of scale, and its brightness.
A hallway leads to a kitchen with pale sea-green units, stainless-steel worktops, and a dark stoneware-tiled floor. Beyond it, a small exterior walkway looks down over the courtyard. The shower room combines a semicircular polished-concrete shower with a generous black stone washbasin counter, in a harmony of mineral materials. A separate lavatory completes this part of the apartment.
The north-east-facing bedroom looks onto the courtyard, adjoins the shower room and lavatory, and remains consistently quiet. A foliage frieze runs above its marble fireplace and trumeau panel.
Period wood strip flooring, laid in straight boards in the English manner, runs through the apartment. Mouldings and coffered panels complete the scheme, beneath a ceiling height of 2.84 m. Together, these features combine character, light, and comfort. The apartment is meticulously maintained and ready to move into. It also leaves its future occupant complete freedom to make it their own. A 5 m² cellar comes with the property.
Information on the risks to which this property is exposed is available on the Géorisques website: https://www.georisques.gouv.fr/
-
Property type
Apartment
-
Price/sqft
$1,809
-
Emissions
C
-
Consumption
F
Explore the Area
Bastille-Popincourt, Paris 11e Arrondissement, Paris
View on Google Maps
Price per sqft
Low
High
Joined 3 years ago
You have inquired about this property
The agent will contact you soon by
Listed by
661
Listings
2023
Joined
Book home tour with the agent
Choose a date and whether you'd like a virtual or in-person tour with the agent.
Preferred date
Tour type
Last updated
Today
First listed
Sep 12
Listing reference
667587_JE
Similar Properties Nearby
New Listings in Bastille-Popincourt


Explore More Homes for Sale
Bastille-Popincourt property types
Bastille-Popincourt popular searches
- Panoramic / Scenic View properties in Bastille-Popincourt
- Properties with Terrace in Bastille-Popincourt
- Properties with Bar in Bastille-Popincourt
- Properties with Game Room in Bastille-Popincourt
- Properties with Office in Bastille-Popincourt
- River View properties in Bastille-Popincourt
- Properties with Elevator in Bastille-Popincourt
- City View properties in Bastille-Popincourt
- Properties with Garden in Bastille-Popincourt
- Duplex properties in Bastille-Popincourt
- Privacy properties in Bastille-Popincourt
- Investment Property properties in Bastille-Popincourt
- Modern properties in Bastille-Popincourt
- Properties with Fitness Center / Gym in Bastille-Popincourt
- Properties with Sauna in Bastille-Popincourt
- Properties with Library in Bastille-Popincourt
- Properties with Air Conditioning in Bastille-Popincourt
- Properties with Fireplace in Bastille-Popincourt
- Properties with Balcony in Bastille-Popincourt
- Properties with Open Kitchen in Bastille-Popincourt
- Renovated properties in Bastille-Popincourt
- Water View properties in Bastille-Popincourt
Related Guides & Stories
Trusted by the World's Leading Brokers
The agents behind the world's most exceptional properties list with JamesEdition.
- Listings from Sotheby's, Christie's, BARNES, and Engel & Völkers
- Every listing reviewed before it goes live
- Connect directly with verified listing agents
By continuing you agree to our Terms and Privacy Policy.