$5,683,264
Paris Apartment
- 4 Beds
- 3 Baths
- 3,101 Sqft
- Updated: August 8
- 2
About the Property
Marais, Place des Vosges – rue des Tournelles. In absolute calm, at the back of a beautiful old character building, a rare family apartment of approximately 288 m² Carrez on three levels, benefiting from a large private garden of about 114 m² and two cellars.
Located in the heart of the 4th arrondissement, between Place des Vosges and Bastille, this property is in a prestigious co-ownersh
Located in the heart of the 4th arrondissement, between Place des Vosges and Bastille, this property is in a prestigious co-ownersh
Marais, Place des Vosges – rue des Tournelles. In absolute calm, at the back of a beautiful old character building, a rare family apartment of approximately 288 m² Carrez on three levels, benefiting from a large private garden of about 114 m² and two cellars.
Located in the heart of the 4th arrondissement, between Place des Vosges and Bastille, this property is in a prestigious co-ownership with a paved courtyard, stone staircase, and buildings facing both the street and the courtyard.
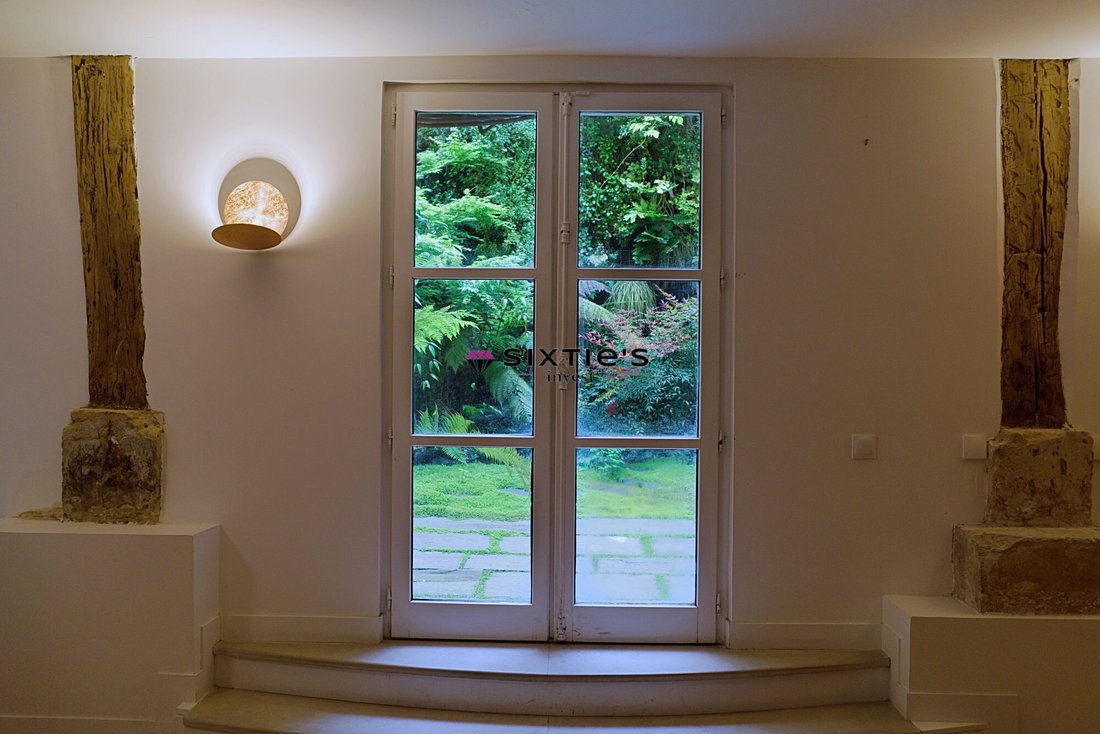
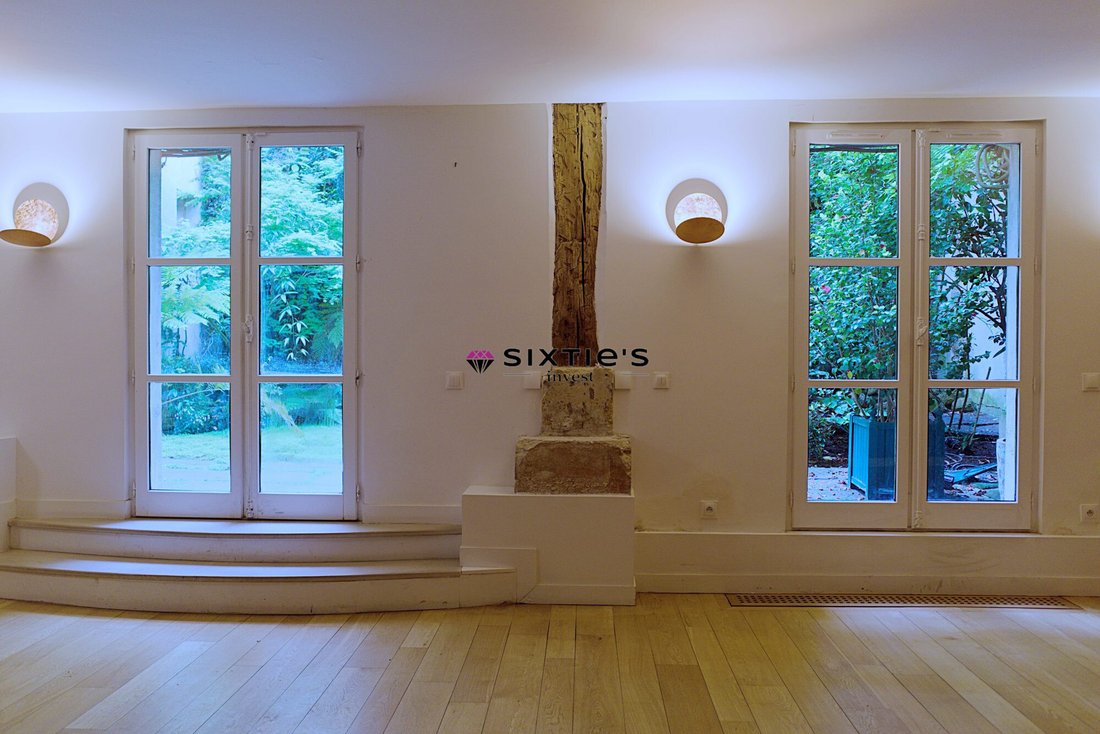
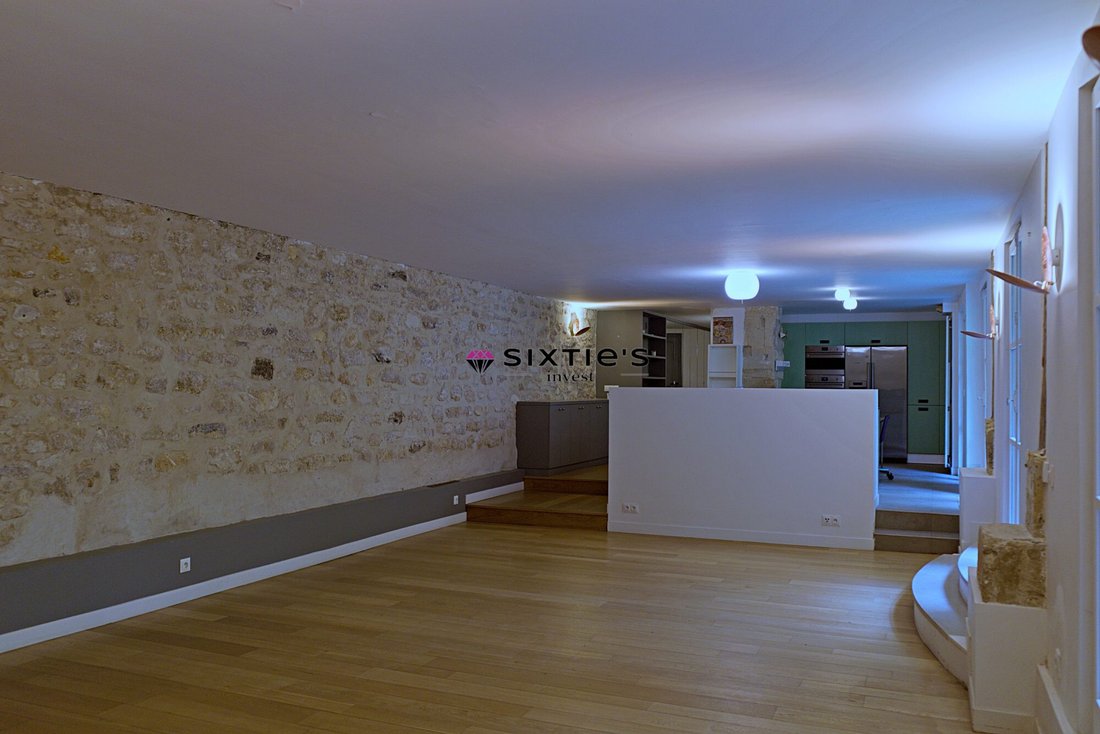
On the ground floor, the apartment opens onto an entrance with guest WC, leading to a large through living room with high ceilings, directly extended by the private garden, and an independent fitted and equipped kitchen. This reception area enjoys an unobstructed view of greenery, sheltered from views and noise.
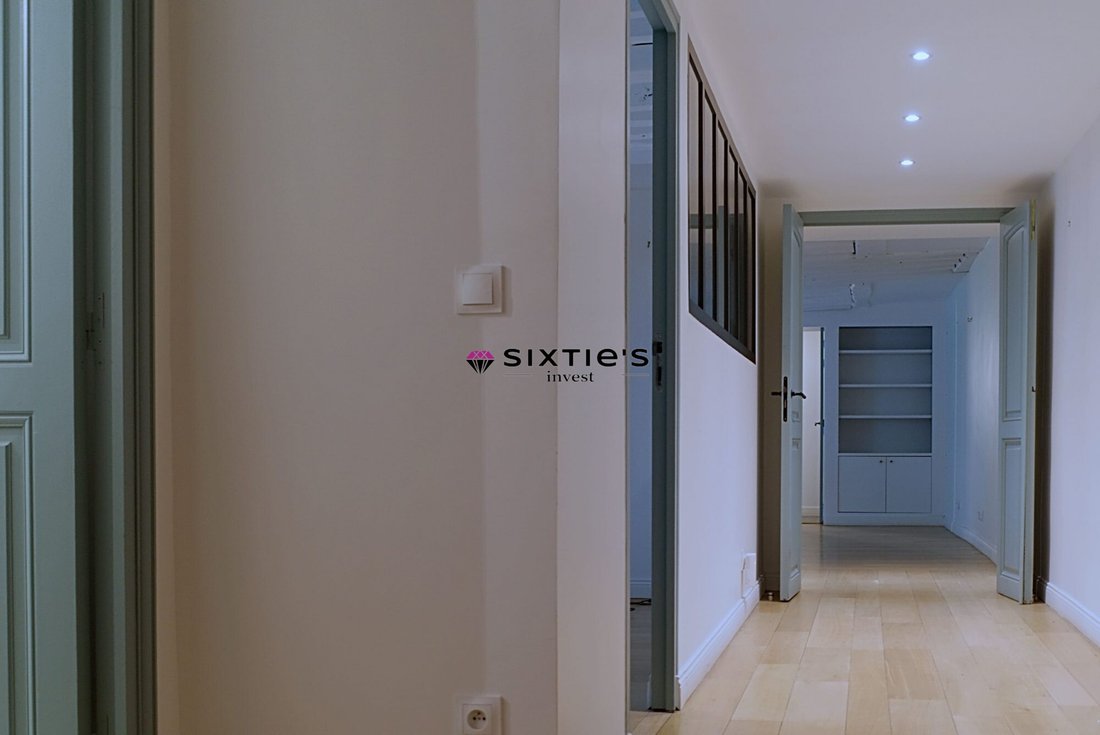
On the mezzanine level, a hallway serves a bedroom with dressing room, a bathroom with WC, a laundry room, and an office or boudoir, offering an intimate and functional sleeping area, ideal for a master suite or guest space.
On the 1st floor, there is a large playroom or second living room, three additional bedrooms, two of which have fixed mezzanines, two bathrooms, and a separate WC, allowing for a total of 4 to 5 bedrooms, perfectly suited for a large family or a reception residence.
The private garden of about 114 m², accessible from the living room, offers a true outdoor house feel in the heart of the Marais, with exceptional depth and privacy for this area.
Two cellars in the basement complete this property.
The whole results from the combination of lots 63, 64, and 74 (apartment on 3 levels) as well as lots 5 and 58 (cellars), with major renovations carried out in the early 2000s (demolition permit, building permit and modifications, certificate of conformity, co-ownership authorizations), including floor lowering, creation of an opening, modification of garden openings, and creation of mezzanines.
The co-ownership is governed by regulations from 1959, revised in 1980, comprising 57 main lots, managed by the Marrast firm, with a funded renovation reserve.
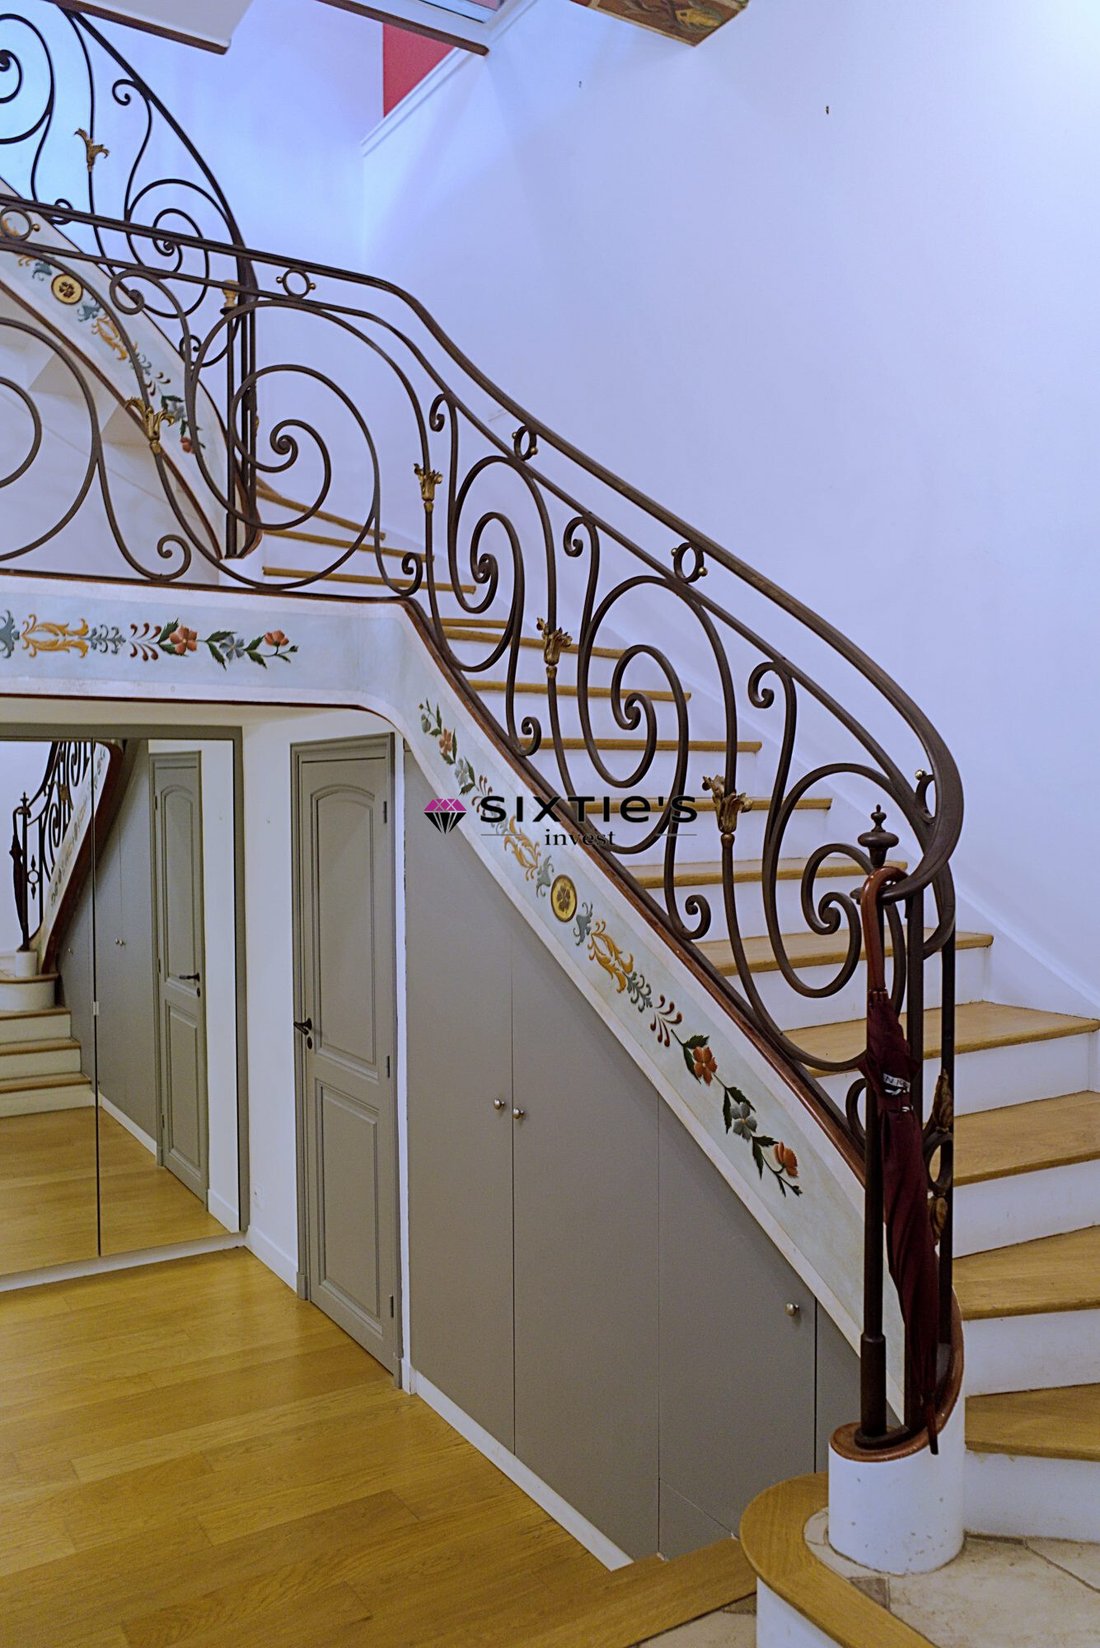
Recent works approved include refurbishment of the entrance hall and staircase A, replacement of mailboxes, and masonry repairs on chimney stacks, ensuring future enhancement of common areas.
Co-ownership charges: approximately €950/month (about €11,400/year based on the 2024 provisional budget and a share of 192/1000), to be confirmed with the dated statement from the property manager.
Energy performance diagnosis (DPE) from 2016: class C for energy consumption and D for greenhouse gas emissions (diagnosis to be updated for sale, 2021 version).
Sale price: €4,490,000 including agency fees, with 4% VAT-inclusive fees borne by the seller, net seller price of €4,310,400 (to be adjusted if buyer fees are chosen).
Fees included: 4.17% VAT inclusive charged to the buyer. Price excluding fees: €4,800,000.
In a co-ownership of 5 lots. Average share of the provisional budget: €11,350/year. No ongoing legal proceedings.
Energy class A, Climate class A. Date of DPE: 15-03-2016.
Information on risks related to this property is available on the Géorisques website.
Information on the risks to which this property is exposed is available on the Géorisques website: https://www.georisques.gouv.fr/
Located in the heart of the 4th arrondissement, between Place des Vosges and Bastille, this property is in a prestigious co-ownership with a paved courtyard, stone staircase, and buildings facing both the street and the courtyard.
On the ground floor, the apartment opens onto an entrance with guest WC, leading to a large through living room with high ceilings, directly extended by the private garden, and an independent fitted and equipped kitchen. This reception area enjoys an unobstructed view of greenery, sheltered from views and noise.
On the mezzanine level, a hallway serves a bedroom with dressing room, a bathroom with WC, a laundry room, and an office or boudoir, offering an intimate and functional sleeping area, ideal for a master suite or guest space.
On the 1st floor, there is a large playroom or second living room, three additional bedrooms, two of which have fixed mezzanines, two bathrooms, and a separate WC, allowing for a total of 4 to 5 bedrooms, perfectly suited for a large family or a reception residence.
The private garden of about 114 m², accessible from the living room, offers a true outdoor house feel in the heart of the Marais, with exceptional depth and privacy for this area.
Two cellars in the basement complete this property.
The whole results from the combination of lots 63, 64, and 74 (apartment on 3 levels) as well as lots 5 and 58 (cellars), with major renovations carried out in the early 2000s (demolition permit, building permit and modifications, certificate of conformity, co-ownership authorizations), including floor lowering, creation of an opening, modification of garden openings, and creation of mezzanines.
The co-ownership is governed by regulations from 1959, revised in 1980, comprising 57 main lots, managed by the Marrast firm, with a funded renovation reserve.
Recent works approved include refurbishment of the entrance hall and staircase A, replacement of mailboxes, and masonry repairs on chimney stacks, ensuring future enhancement of common areas.
Co-ownership charges: approximately €950/month (about €11,400/year based on the 2024 provisional budget and a share of 192/1000), to be confirmed with the dated statement from the property manager.
Energy performance diagnosis (DPE) from 2016: class C for energy consumption and D for greenhouse gas emissions (diagnosis to be updated for sale, 2021 version).
Sale price: €4,490,000 including agency fees, with 4% VAT-inclusive fees borne by the seller, net seller price of €4,310,400 (to be adjusted if buyer fees are chosen).
Fees included: 4.17% VAT inclusive charged to the buyer. Price excluding fees: €4,800,000.
In a co-ownership of 5 lots. Average share of the provisional budget: €11,350/year. No ongoing legal proceedings.
Energy class A, Climate class A. Date of DPE: 15-03-2016.
Information on risks related to this property is available on the Géorisques website.
Information on the risks to which this property is exposed is available on the Géorisques website: https://www.georisques.gouv.fr/
-
Property type
Apartment
-
Price/sqft
$1,833
-
Consumption
A
Explore the Area
Saint Merri, Paris 4e Arrondissement, Paris
View on Google Maps
Price per sqft
Low
High
Joined 3 years ago
You have inquired about this property
The agent will contact you soon by
Listed by
2
Listings
2023
Joined
Book home tour with the agent
Choose a date and whether you'd like a virtual or in-person tour with the agent.
Preferred date
Tour type
Last updated
August 8
First listed
August 8
Listing reference
VA2495-SIXTIES
Trusted by the World's Leading Brokers
The agents behind the world's most exceptional properties list with JamesEdition.
- Listings from Sotheby's, Christie's, BARNES, and Engel & Völkers
- Every listing reviewed before it goes live
- Connect directly with verified listing agents
By continuing you agree to our Terms and Privacy Policy.