$3,602,398
Paris 8th – Golden Triangle / Albert Ier | Top Floor Apartment In A Listed Historic Building Paris 8t
- 3 Beds
- 1 Baths
- 1,960 Sqft
- 1,960 Sqft lot
- Updated: May 7
About the Property
Paris 8 – Golden Triangle / Albert Ier. Within the iconic Hôtel Lalique, built in 1904 by architect Louis Feine and whose neo-Gothic façade is listed as a Historic Monument, this apartment is located on the 4th and top floor with elevator of an elegant Parisian building dating from 1896. Dual-aspect and bathed in natural light, it offers a total surface area of 182.60 sqm (170.23 sqm Carrez) and i
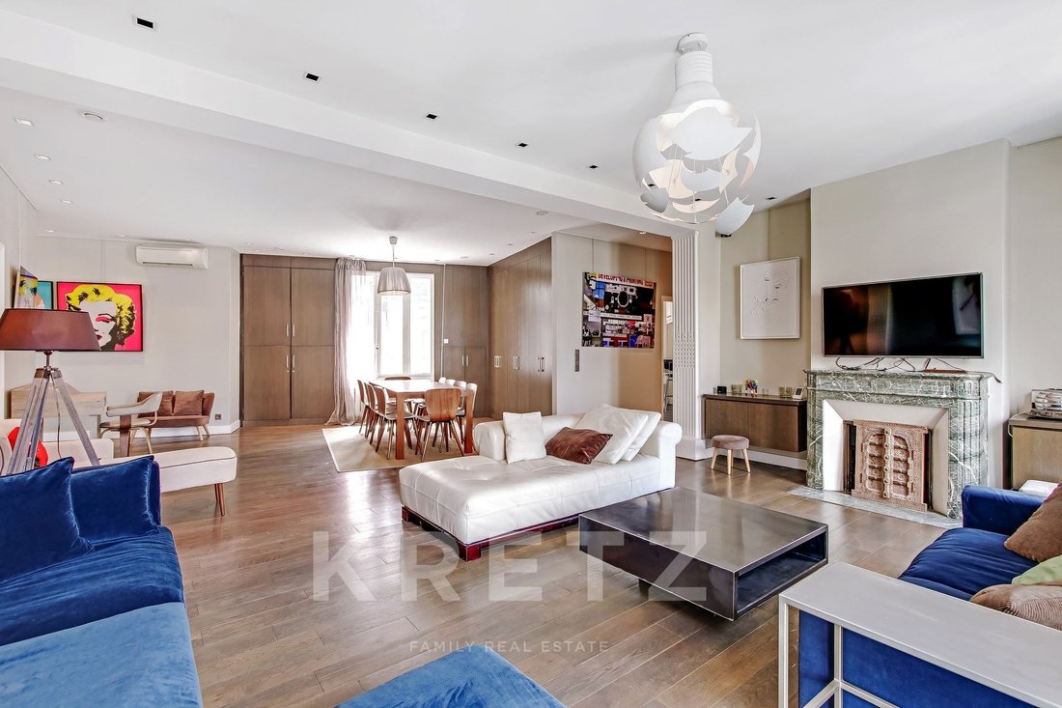
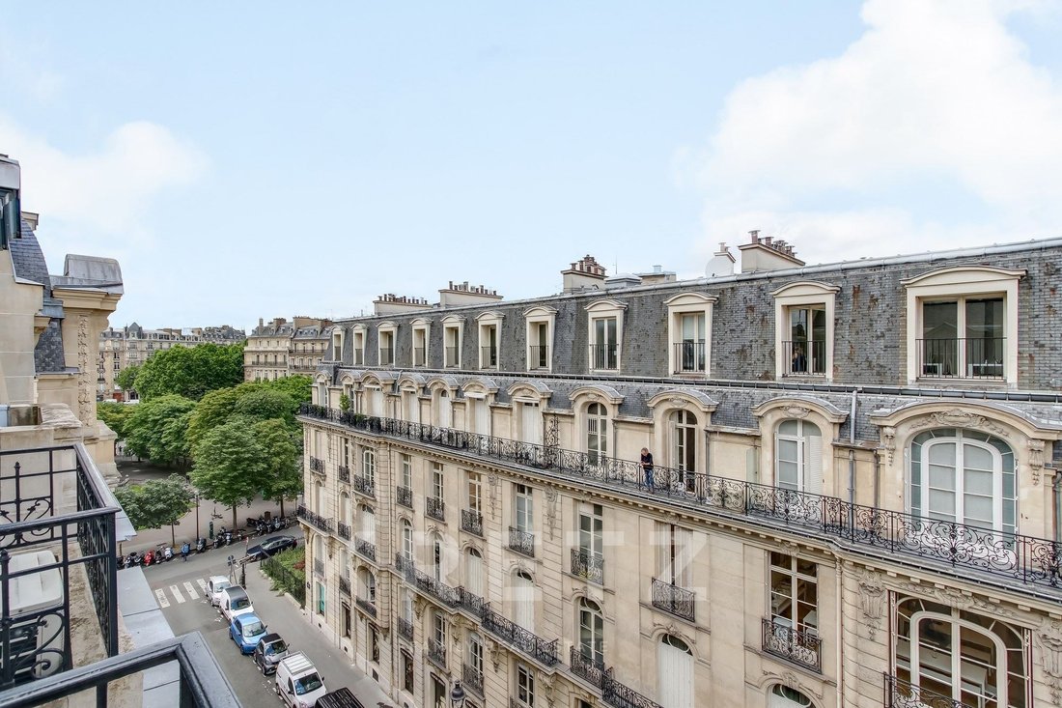
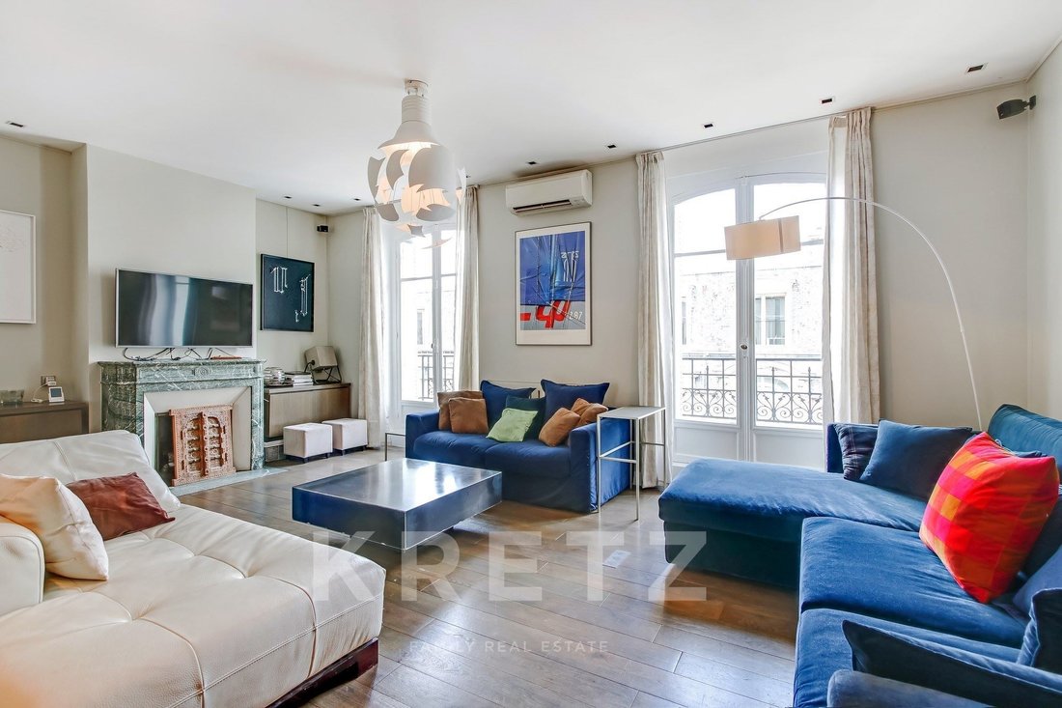
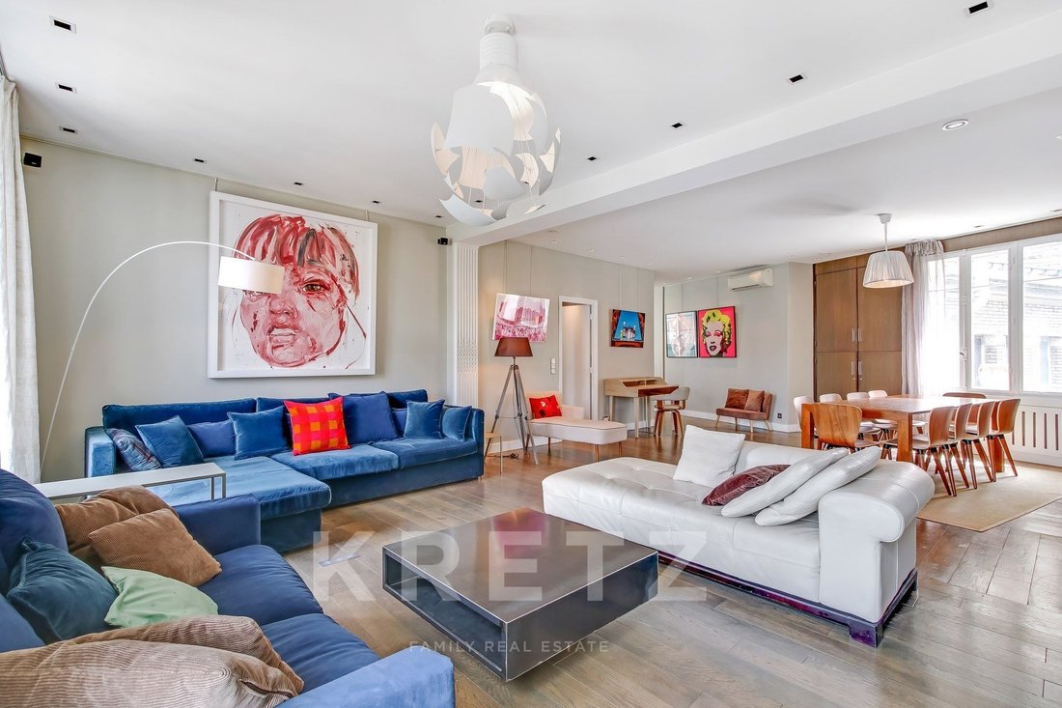
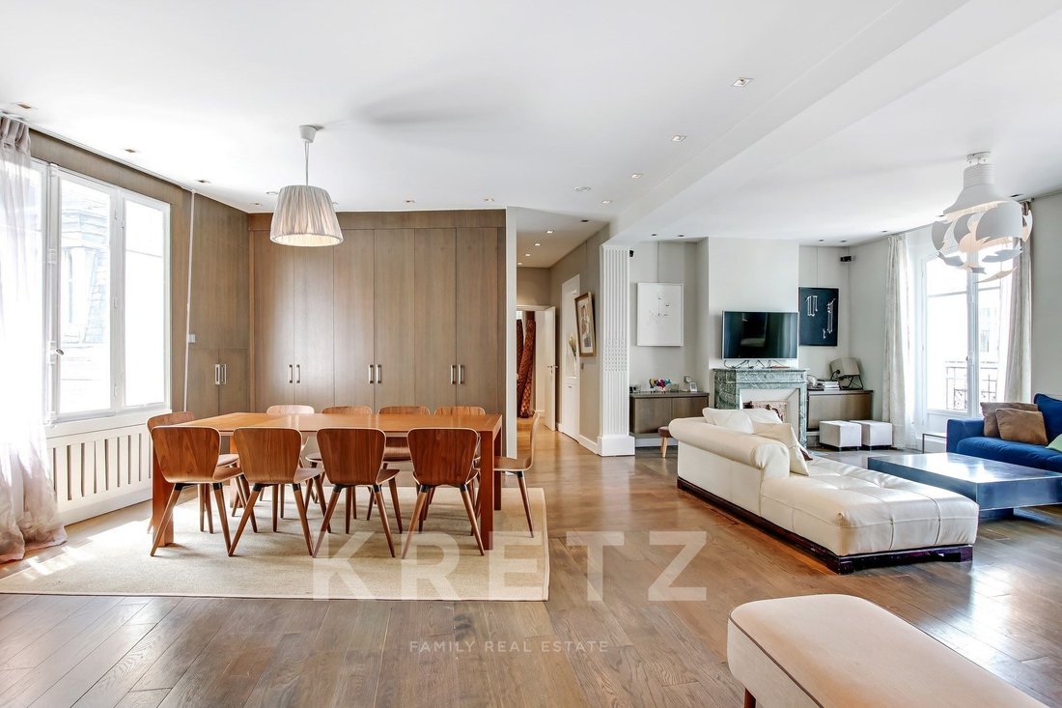
Paris 8 – Golden Triangle / Albert Ier. Within the iconic Hôtel Lalique, built in 1904 by architect Louis Feine and whose neo-Gothic façade is listed as a Historic Monument, this apartment is located on the 4th and top floor with elevator of an elegant Parisian building dating from 1896. Dual-aspect and bathed in natural light, it offers a total surface area of 182.60 sqm (170.23 sqm Carrez) and immediately impresses with its generous volumes and vast 65.70 sqm reception room. The entrance opens onto a space featuring large built-in wardrobes, leading to a bright living room with remarkable proportions. The fully equipped kitchen offers a surface area of 13.10 sqm and is complemented by an independent laundry room. The night area comprises a master suite with bathroom, shower and adjoining dressing rooms, as well as two additional bedrooms, each with its own shower room and bespoke storage. Two separate toilets complete the apartment. As annexes, a 17.05 sqm staff studio as well as a cellar. The building is staffed with a concierge and the condominium comprises 45 lots, with the sale covering three lots. Individual gas heating and air conditioning. No ongoing legal proceedings. Quarterly charges amount to €1,422.23, approximately €5,700 per year.
For further information, please contact me at [hidden information]. Paris 8 – Golden Triangle / Albert Ier. Within the iconic Hôtel Lalique, built in 1904 by architect Louis Feine and whose neo-Gothic façade is listed as a Historic Monument, this apartment is located on the 4th and top floor with elevator of an elegant Parisian building dating from 1896. Dual-aspect and bathed in natural light, it offers a total surface area of 182.60 sqm (170.23 sqm Carrez) and immediately impresses with its generous volumes and vast 65.70 sqm reception room. The entrance opens onto a space featuring large built-in wardrobes, leading to a bright living room with remarkable proportions. The fully equipped kitchen offers a surface area of 13.10 sqm and is complemented by an independent laundry room. The night area comprises a master suite with bathroom, shower and adjoining dressing rooms, as well as two additional bedrooms, each with its own shower room and bespoke storage. Two separate toilets complete the apartment. As annexes, a 17.05 sqm staff studio as well as a cellar. The building is staffed with a concierge and the condominium comprises 45 lots, with the sale covering three lots. Individual gas heating and air conditioning. No ongoing legal proceedings. Quarterly charges amount to €1,422.23, approximately €5,700 per year.
For further information, please contact me at [hidden information].
Paris 8, Triangle d’Or / Albert 1er. Au sein de l’emblématique Hôtel Lalique, édifié en 1904 par l’architecte Louis Feine et dont la façade néogothique est inscrite aux Monuments Historiques, cet appartement se situe au 4ᵉ étage et dernier étage avec ascenseur d’un élégant immeuble parisien datant de 1896. Traversant et baigné de lumière, il développe une surface de 182,60 m² (170,23 m² loi Carrez) et séduit immédiatement par ses volumes généreux et sa vaste pièce de réception de 65,70 m². L’entrée s’ouvre sur un espace doté de larges dressings, menant à un séjour lumineux aux proportions remarquables. La cuisine, entièrement équipée, offre une surface de 13,10 m² et est complétée par une buanderie indépendante. L’espace nuit se compose d’une suite parentale avec salle de bains, douche et dressings attenants, ainsi que de deux autres chambres, chacune disposant de sa salle de douche et de rangements sur mesure. Deux toilettes indépendants complètent l’appartement. En annexes, un studio de service de 17,05 m² ainsi qu’une cave. L’immeuble est gardienné et la copropriété comprend 45 lots, la vente portant sur trois lots. Chauffage individuel au gaz et climatisation. Aucune procédure en cours. Les charges trimestrielles s’élèvent à 1 422,23 €, soit environ 5 700 € par an.
Pour plus d’informations, me contacter au [hidden information].
Information on the risks to which this property is exposed is available on the Géorisques website: https://www.georisques.gouv.fr/
For further information, please contact me at [hidden information]. Paris 8 – Golden Triangle / Albert Ier. Within the iconic Hôtel Lalique, built in 1904 by architect Louis Feine and whose neo-Gothic façade is listed as a Historic Monument, this apartment is located on the 4th and top floor with elevator of an elegant Parisian building dating from 1896. Dual-aspect and bathed in natural light, it offers a total surface area of 182.60 sqm (170.23 sqm Carrez) and immediately impresses with its generous volumes and vast 65.70 sqm reception room. The entrance opens onto a space featuring large built-in wardrobes, leading to a bright living room with remarkable proportions. The fully equipped kitchen offers a surface area of 13.10 sqm and is complemented by an independent laundry room. The night area comprises a master suite with bathroom, shower and adjoining dressing rooms, as well as two additional bedrooms, each with its own shower room and bespoke storage. Two separate toilets complete the apartment. As annexes, a 17.05 sqm staff studio as well as a cellar. The building is staffed with a concierge and the condominium comprises 45 lots, with the sale covering three lots. Individual gas heating and air conditioning. No ongoing legal proceedings. Quarterly charges amount to €1,422.23, approximately €5,700 per year.
For further information, please contact me at [hidden information].
Paris 8, Triangle d’Or / Albert 1er. Au sein de l’emblématique Hôtel Lalique, édifié en 1904 par l’architecte Louis Feine et dont la façade néogothique est inscrite aux Monuments Historiques, cet appartement se situe au 4ᵉ étage et dernier étage avec ascenseur d’un élégant immeuble parisien datant de 1896. Traversant et baigné de lumière, il développe une surface de 182,60 m² (170,23 m² loi Carrez) et séduit immédiatement par ses volumes généreux et sa vaste pièce de réception de 65,70 m². L’entrée s’ouvre sur un espace doté de larges dressings, menant à un séjour lumineux aux proportions remarquables. La cuisine, entièrement équipée, offre une surface de 13,10 m² et est complétée par une buanderie indépendante. L’espace nuit se compose d’une suite parentale avec salle de bains, douche et dressings attenants, ainsi que de deux autres chambres, chacune disposant de sa salle de douche et de rangements sur mesure. Deux toilettes indépendants complètent l’appartement. En annexes, un studio de service de 17,05 m² ainsi qu’une cave. L’immeuble est gardienné et la copropriété comprend 45 lots, la vente portant sur trois lots. Chauffage individuel au gaz et climatisation. Aucune procédure en cours. Les charges trimestrielles s’élèvent à 1 422,23 €, soit environ 5 700 € par an.
Pour plus d’informations, me contacter au [hidden information].
Information on the risks to which this property is exposed is available on the Géorisques website: https://www.georisques.gouv.fr/
-
Property type
Apartment
-
Floors
4
-
Year built
1940
-
Price/sqft
$1,838
-
Emissions
D
-
Consumption
D
Features
- Fireplace
- Elevator
- Laundry Room
- Air Conditioning
Explore the Area
40 cours Albert 1er, Triangle d'Or, Paris 8e Arrondissement, Paris
View on Google Maps
Price per sqft
Low
High
Listed by
13
Listings
2025
Joined
Book home tour with Lucie Coquereau
Choose a date and whether you'd like a virtual or in-person tour with the agent.
Preferred date
Tour type

KRETZ Real Estate. Since 2007, Kretz has been redefining luxury real estate. Specializing in luxury real estate in
KRETZ Real Estate. Since 2007, Kretz has been redefining luxury real estate. Specializing in luxury real estate in France and internationally, Kretz brings a fresh perspective to the industry. Built on strong family values, the agency has gathered the finest agents with an ultra-qualified client database to support you in all your real estate projects. Kretz offers a unique vision of luxury real estate, focusing exclusively on people and leveraging creative marketing strategies. The agency enjoys exceptional recognition, notably through a series on Netflix “The Parisian Agency”. As the number one player in digital, Kretz Family Real Estate operates like a communication agency, ensuring outstanding visibility and engagement for our content when selling your property.”
Last updated
May 7
First listed
January 30
Listing reference
KP1-12062
Similar Properties Nearby
New Listings in Triangle d'Or






Explore More Homes for Sale
Triangle d'Or property types
Triangle d'Or popular searches
- Panoramic / Scenic View properties in Triangle d'Or
- Sea View properties in Triangle d'Or
- Properties with Terrace in Triangle d'Or
- Properties with Bar in Triangle d'Or
- Properties with Game Room in Triangle d'Or
- Properties with Office in Triangle d'Or
- River View properties in Triangle d'Or
- Properties with Elevator in Triangle d'Or
- City View properties in Triangle d'Or
- Mountain View properties in Triangle d'Or
- Properties with Garden in Triangle d'Or
- Properties with Outdoor Kitchen in Triangle d'Or
- Duplex properties in Triangle d'Or
- Privacy properties in Triangle d'Or
- Waterfront properties in Triangle d'Or
- Investment Property properties in Triangle d'Or
- Modern properties in Triangle d'Or
- Properties with Fitness Center / Gym in Triangle d'Or
- Properties with Sauna in Triangle d'Or
- Properties with Library in Triangle d'Or
- Properties with Air Conditioning in Triangle d'Or
- Properties with Wine Cellar in Triangle d'Or
- Properties with Jacuzzi in Triangle d'Or
- Properties with Fireplace in Triangle d'Or
- Properties with Pool in Triangle d'Or
- Properties with Garage in Triangle d'Or
- Properties with Balcony in Triangle d'Or
- Mansion properties in Triangle d'Or
- Properties with Open Kitchen in Triangle d'Or
- Renovated properties in Triangle d'Or
- Properties with Cinema in Triangle d'Or
- Riverfront properties in Triangle d'Or
- Water View properties in Triangle d'Or
Related Guides & Stories
Trusted by the World's Leading Brokers
The agents behind the world's most exceptional properties list with JamesEdition.
- Listings from Sotheby's, Christie's, BARNES, and Engel & Völkers
- Every listing reviewed before it goes live
- Connect directly with verified listing agents
By continuing you agree to our Terms and Privacy Policy.