$1,228,619
Paris 17e - Quatre Pièces de 105,2 m² avec Loggia et Cuisine Séparée
- 3 Beds
- 1,133 Sqft
- Updated: Yesterday
About the Property
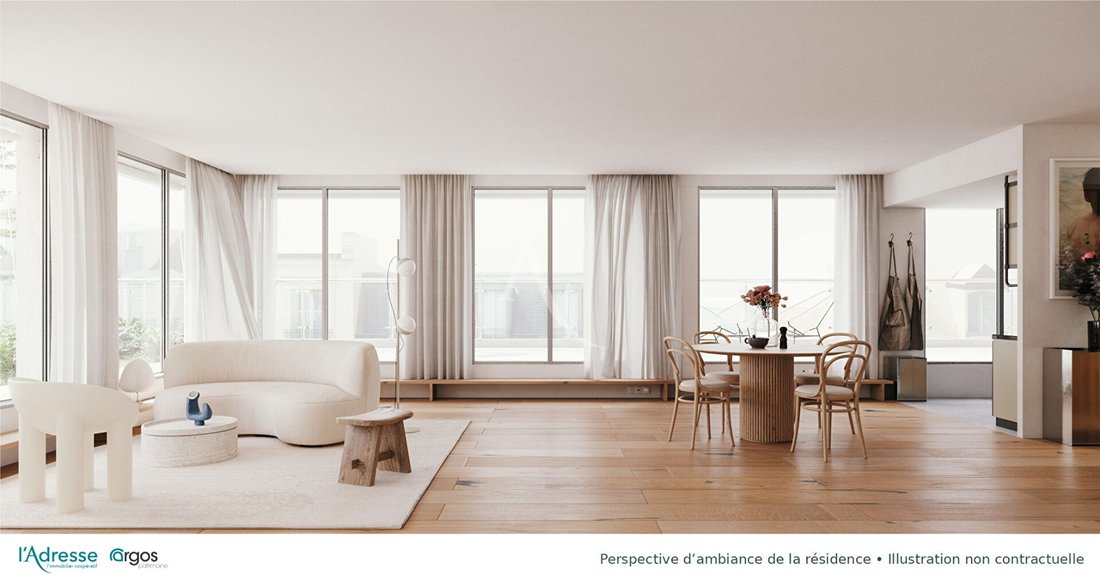
In the 17th arrondissement of Paris, this new 105.2 m² apartment features three bedrooms and a 27.5 m² living room on the third floor. A 6 m² loggia extends the living space outdoors. This area is in addition to the 105.2 m² of living space.
The separate kitchen measures 10.5 m² and is a true separate room, allowing the living room to be reserved for meals and relaxation. For a household
The separate kitchen measures 10.5 m² and is a true separate room, allowing the living room to be reserved for meals and relaxation. For a household
In the 17th arrondissement of Paris, this new 105.2 m² apartment features three bedrooms and a 27.5 m² living room on the third floor. A 6 m² loggia extends the living space outdoors. This area is in addition to the 105.2 m² of living space.
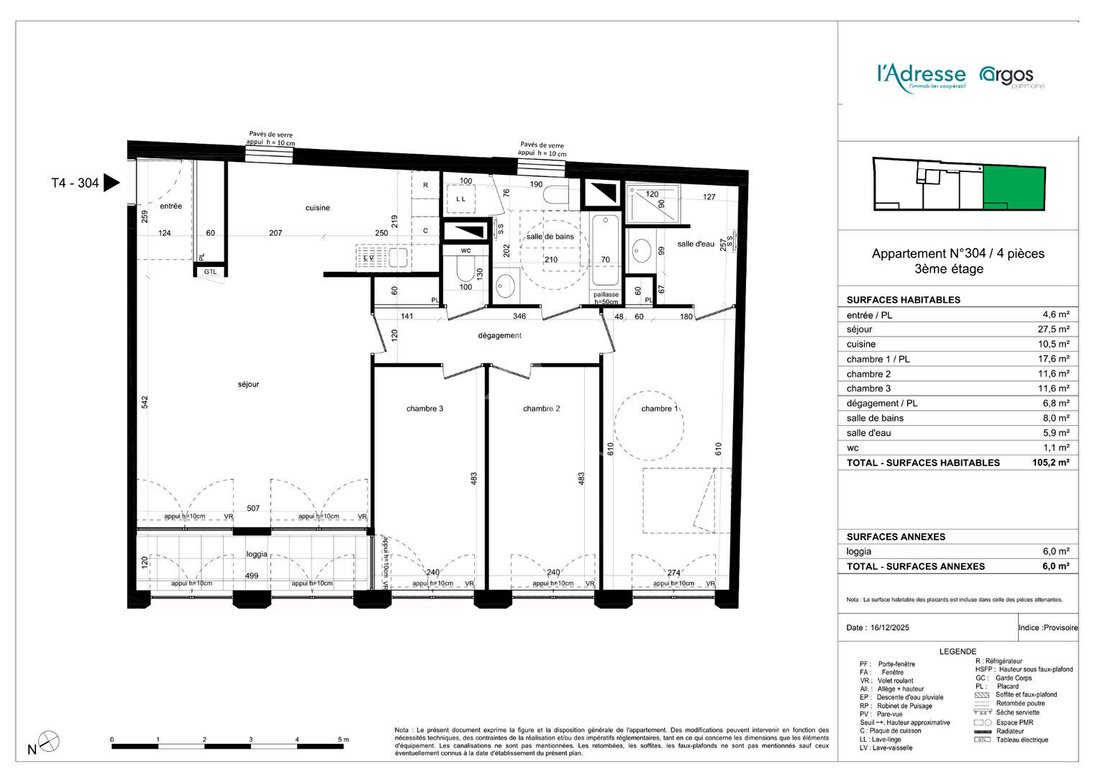
The separate kitchen measures 10.5 m² and is a true separate room, allowing the living room to be reserved for meals and relaxation. For a household that enjoys entertaining, this layout offers the possibility to prepare dinner without encroaching on the living room.
The entrance with a closet measures 5.9 m². The largest of the three bedrooms offers 17.6 m² with built-in storage. Its size allows for the addition of a desk alongside the sleeping area. The two other bedrooms each measure 11.6 m²: a balanced distribution suitable for children, guests, or setting up an independent home office.
The hallway with a closet connects the different rooms. There is an 8 m² bathroom and a 4.6 m² shower room to facilitate morning routines. The toilets are separate. The room layout and stated areas come from the sales plan of this property.
The residence includes sixteen units. Its architecture combines a stone facade with large glazed openings. The project description includes:
- Oak parquet flooring in the living areas
- Centralized electric roller shutters
- Collective heating combining heat pump and gas
Delivery is tentatively scheduled for the third quarter of 2028. The detailed plan and specifications distinguish between planned features and layout suggestions. The team can present these documents and discuss the key points for your move.
The full ownership sale price is set at €1,120,000 including VAT at 20%. The stated price corresponds to this apartment and its annexes as described in the plan.
L’Adresse Romainville can assist you in financing this purchase based on your down payment, construction schedule, and payment deadlines. If you are buying your primary residence, eligibility for the zero-interest loan is assessed according to your project and situation. Already a homeowner? We can estimate the property to be sold and help organize the transition from one to the other. The agency can also present other new properties in Île-de-France to compare sizes, layouts, and budgets. Contact L’Adresse Romainville to receive the detailed plan and arrange a discussion about this apartment.
Information on the risks to which this property is exposed is available on the Géorisques website: https://www.georisques.gouv.fr/
The separate kitchen measures 10.5 m² and is a true separate room, allowing the living room to be reserved for meals and relaxation. For a household that enjoys entertaining, this layout offers the possibility to prepare dinner without encroaching on the living room.
The entrance with a closet measures 5.9 m². The largest of the three bedrooms offers 17.6 m² with built-in storage. Its size allows for the addition of a desk alongside the sleeping area. The two other bedrooms each measure 11.6 m²: a balanced distribution suitable for children, guests, or setting up an independent home office.
The hallway with a closet connects the different rooms. There is an 8 m² bathroom and a 4.6 m² shower room to facilitate morning routines. The toilets are separate. The room layout and stated areas come from the sales plan of this property.
The residence includes sixteen units. Its architecture combines a stone facade with large glazed openings. The project description includes:
- Oak parquet flooring in the living areas
- Centralized electric roller shutters
- Collective heating combining heat pump and gas
Delivery is tentatively scheduled for the third quarter of 2028. The detailed plan and specifications distinguish between planned features and layout suggestions. The team can present these documents and discuss the key points for your move.
The full ownership sale price is set at €1,120,000 including VAT at 20%. The stated price corresponds to this apartment and its annexes as described in the plan.
L’Adresse Romainville can assist you in financing this purchase based on your down payment, construction schedule, and payment deadlines. If you are buying your primary residence, eligibility for the zero-interest loan is assessed according to your project and situation. Already a homeowner? We can estimate the property to be sold and help organize the transition from one to the other. The agency can also present other new properties in Île-de-France to compare sizes, layouts, and budgets. Contact L’Adresse Romainville to receive the detailed plan and arrange a discussion about this apartment.
Information on the risks to which this property is exposed is available on the Géorisques website: https://www.georisques.gouv.fr/
-
Property type
Apartment
-
Price/sqft
$1,085
Features
- Terrace
- New Builds
- 2D Floor Plan
Explore the Area
Pereire-Malesherbes, Paris 17e Arrondissement, Paris
View on Google Maps
Price per sqft
Low
High
Joined 10 months ago
You have inquired about this property
The agent will contact you soon by
Listed by
79
Listings
2026
Joined
Book home tour with the agent
Choose a date and whether you'd like a virtual or in-person tour with the agent.
Preferred date
Tour type
Last updated
Yesterday
First listed
November 19
Listing reference
10945
Similar Properties Nearby
New Listings in Pereire-Malesherbes


Explore More Homes for Sale
Pereire-Malesherbes property types
Pereire-Malesherbes popular searches
- Panoramic / Scenic View properties in Pereire-Malesherbes
- Properties with Terrace in Pereire-Malesherbes
- Properties with Bar in Pereire-Malesherbes
- Properties with Game Room in Pereire-Malesherbes
- Properties with Office in Pereire-Malesherbes
- Properties with Elevator in Pereire-Malesherbes
- City View properties in Pereire-Malesherbes
- Mountain View properties in Pereire-Malesherbes
- Properties with Garden in Pereire-Malesherbes
- Duplex properties in Pereire-Malesherbes
- Privacy properties in Pereire-Malesherbes
- Investment Property properties in Pereire-Malesherbes
- Modern properties in Pereire-Malesherbes
- Properties with Fitness Center / Gym in Pereire-Malesherbes
- Properties with Sauna in Pereire-Malesherbes
- Properties with Library in Pereire-Malesherbes
- Properties with Air Conditioning in Pereire-Malesherbes
- Properties with Wine Cellar in Pereire-Malesherbes
- Properties with Jacuzzi in Pereire-Malesherbes
- Properties with Fireplace in Pereire-Malesherbes
- Properties with Pool in Pereire-Malesherbes
- Properties with Garage in Pereire-Malesherbes
- Properties with Balcony in Pereire-Malesherbes
- Properties with Tennis Court in Pereire-Malesherbes
- Properties with Helipad in Pereire-Malesherbes
- Mansion properties in Pereire-Malesherbes
- Properties with Open Kitchen in Pereire-Malesherbes
- Renovated properties in Pereire-Malesherbes
- Properties with Cinema in Pereire-Malesherbes
- Properties with Indoor Pool in Pereire-Malesherbes
- Water View properties in Pereire-Malesherbes
Related Guides & Stories
Trusted by the World's Leading Brokers
The agents behind the world's most exceptional properties list with JamesEdition.
- Listings from Sotheby's, Christie's, BARNES, and Engel & Völkers
- Every listing reviewed before it goes live
- Connect directly with verified listing agents
By continuing you agree to our Terms and Privacy Policy.