



$4,584,704
House 6 Rooms Xivème Paris
- 5 Beds
- 1 Baths
- Updated: September 29
- 1
About the Property
SALE IN FUTURE STATE OF COMPLETION
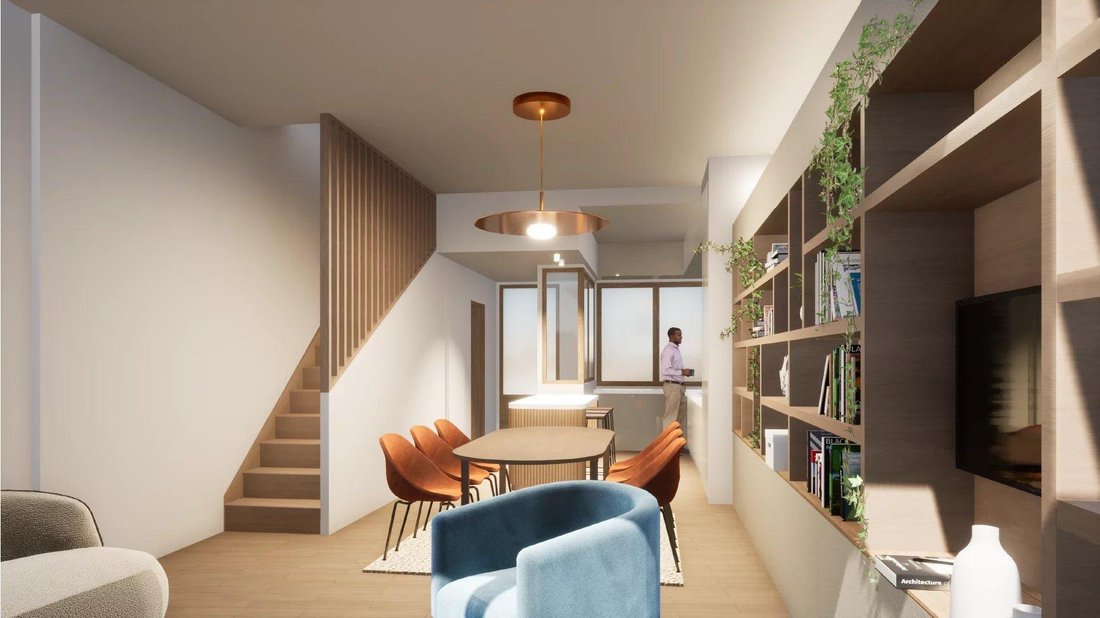
In the heart of the 14th arrondissement of Paris, a modern house on plan of 174.95 m2 composed as follows:
On the ground floor:
- An entrance
- A large living room opening onto a 15 m2 garden
- An open, fitted and equipped kitchen
- A WC
On the first floor:
- A bedroom
- A playroom or additional bedroom
- A bathroom with WC
In the heart of the 14th arrondissement of Paris, a modern house on plan of 174.95 m2 composed as follows:
On the ground floor:
- An entrance
- A large living room opening onto a 15 m2 garden
- An open, fitted and equipped kitchen
- A WC
On the first floor:
- A bedroom
- A playroom or additional bedroom
- A bathroom with WC
SALE IN FUTURE STATE OF COMPLETION
In the heart of the 14th arrondissement of Paris, a modern house on plan of 174.95 m2 composed as follows:
On the ground floor:
- An entrance
- A large living room opening onto a 15 m2 garden
- An open, fitted and equipped kitchen
- A WC
On the first floor:
- A bedroom
- A playroom or additional bedroom
- A bathroom with WC
- Storage spaces
On the second floor:
- A master suite with direct access to an 8.15 m2 terrace at ground level
On the third floor:
- Two bedrooms
- A bathroom with WC
- Ample storage
On the roof:
- A 22 m2 furnished terrace surrounded by planters
In the basement:
- A 20.20 m2 gym space
- A cellar
- A laundry room
- A technical room
Very quiet and bright. Unobstructed view of the garden. Cross-ventilated.
Creation of outdoor and green spaces to enhance housing quality, urban cooling, and vegetation continuity.
Compliance with the RE2020 environmental regulations.
Expected energy performance rating A, given the intrinsic characteristics and qualities of the project.
External shading for climate regulation and summer thermal comfort of the building.
Information on the risks to which this property is exposed is available on the Géorisques website: https://www.georisques.gouv.fr/
In the heart of the 14th arrondissement of Paris, a modern house on plan of 174.95 m2 composed as follows:
On the ground floor:
- An entrance
- A large living room opening onto a 15 m2 garden
- An open, fitted and equipped kitchen
- A WC
On the first floor:
- A bedroom
- A playroom or additional bedroom
- A bathroom with WC
- Storage spaces
On the second floor:
- A master suite with direct access to an 8.15 m2 terrace at ground level
On the third floor:
- Two bedrooms
- A bathroom with WC
- Ample storage
On the roof:
- A 22 m2 furnished terrace surrounded by planters
In the basement:
- A 20.20 m2 gym space
- A cellar
- A laundry room
- A technical room
Very quiet and bright. Unobstructed view of the garden. Cross-ventilated.
Creation of outdoor and green spaces to enhance housing quality, urban cooling, and vegetation continuity.
Compliance with the RE2020 environmental regulations.
Expected energy performance rating A, given the intrinsic characteristics and qualities of the project.
External shading for climate regulation and summer thermal comfort of the building.
Information on the risks to which this property is exposed is available on the Géorisques website: https://www.georisques.gouv.fr/
-
Property type
House
Features
- Fitness Center / Gym
- 2D Floor Plan
- High Ceiling
Explore the Area
7 Rue de Plaisance, Paris, Perouses, Ile-de-France
View on Google Maps
Price per sqft
Low
High
Joined 6 years ago
You have inquired about this property
The agent will contact you soon by
Listed by
861
Listings
2020
Joined
Book home tour with the agent
Choose a date and whether you'd like a virtual or in-person tour with the agent.
Preferred date
Tour type

Last updated
September 29
First listed
February 19
Listing reference
5294601
Similar Properties Nearby
New Listings in Perouses

Explore More Homes for Sale
Perouses property types
Perouses popular searches
- Panoramic / Scenic View properties in Perouses
- Properties with Terrace in Perouses
- Properties with Bar in Perouses
- Properties with Game Room in Perouses
- Properties with Office in Perouses
- Properties with Elevator in Perouses
- City View properties in Perouses
- Properties with Garden in Perouses
- Duplex properties in Perouses
- Privacy properties in Perouses
- Investment Property properties in Perouses
- Modern properties in Perouses
- New Builds properties in Perouses
- Properties with Fitness Center / Gym in Perouses
- Properties with Library in Perouses
- Properties with Air Conditioning in Perouses
- Properties with Wine Cellar in Perouses
- Properties with Jacuzzi in Perouses
- Properties with Fireplace in Perouses
- Properties with Pool in Perouses
- Properties with Garage in Perouses
- Properties with Balcony in Perouses
- Properties with Open Kitchen in Perouses
- Renovated properties in Perouses
Related Guides & Stories
Trusted by the World's Leading Brokers
The agents behind the world's most exceptional properties list with JamesEdition.
- Listings from Sotheby's, Christie's, BARNES, and Engel & Völkers
- Every listing reviewed before it goes live
- Connect directly with verified listing agents
By continuing you agree to our Terms and Privacy Policy.