$4,484,060
Hameau Boulainvilliers
- 969 Sqft lot
- Updated: June 18
- 9
About the Property
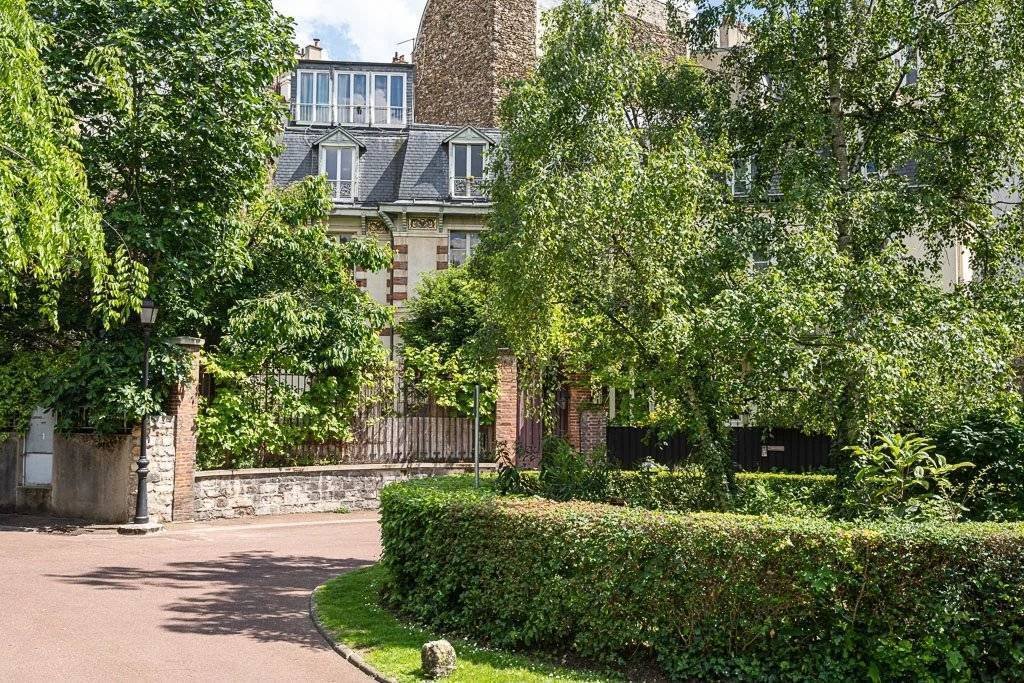
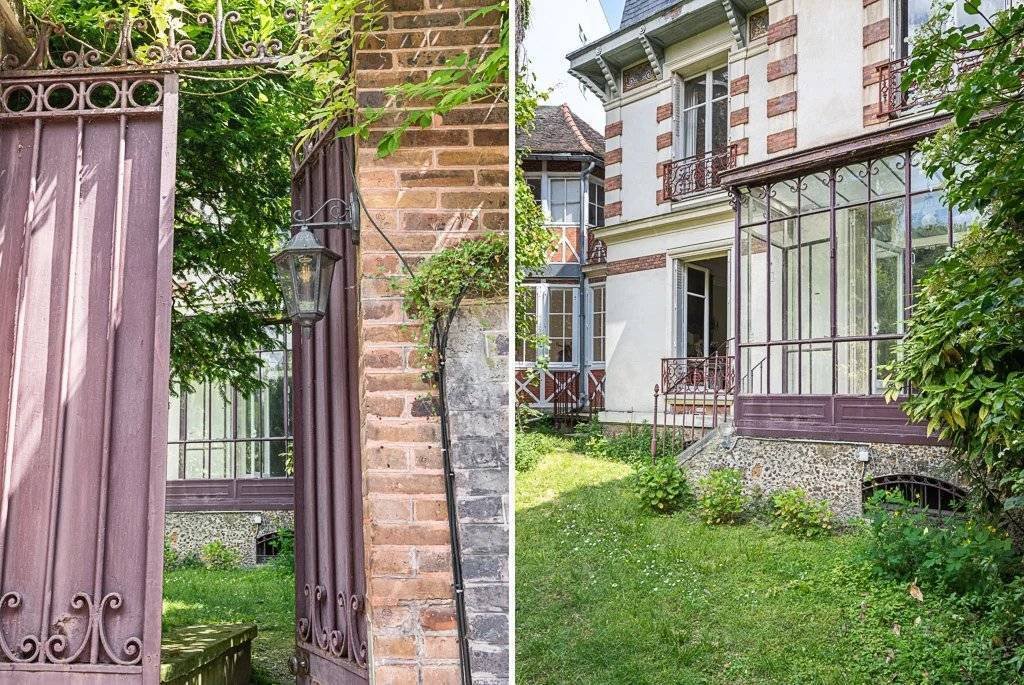
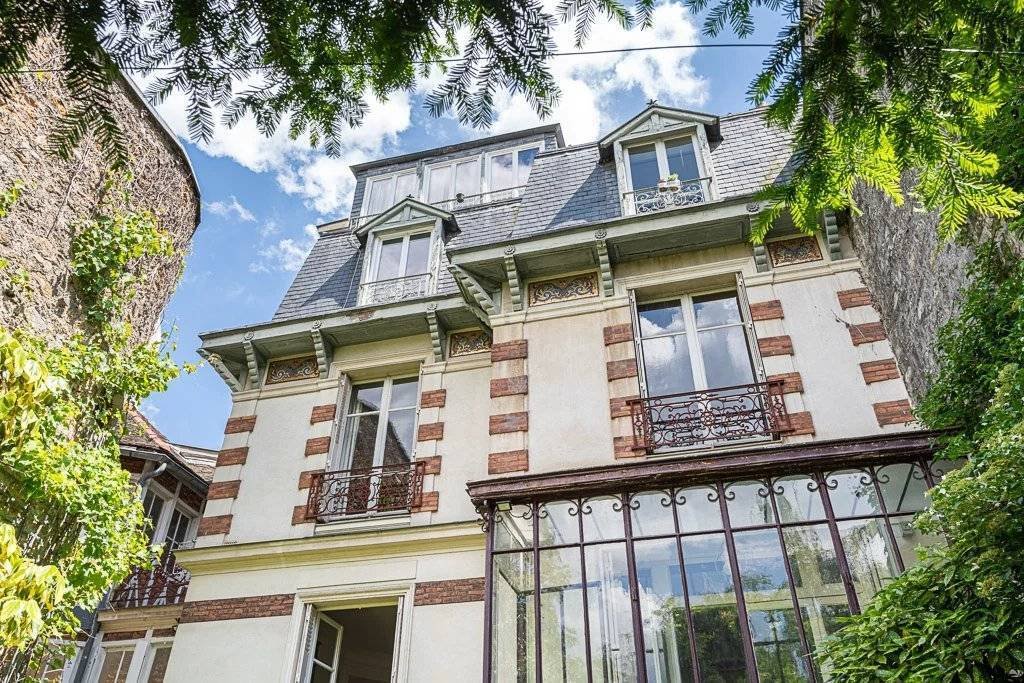
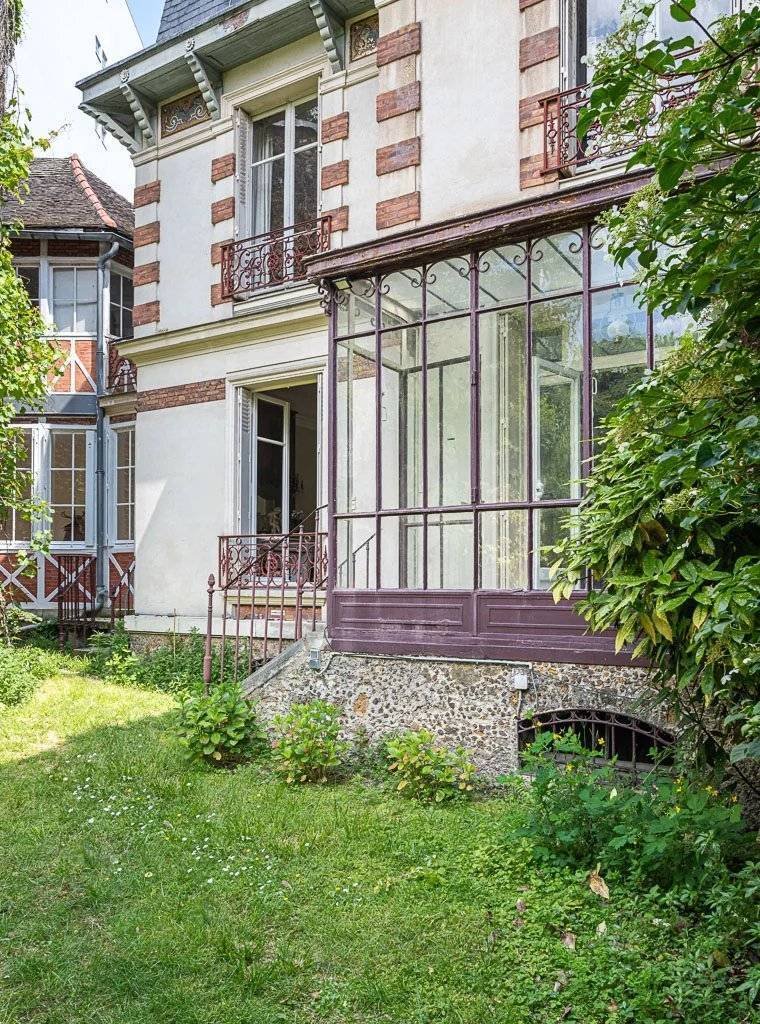
Located in the Hameau de Boulainvilliers in a privileged environment, a villa built in 1918, on a plot of 293 m2 comprising:
- a habitable building over 4 levels with a Carrez area of 250 m2
- a basement of 73 m2
- a garden of 88.3 m2
- a veranda of 6.33 m2
- a courtyard of 43 m2
- two parking spaces in front of the house
The entire property represents a footprint of 40
- a habitable building over 4 levels with a Carrez area of 250 m2
- a basement of 73 m2
- a garden of 88.3 m2
- a veranda of 6.33 m2
- a courtyard of 43 m2
- two parking spaces in front of the house
The entire property represents a footprint of 40
Located in the Hameau de Boulainvilliers in a privileged environment, a villa built in 1918, on a plot of 293 m2 comprising:
- a habitable building over 4 levels with a Carrez area of 250 m2
- a basement of 73 m2
- a garden of 88.3 m2
- a veranda of 6.33 m2
- a courtyard of 43 m2
- two parking spaces in front of the house
The entire property represents a footprint of 40% and 176 m2 of free space.
Built area of 117 m2, land area of 293 m2.
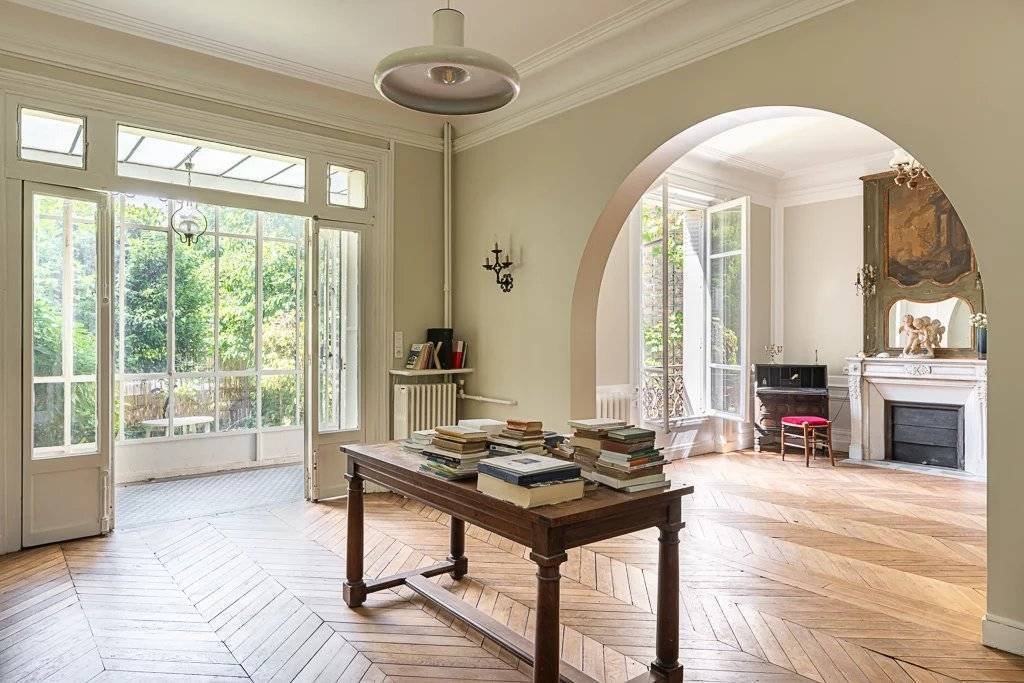
The house is organized as follows: The ground floor consists of a reception area with a height of 3.20 m, featuring a spacious double living/dining room, an office/small lounge, and a kitchen. On the first level, there are 3 bedrooms with fireplaces, two bathrooms. On the second level, there is one bedroom, a living room, a bathroom, toilets, a laundry room, and a kitchen. On the 3rd level, there is a solarium room of 20 m2.
Information on the risks to which this property is exposed is available on the Géorisques website: https://www.georisques.gouv.fr/
- a habitable building over 4 levels with a Carrez area of 250 m2
- a basement of 73 m2
- a garden of 88.3 m2
- a veranda of 6.33 m2
- a courtyard of 43 m2
- two parking spaces in front of the house
The entire property represents a footprint of 40% and 176 m2 of free space.
Built area of 117 m2, land area of 293 m2.
The house is organized as follows: The ground floor consists of a reception area with a height of 3.20 m, featuring a spacious double living/dining room, an office/small lounge, and a kitchen. On the first level, there are 3 bedrooms with fireplaces, two bathrooms. On the second level, there is one bedroom, a living room, a bathroom, toilets, a laundry room, and a kitchen. On the 3rd level, there is a solarium room of 20 m2.
Information on the risks to which this property is exposed is available on the Géorisques website: https://www.georisques.gouv.fr/
-
Property type
House
Explore the Area
Bois de Boulogne, Paris 16e Arrondissement, Paris
View on Google Maps
Price per sqft
Low
High
Joined 1 year ago
You have inquired about this property
The agent will contact you soon by
Listed by
26
Listings
2025
Joined
Book home tour with the agent
Choose a date and whether you'd like a virtual or in-person tour with the agent.
Preferred date
Tour type
Last updated
June 18
First listed
September 1, 2025
Listing reference
-
All property information is shown based on the most accurate data we have at the time of publication. Details on how we collect and verify this data can be found in section 5 of our Terms & Conditions.
Similar Properties Nearby
New Listings in Bois de Boulogne

Explore More Homes for Sale
Bois de Boulogne property types
Bois de Boulogne popular searches
- Panoramic / Scenic View properties in Bois de Boulogne
- Properties with Terrace in Bois de Boulogne
- Properties with Bar in Bois de Boulogne
- Properties with Game Room in Bois de Boulogne
- Properties with Office in Bois de Boulogne
- River View properties in Bois de Boulogne
- Properties with Elevator in Bois de Boulogne
- City View properties in Bois de Boulogne
- Mountain View properties in Bois de Boulogne
- Properties with Garden in Bois de Boulogne
- Properties with Outdoor Kitchen in Bois de Boulogne
- Duplex properties in Bois de Boulogne
- Gated Community properties in Bois de Boulogne
- Privacy properties in Bois de Boulogne
- Waterfront properties in Bois de Boulogne
- Investment Property properties in Bois de Boulogne
- Modern properties in Bois de Boulogne
- Equestrian properties in Bois de Boulogne
- New Builds properties in Bois de Boulogne
- Properties with Fitness Center / Gym in Bois de Boulogne
- Properties with Sauna in Bois de Boulogne
- Properties with Steam Room in Bois de Boulogne
- Properties with Library in Bois de Boulogne
- Properties with Air Conditioning in Bois de Boulogne
- Properties with Wine Cellar in Bois de Boulogne
- Properties with Jacuzzi in Bois de Boulogne
- Properties with Fireplace in Bois de Boulogne
- Properties with Pool in Bois de Boulogne
- Properties with Garage in Bois de Boulogne
- Properties with Balcony in Bois de Boulogne
- Properties with Helipad in Bois de Boulogne
- Mansion properties in Bois de Boulogne
- Properties with Open Kitchen in Bois de Boulogne
- Renovated properties in Bois de Boulogne
- Properties with Cinema in Bois de Boulogne
- Riverfront properties in Bois de Boulogne
- Properties with Indoor Pool in Bois de Boulogne
- Water View properties in Bois de Boulogne
Related Guides & Stories
Trusted by the World's Leading Brokers
The agents behind the world's most exceptional properties list with JamesEdition.
- Listings from Sotheby's, Christie's, BARNES, and Engel & Völkers
- Every listing reviewed before it goes live
- Connect directly with verified listing agents
By continuing you agree to our Terms and Privacy Policy.