$933,031
Beau T4 Lumineux De 90m² Reuilly Diderot Paris 12
- 3 Beds
- 1 Baths
- 971 Sqft
- Updated: Today
About the Property
Welcome to Abriculteurs, the family agency committed to exceptional service. Discover a polished presentation of this property: professional photos, a detailed floor plan, and an immersive virtual tour to help you envision it. Trust our expertise to turn your real estate projects into remarkable successes.
Located on Boulevard Diderot, just a few meters from the Reuilly-Diderot station (l
Located on Boulevard Diderot, just a few meters from the Reuilly-Diderot station (l
Welcome to Abriculteurs, the family agency committed to exceptional service. Discover a polished presentation of this property: professional photos, a detailed floor plan, and an immersive virtual tour to help you envision it. Trust our expertise to turn your real estate projects into remarkable successes.
Located on Boulevard Diderot, just a few meters from the Reuilly-Diderot station (line 1) and at the heart of the 12th arrondissement’s amenities, this 90.2 m² (Carrez law) family apartment benefits from a strategic location, prized for its convenience and the pleasant living environment it offers.
Shops, schools, and transport are all nearby: the property makes your daily life easier and lets you enjoy the area’s vibrant atmosphere.
Situated on the 7th floor, served by an elevator, in a well-maintained building with a caretaker, the apartment stands out for its remarkable brightness and unobstructed views, free from any overlooking neighbors.
Recently renovated, the common areas provide a fully refurbished and high-quality environment.
Designed with an optimized family layout, the apartment is organized around:
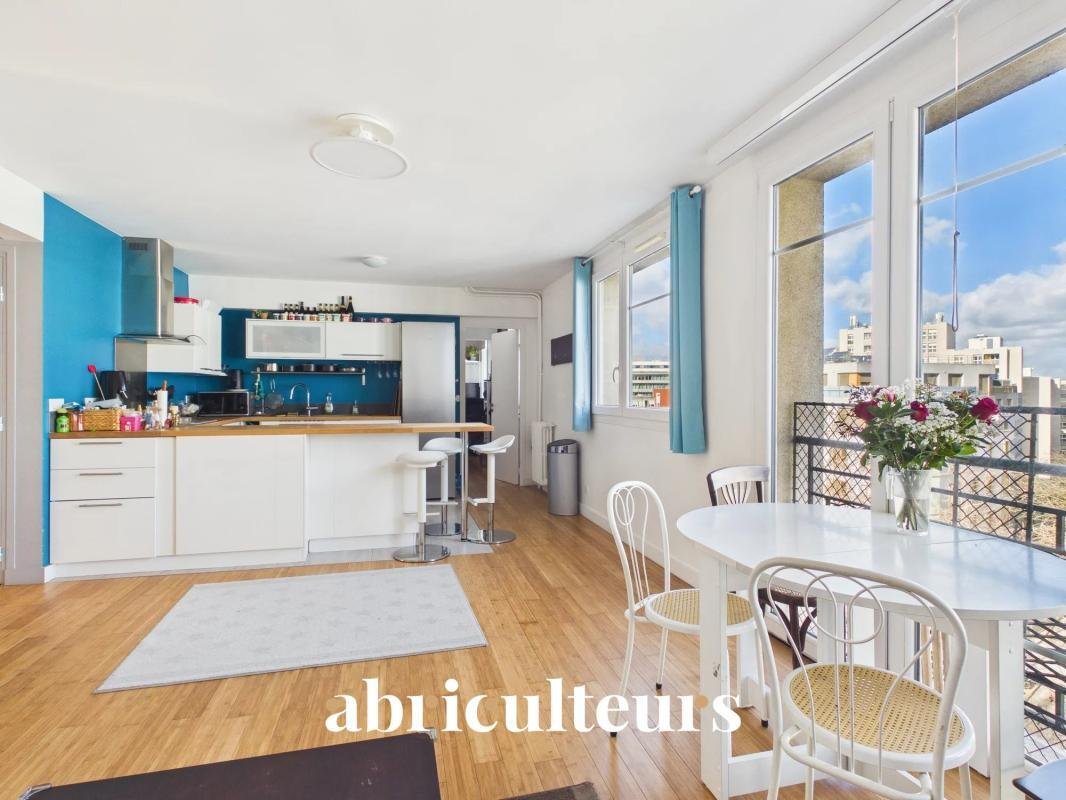
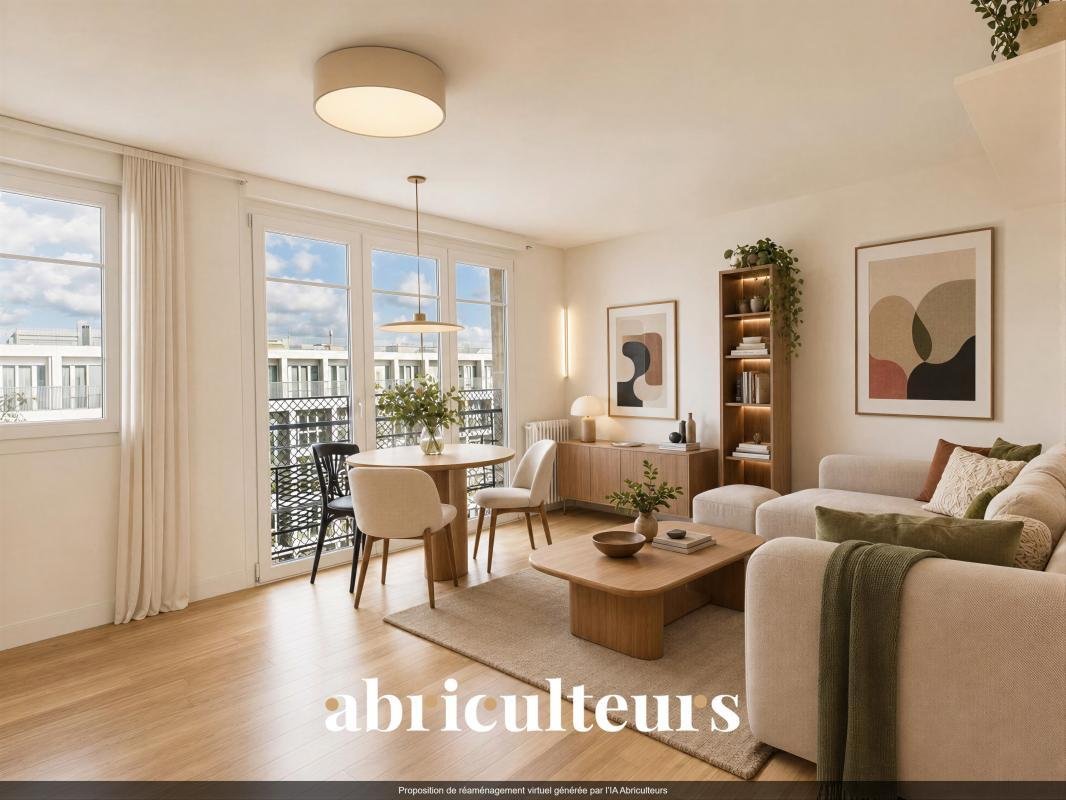
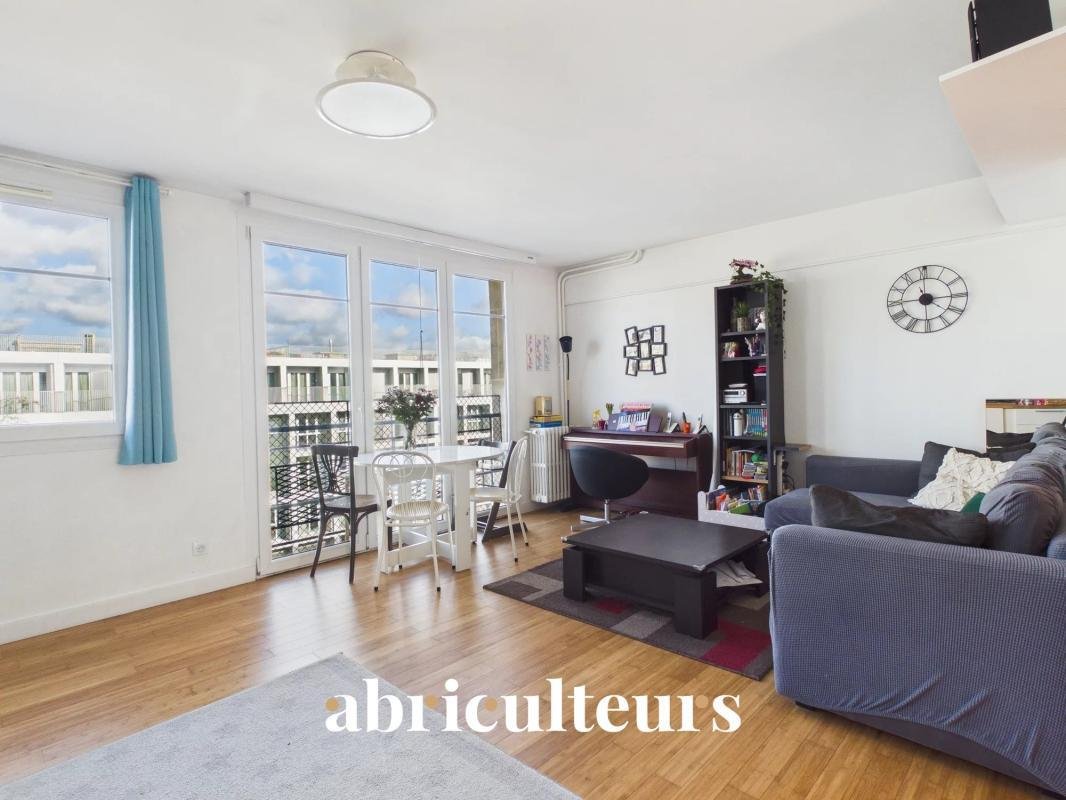
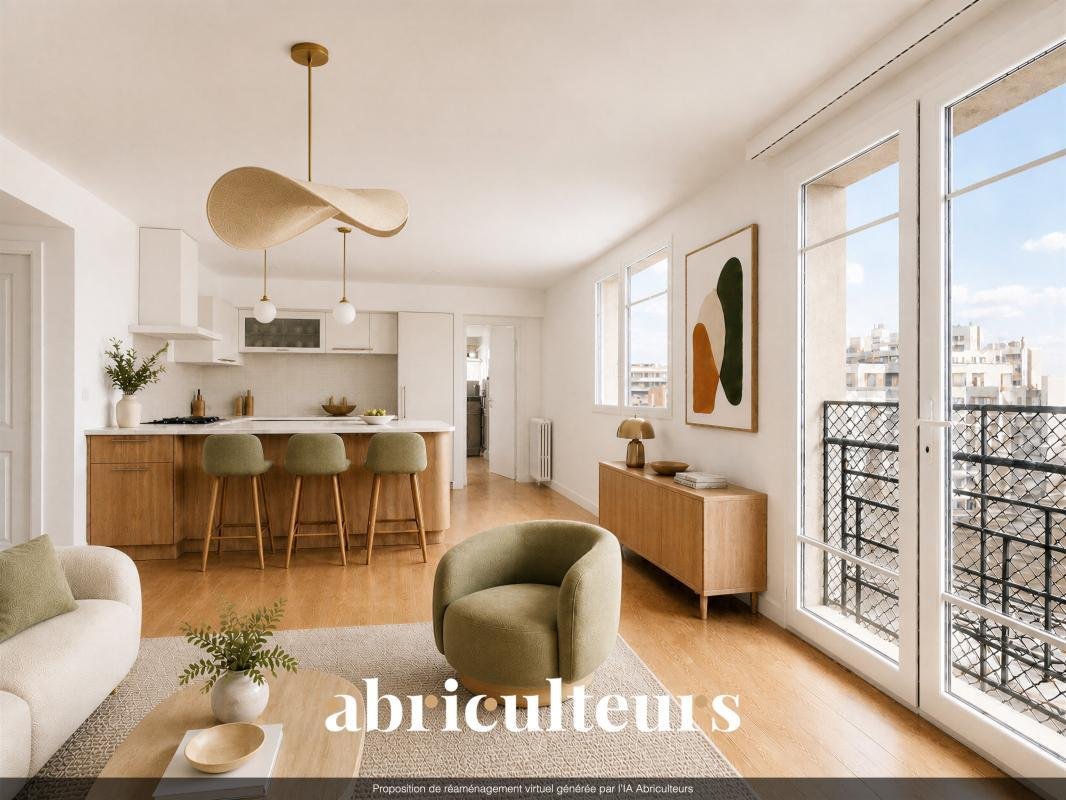
- A large living area of about 35 m² combining the living room, entrance, and open kitchen
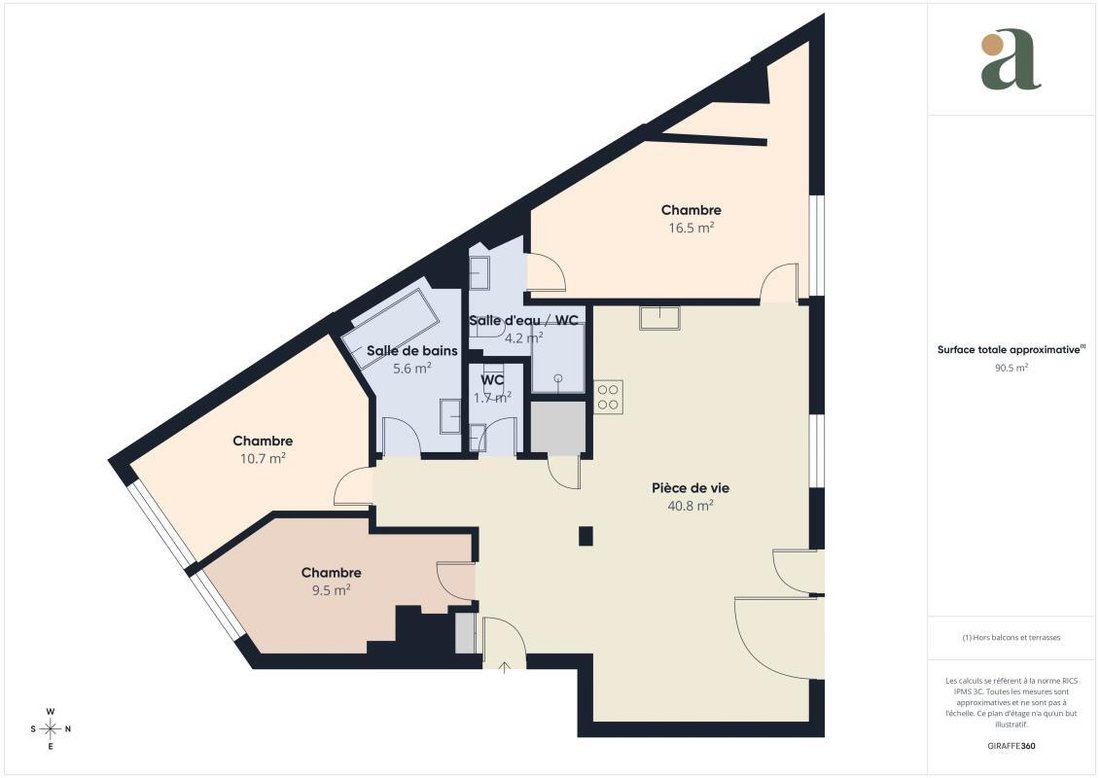
- 3 comfortable bedrooms (16.5 m², 10.7 m², and 9.8 m²), one of which is a master suite with a private shower room/WC and a dedicated workspace for telecommuting
- A separate bathroom
- Independent WC
Additionally, there is a storage room of about 4 m² on the 9th floor, adjacent to other storage spaces in the building, usable as a cellar.
Finally, the apartment is move-in ready and requires no work.
Key features of the property:
- 7th floor with elevator
- Unobstructed view, no overlooking neighbors
- Large living area of approximately 35 m²
- Practical and sought-after family floor plan
- Master suite with telework space
- Caretaker present
- Newly renovated common areas
Additional information:
- Property tax: €1,933 per year
- Annual common charges: approx. €4,950 per year (about €410/month, heating included)
- Estimated annual energy cost: between €3,140 and €4,300
- Condition: Good
- Property subject to co-ownership status
- Co-ownership of 47 owners
- Lots no. 36 (apartment) and no. 52 (storage)
- Share: 24,436 / 1,000,000 (general charges)
- Conventional consumption (kWh/[hidden]): 283 (F)
- Estimated emissions (kg CO2/[hidden]): 76 (F)
Sale price: €799,900 including fees
Information on risks to which this property is exposed is available on the Géorisques website: ***
This listing was written under the editorial responsibility of Mr. Olivier MÉNART, commercial agent registered with the Paris RSAC under no. [hidden], without holding funds, acting on behalf of SARL Abriculteurs immobilier, with a capital of €5,000, registered under SIREN no. [hidden], holder of professional card no. CPI [hidden] issued by the Paris Île-de-France Chamber of Commerce, whose legal representative is Mr. Adrien Piot, headquartered at 12 rue des Halles, 75001 Paris.
Information on risks to which this property is exposed is available on the site ***
Olivier MENART
RSAC PARIS [hidden]
Information on the risks to which this property is exposed is available on the Géorisques website: https://www.georisques.gouv.fr/
Located on Boulevard Diderot, just a few meters from the Reuilly-Diderot station (line 1) and at the heart of the 12th arrondissement’s amenities, this 90.2 m² (Carrez law) family apartment benefits from a strategic location, prized for its convenience and the pleasant living environment it offers.
Shops, schools, and transport are all nearby: the property makes your daily life easier and lets you enjoy the area’s vibrant atmosphere.
Situated on the 7th floor, served by an elevator, in a well-maintained building with a caretaker, the apartment stands out for its remarkable brightness and unobstructed views, free from any overlooking neighbors.
Recently renovated, the common areas provide a fully refurbished and high-quality environment.
Designed with an optimized family layout, the apartment is organized around:
- A large living area of about 35 m² combining the living room, entrance, and open kitchen
- 3 comfortable bedrooms (16.5 m², 10.7 m², and 9.8 m²), one of which is a master suite with a private shower room/WC and a dedicated workspace for telecommuting
- A separate bathroom
- Independent WC
Additionally, there is a storage room of about 4 m² on the 9th floor, adjacent to other storage spaces in the building, usable as a cellar.
Finally, the apartment is move-in ready and requires no work.
Key features of the property:
- 7th floor with elevator
- Unobstructed view, no overlooking neighbors
- Large living area of approximately 35 m²
- Practical and sought-after family floor plan
- Master suite with telework space
- Caretaker present
- Newly renovated common areas
Additional information:
- Property tax: €1,933 per year
- Annual common charges: approx. €4,950 per year (about €410/month, heating included)
- Estimated annual energy cost: between €3,140 and €4,300
- Condition: Good
- Property subject to co-ownership status
- Co-ownership of 47 owners
- Lots no. 36 (apartment) and no. 52 (storage)
- Share: 24,436 / 1,000,000 (general charges)
- Conventional consumption (kWh/[hidden]): 283 (F)
- Estimated emissions (kg CO2/[hidden]): 76 (F)
Sale price: €799,900 including fees
Information on risks to which this property is exposed is available on the Géorisques website: ***
This listing was written under the editorial responsibility of Mr. Olivier MÉNART, commercial agent registered with the Paris RSAC under no. [hidden], without holding funds, acting on behalf of SARL Abriculteurs immobilier, with a capital of €5,000, registered under SIREN no. [hidden], holder of professional card no. CPI [hidden] issued by the Paris Île-de-France Chamber of Commerce, whose legal representative is Mr. Adrien Piot, headquartered at 12 rue des Halles, 75001 Paris.
Information on risks to which this property is exposed is available on the site ***
Olivier MENART
RSAC PARIS [hidden]
Information on the risks to which this property is exposed is available on the Géorisques website: https://www.georisques.gouv.fr/
-
Property type
Apartment
-
Year built
1960
-
Price/sqft
$960
Features
- Elevator
- Open Kitchen
- Renovated
- Gas Stovetop
- Bar
Explore the Area
Jardin de Reuilly, Paris 12e Arrondissement, Paris
View on Google Maps
Price per sqft
Low
High
Joined 4 years ago
You have inquired about this property
The agent will contact you soon by
Listed by
105
Listings
2022
Joined
Book home tour with the agent
Choose a date and whether you'd like a virtual or in-person tour with the agent.
Preferred date
Tour type
Last updated
Today
First listed
Aug 24
Listing reference
ESQX4853_OM_2408_2
Similar Properties Nearby
New Listings in Jardin de Reuilly

Explore More Homes for Sale
Jardin de Reuilly property types
Jardin de Reuilly popular searches
- Panoramic / Scenic View properties in Jardin de Reuilly
- Properties with Terrace in Jardin de Reuilly
- Properties with Bar in Jardin de Reuilly
- Properties with Office in Jardin de Reuilly
- Properties with Elevator in Jardin de Reuilly
- City View properties in Jardin de Reuilly
- Properties with Garden in Jardin de Reuilly
- Investment Property properties in Jardin de Reuilly
- Properties with Air Conditioning in Jardin de Reuilly
- Properties with Fireplace in Jardin de Reuilly
- Properties with Balcony in Jardin de Reuilly
- Properties with Open Kitchen in Jardin de Reuilly
Related Guides & Stories
Trusted by the World's Leading Brokers
The agents behind the world's most exceptional properties list with JamesEdition.
- Listings from Sotheby's, Christie's, BARNES, and Engel & Völkers
- Every listing reviewed before it goes live
- Connect directly with verified listing agents
By continuing you agree to our Terms and Privacy Policy.