



$1,130,896
A Dual Aspect Two Floor Parisian Apartment Inside A Listed Historical Edifice In The
- 3 Beds
- 2 Baths
- 776 Sqft
- Updated: May 3
-
2
Views for last 30 days
About the Property
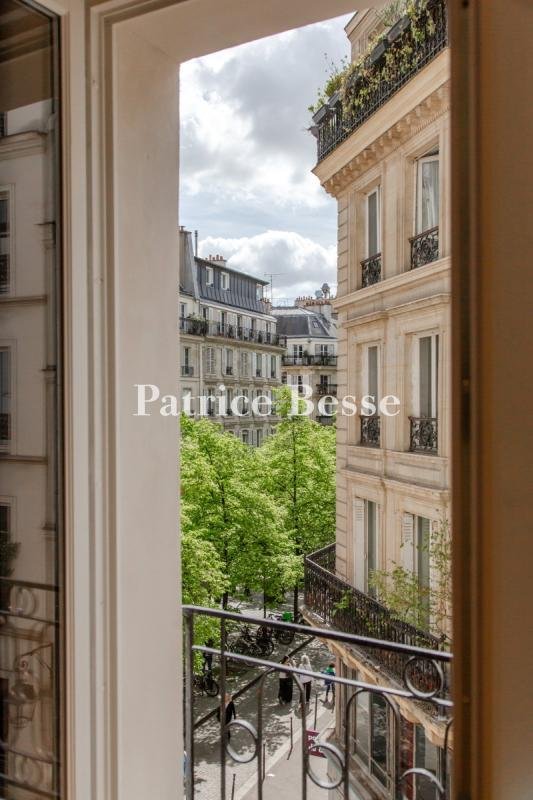
A dual-aspect two-floor Parisian apartment inside a listed historical edifice in the pedestrianised Saint-Merri area of the city’s 4th arrondissement. Like in all typical pre-17th-century edifices, the half-timbered building has a narrow facade. It has two bays of windows spread out over five levels of square plans, including the ground floor. At the top, there is a roof space with two dormers. Bo
A dual-aspect two-floor Parisian apartment inside a listed historical edifice in the pedestrianised Saint-Merri area of the city’s 4th arrondissement. Like in all typical pre-17th-century edifices, the half-timbered building has a narrow facade. It has two bays of windows spread out over five levels of square plans, including the ground floor. At the top, there is a roof space with two dormers. Both the street-facing facade and the court-facing facade were renovated as recently as in 2024. The roof was restored in the same year. And the communal areas were revamped in 2025. The commonhold building brings together five co-owners who all live in their respective dwellings here. From the street, you step through a discreet panelled entrance door with wrought iron. Fitted with an entry code system for security, this door leads into a corridor. A second glazed door leads to a staircase with wool-covered steps. The walls of the communal areas have exposed timber beams, combined with lime plastering. The apartment lies up on the second floor. As soon as you step into its entrance hall, you are struck by the apartment’s clear dual-aspect layout stretching from the inner court to the street. Exposed beams run across the ceiling and wood-strip flooring extends across the rooms. The lounge has two street-facing windows. It connects to a dining room beside a fitted kitchen that lies behind a glazed partition. Between these spaces lies a bedroom in a glazed room with panes set in workshop-style metal frames on both sides. Next to the kitchen, there is a shower room with travertine walls. It has a lavatory, a washbasin upon an old furniture unit, and a walk-in shower unit, also adorned with travertine. From the entrance hall, you reach a straight flight of stairs with a wrought-iron balustrade. These stairs lead up to the top level of the two-floor apartment. Up here, a corridor connects to two street-facing bedrooms and a lavatory with a washbasin. The exposed beams are painted and wood-strip flooring extends across the rooms. An electric system provides heating and helps produces hot water. A private utility room, which you reach from the communal staircase on the building’s third floor, is filled with natural light from a window.
Information on the risks to which this property is exposed is available on the Géorisques website: https://www.georisques.gouv.fr/
Information on the risks to which this property is exposed is available on the Géorisques website: https://www.georisques.gouv.fr/
-
Property type
Apartment
-
Price/sqft
$1,459
Features
- Open Kitchen
- Renovated
- Laundry Room
- Balcony
Explore the Area
Bastille-Popincourt, Paris 11e Arrondissement, Paris
View on Google Maps
Price per sqft
Low
High
Joined 3 years ago
You have inquired about this property
The agent will contact you soon by
Listed by
664
Listings
2023
Joined
Book home tour with the agent
Choose a date and whether you'd like a virtual or in-person tour with the agent.
Preferred date
Tour type
Last updated
May 3
First listed
May 3
Listing reference
194514_JE
Trusted by the World's Leading Brokers
The agents behind the world's most exceptional properties list with JamesEdition.
- Listings from Sotheby's, Christie's, BARNES, and Engel & Völkers
- Every listing reviewed before it goes live
- Connect directly with verified listing agents
By continuing you agree to our Terms and Privacy Policy.