
$3,468,931
A Charming Duplex On Rue Jacob
- 3 Beds
- 2 Baths
- 1,367 Sqft
- Updated: Today
- 2
About the Property
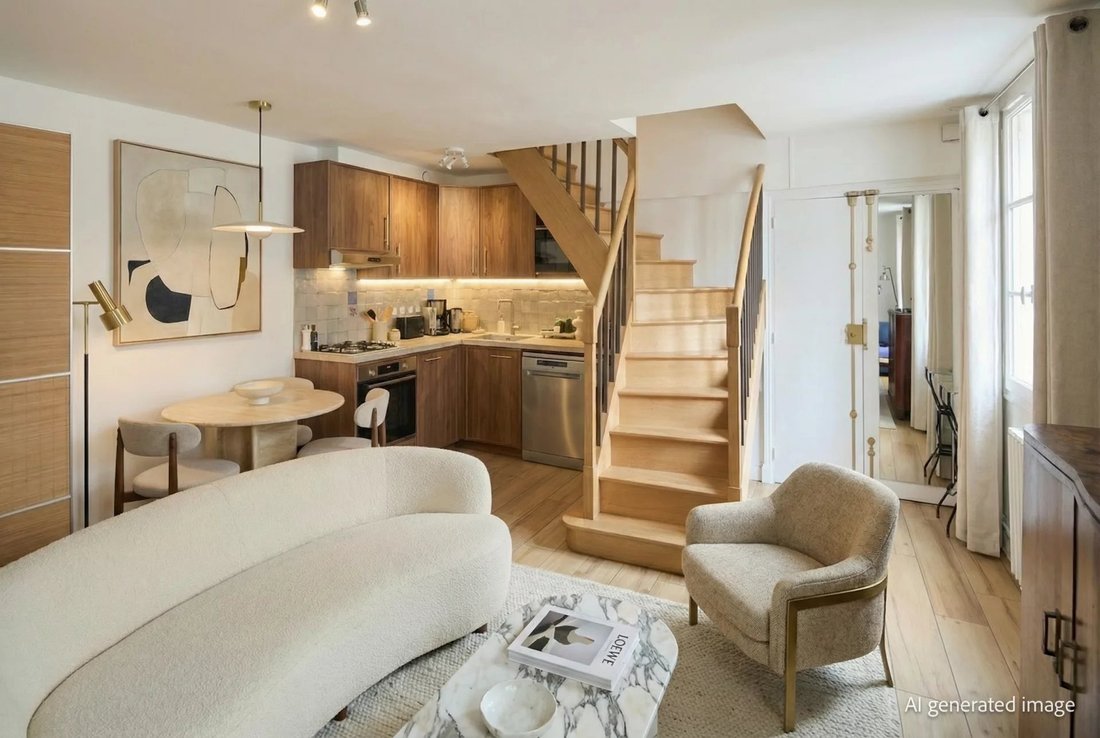
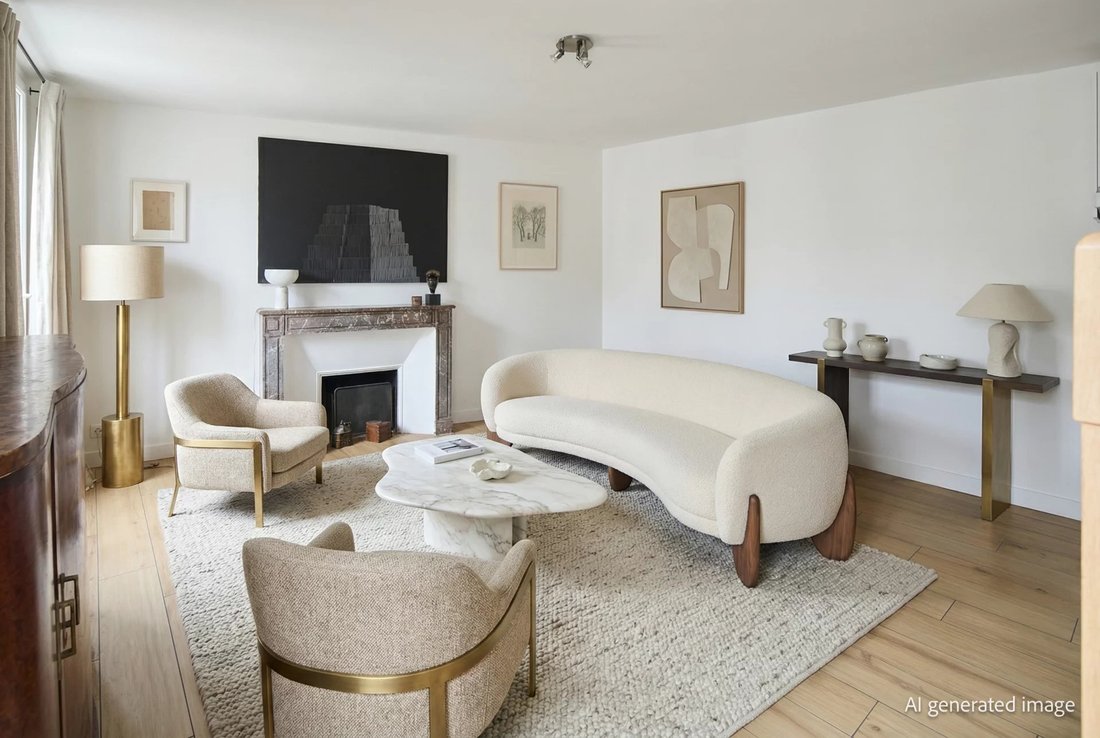
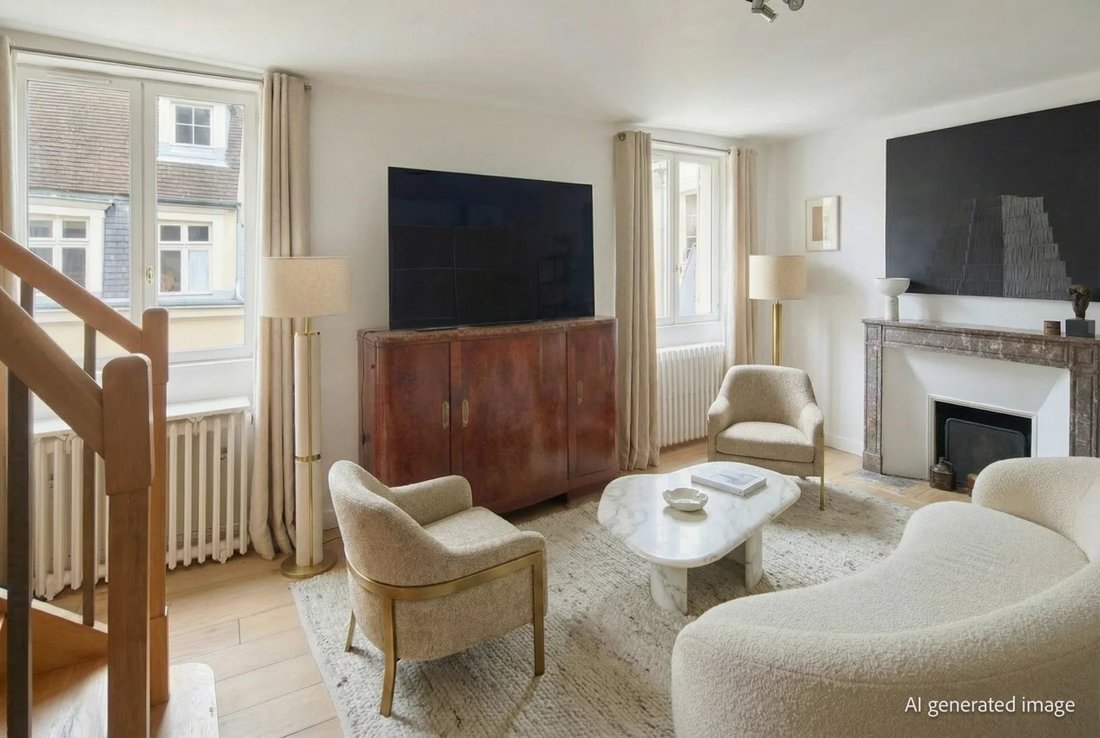
In the heart of Saint-Germain-des-Prés, in a former one-family home called ‘Hôtel Lefèvre d’Ormesson’ dating from the 18th century, on the 3rd and 4th (top) floors with elevator in construction, a reverse duplex with a 170 sq.m. (1,830 sq.ft.) total floor area, comprising:
4th floor:
Entry
Living room with high, vaulted ceiling and south-facing balcony
Bedroom with shower room
4th floor:
Entry
Living room with high, vaulted ceiling and south-facing balcony
Bedroom with shower room
In the heart of Saint-Germain-des-Prés, in a former one-family home called ‘Hôtel Lefèvre d’Ormesson’ dating from the 18th century, on the 3rd and 4th (top) floors with elevator in construction, a reverse duplex with a 170 sq.m. (1,830 sq.ft.) total floor area, comprising:
4th floor:
Entry
Living room with high, vaulted ceiling and south-facing balcony
Bedroom with shower room
Two additional bedrooms
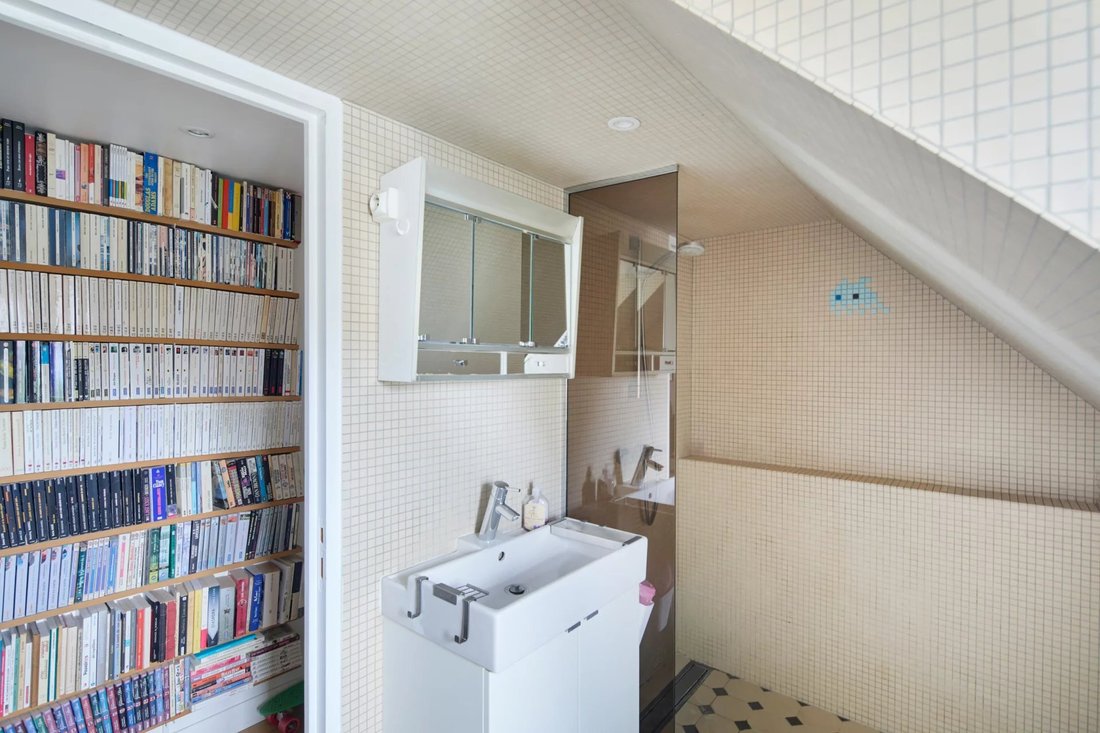
Shower room
Open kitchen
Laundry room
3rd floor:
Bedroom with water point, east-facing, with fireplace and two windows overlooking the courtyard
Three attic storage rooms
Construction of elevator approved by the co-ownership general meeting
Building with caretaker and large garden with free acess to all co-owners
Good condition
Information on the risks to which this property is exposed is available on the Géorisques website: https://www.georisques.gouv.fr/
4th floor:
Entry
Living room with high, vaulted ceiling and south-facing balcony
Bedroom with shower room
Two additional bedrooms
Shower room
Open kitchen
Laundry room
3rd floor:
Bedroom with water point, east-facing, with fireplace and two windows overlooking the courtyard
Three attic storage rooms
Construction of elevator approved by the co-ownership general meeting
Building with caretaker and large garden with free acess to all co-owners
Good condition
Information on the risks to which this property is exposed is available on the Géorisques website: https://www.georisques.gouv.fr/
-
Property type
Apartment
-
Floors
2
-
Year built
1750
-
Price/sqft
$2,539
Explore the Area
Saint Germain des Prés, Paris 6e Arrondissement, Paris
View on Google Maps
Price per sqft
Low
High
Joined 3 years ago
You have inquired about this property
The agent will contact you soon by
Listed by
42
Listings
2023
Joined
Book home tour with the agent
Choose a date and whether you'd like a virtual or in-person tour with the agent.
Preferred date
Tour type
Last updated
Today
First listed
February 9
Listing reference
SP/2824
Similar Properties Nearby
New Listings in Saint Germain des Prés






Explore More Homes for Sale
Saint Germain des Prés property types
Saint Germain des Prés popular searches
- Panoramic / Scenic View properties in Saint Germain des Prés
- Properties with Terrace in Saint Germain des Prés
- Properties with Bar in Saint Germain des Prés
- Properties with Game Room in Saint Germain des Prés
- Properties with Office in Saint Germain des Prés
- Properties with Elevator in Saint Germain des Prés
- City View properties in Saint Germain des Prés
- Properties with Garden in Saint Germain des Prés
- Duplex properties in Saint Germain des Prés
- Privacy properties in Saint Germain des Prés
- Investment Property properties in Saint Germain des Prés
- Modern properties in Saint Germain des Prés
- Properties with Library in Saint Germain des Prés
- Properties with Air Conditioning in Saint Germain des Prés
- Properties with Wine Cellar in Saint Germain des Prés
- Properties with Fireplace in Saint Germain des Prés
- Properties with Pool in Saint Germain des Prés
- Properties with Garage in Saint Germain des Prés
- Properties with Balcony in Saint Germain des Prés
- Mansion properties in Saint Germain des Prés
- Properties with Open Kitchen in Saint Germain des Prés
- Renovated properties in Saint Germain des Prés
- Properties with Cinema in Saint Germain des Prés
Related Guides & Stories
Trusted by the World's Leading Brokers
The agents behind the world's most exceptional properties list with JamesEdition.
- Listings from Sotheby's, Christie's, BARNES, and Engel & Völkers
- Every listing reviewed before it goes live
- Connect directly with verified listing agents
By continuing you agree to our Terms and Privacy Policy.