


$1,124,199
2 3 Bedrooms, Lift
- 2 Beds
- 2 Baths
- 872 Sqft
- Updated: Yesterday
About the Property
Paris 17th — Ternes / Poncelet — 81 sqm through-flat, 2 bedrooms, lift
Between the Poncelet and Lebon markets, on a street where you do the shopping on foot and only take the car out at the weekend.
81 sqm on the second floor with a lift, in a cut-stone building with a resident caretaker. The flat runs from front to back: light at both ends, and air moving through it in summer.
Between the Poncelet and Lebon markets, on a street where you do the shopping on foot and only take the car out at the weekend.
81 sqm on the second floor with a lift, in a cut-stone building with a resident caretaker. The flat runs from front to back: light at both ends, and air moving through it in summer.
Paris 17th — Ternes / Poncelet — 81 sqm through-flat, 2 bedrooms, lift
Between the Poncelet and Lebon markets, on a street where you do the shopping on foot and only take the car out at the weekend.
81 sqm on the second floor with a lift, in a cut-stone building with a resident caretaker. The flat runs from front to back: light at both ends, and air moving through it in summer.
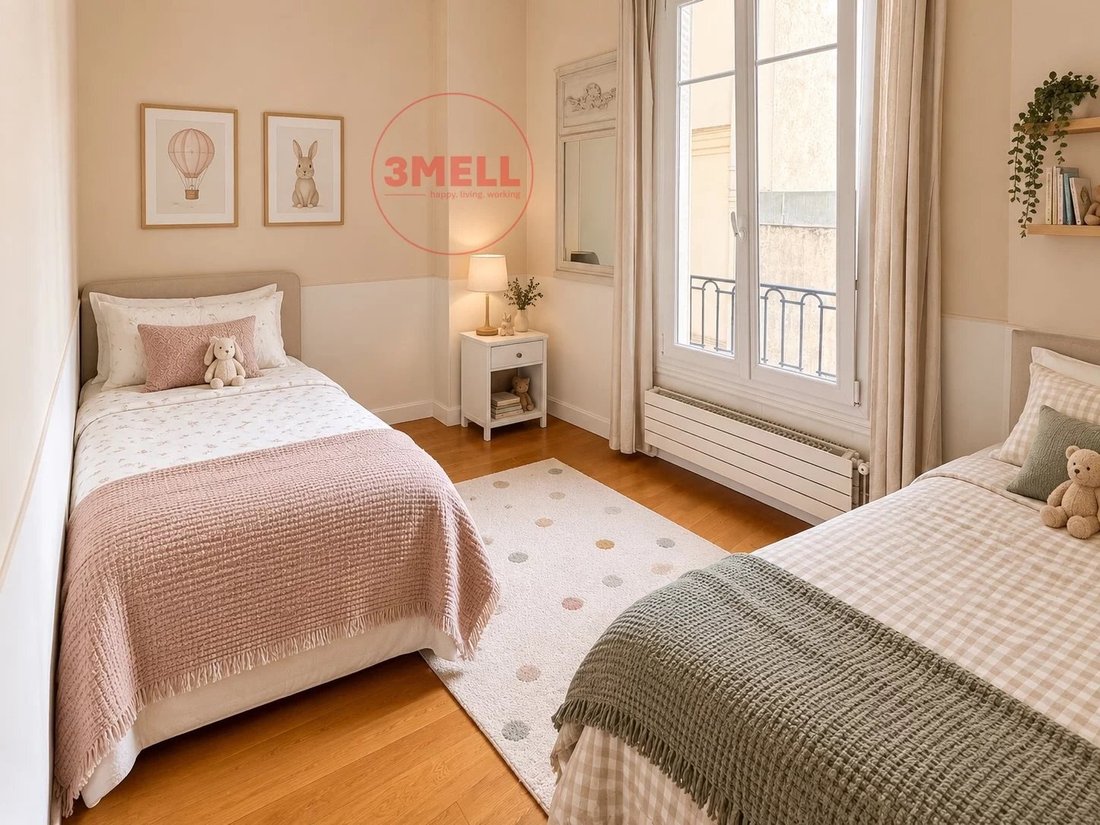
The layout is that of a proper family home. A 28 sqm living room, a separate 10 sqm kitchen, two bedrooms of 13 and 10 sqm. A bathroom, a shower room and a separate WC — two washing points, which settles the busy mornings.
And the plan can be reworked. The present kitchen, closed off and a good size, makes a third bedroom or a study; the kitchen moves into the living room, which is large enough to take it and keep its volume. Three bedrooms without moving a wall.
Boiler replaced in April 2026. Cellar and bicycle store.
EPC rating E. Estimated annual energy costs between €1,680 and €2,340.
Metro: Ternes (line 2), Pereire (line 3, RER C), Charles-de-Gaulle-Étoile.
Floor plan, surveys and full file on request.
Information on the risks to which this property is exposed is available on the Géorisques website: https://www.georisques.gouv.fr/
Between the Poncelet and Lebon markets, on a street where you do the shopping on foot and only take the car out at the weekend.
81 sqm on the second floor with a lift, in a cut-stone building with a resident caretaker. The flat runs from front to back: light at both ends, and air moving through it in summer.
The layout is that of a proper family home. A 28 sqm living room, a separate 10 sqm kitchen, two bedrooms of 13 and 10 sqm. A bathroom, a shower room and a separate WC — two washing points, which settles the busy mornings.
And the plan can be reworked. The present kitchen, closed off and a good size, makes a third bedroom or a study; the kitchen moves into the living room, which is large enough to take it and keep its volume. Three bedrooms without moving a wall.
Boiler replaced in April 2026. Cellar and bicycle store.
EPC rating E. Estimated annual energy costs between €1,680 and €2,340.
Metro: Ternes (line 2), Pereire (line 3, RER C), Charles-de-Gaulle-Étoile.
Floor plan, surveys and full file on request.
Information on the risks to which this property is exposed is available on the Géorisques website: https://www.georisques.gouv.fr/
-
Property type
Apartment
-
Floors
6
-
Year built
1900
-
Price/sqft
$1,289
Explore the Area
Courcelles-Wagram, Paris 17e Arrondissement, Paris
View on Google Maps
Price per sqft
Low
High
Joined 8 months ago
You have inquired about this property
The agent will contact you soon by
Listed by
7
Listings
2026
Joined
Book home tour with the agent
Choose a date and whether you'd like a virtual or in-person tour with the agent.
Preferred date
Tour type
Last updated
Yesterday
First listed
September 28
Listing reference
87350443
Similar Properties Nearby
New Listings in Courcelles-Wagram



Explore More Homes for Sale
Courcelles-Wagram property types
Courcelles-Wagram popular searches
- Panoramic / Scenic View properties in Courcelles-Wagram
- Properties with Terrace in Courcelles-Wagram
- Properties with Bar in Courcelles-Wagram
- Properties with Game Room in Courcelles-Wagram
- Properties with Office in Courcelles-Wagram
- Properties with Elevator in Courcelles-Wagram
- Mountain View properties in Courcelles-Wagram
- Properties with Garden in Courcelles-Wagram
- Duplex properties in Courcelles-Wagram
- Privacy properties in Courcelles-Wagram
- Investment Property properties in Courcelles-Wagram
- Modern properties in Courcelles-Wagram
- Properties with Fitness Center / Gym in Courcelles-Wagram
- Properties with Sauna in Courcelles-Wagram
- Properties with Library in Courcelles-Wagram
- Properties with Air Conditioning in Courcelles-Wagram
- Properties with Wine Cellar in Courcelles-Wagram
- Properties with Jacuzzi in Courcelles-Wagram
- Properties with Fireplace in Courcelles-Wagram
- Properties with Pool in Courcelles-Wagram
- Properties with Garage in Courcelles-Wagram
- Properties with Balcony in Courcelles-Wagram
- Mansion properties in Courcelles-Wagram
- Properties with Open Kitchen in Courcelles-Wagram
- Renovated properties in Courcelles-Wagram
- Properties with Cinema in Courcelles-Wagram
Related Guides & Stories
Trusted by the World's Leading Brokers
The agents behind the world's most exceptional properties list with JamesEdition.
- Listings from Sotheby's, Christie's, BARNES, and Engel & Völkers
- Every listing reviewed before it goes live
- Connect directly with verified listing agents
By continuing you agree to our Terms and Privacy Policy.