$590,430
3 Bedroom Apartment Oporto Plaza Development
- 3 Beds
- 3 Baths
- 1,066 Sqft
- 1,292 Sqft lot
- Updated: June 24
About the Property
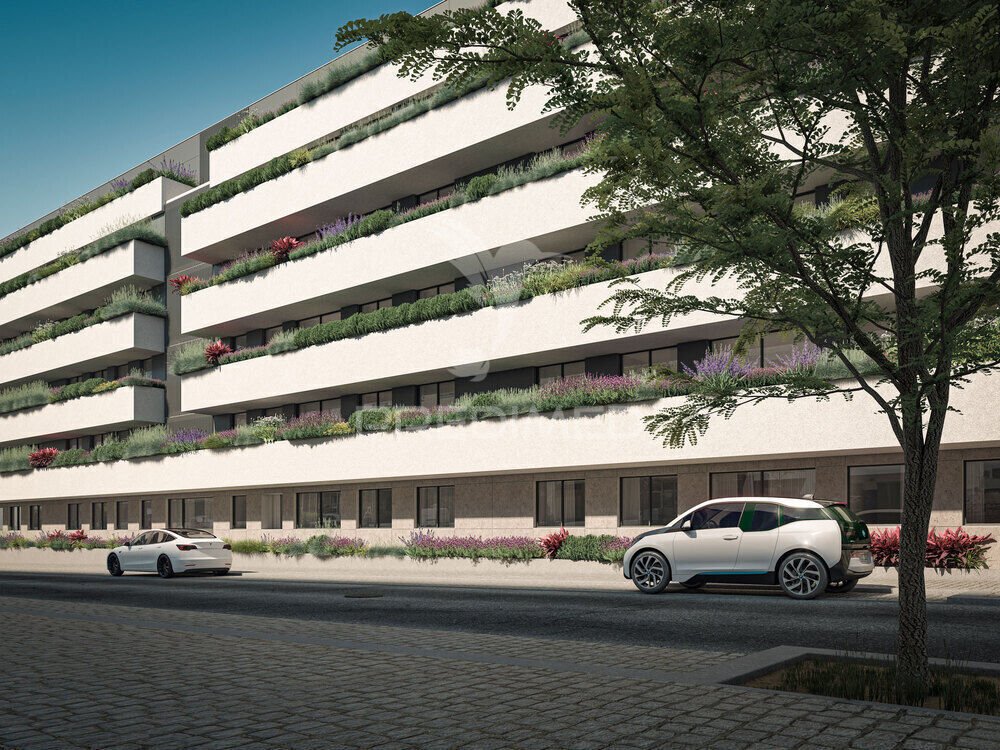
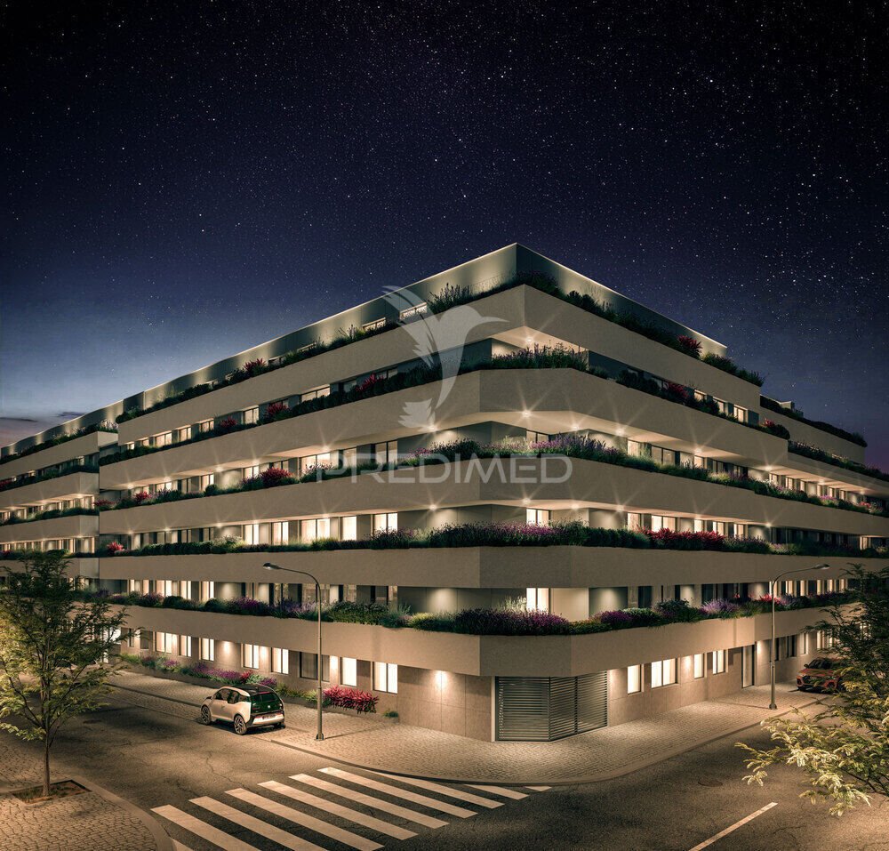
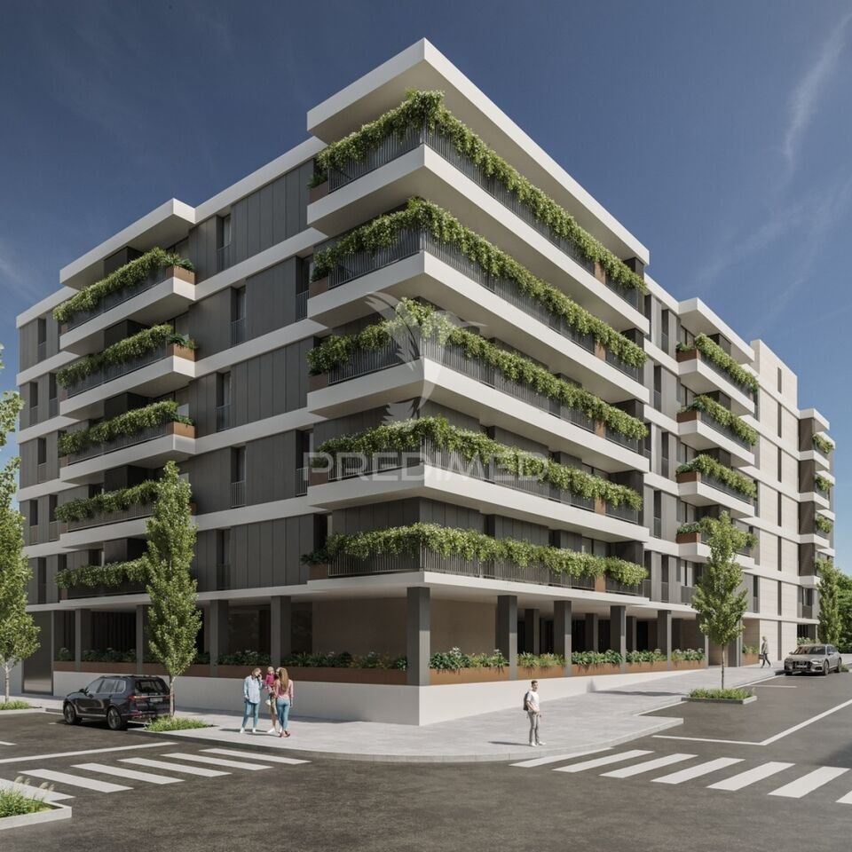
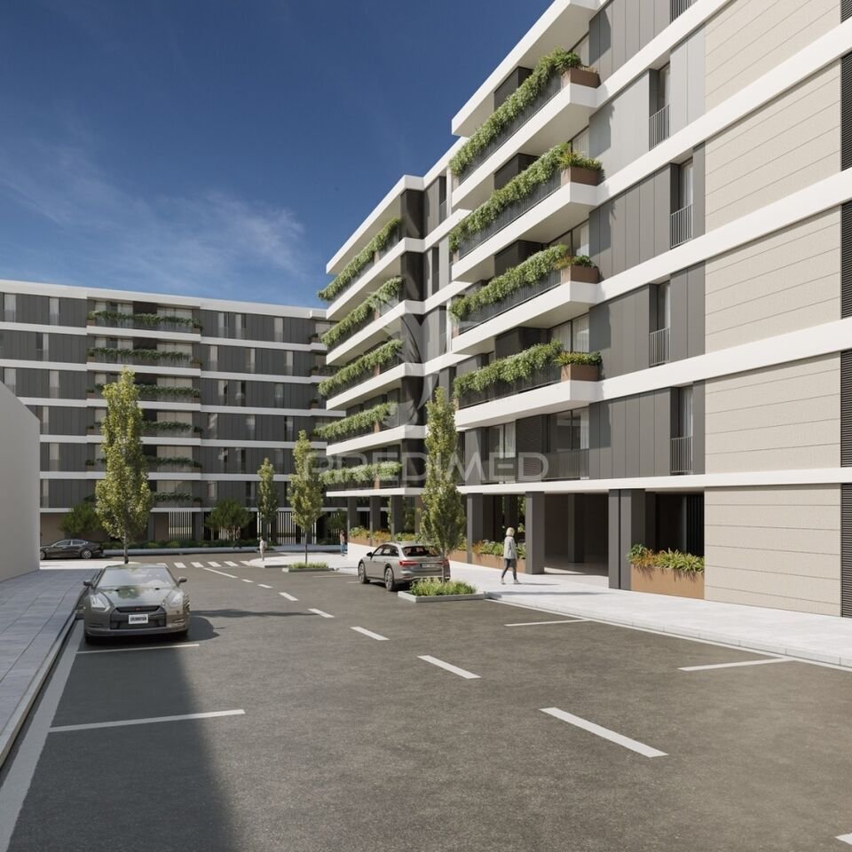
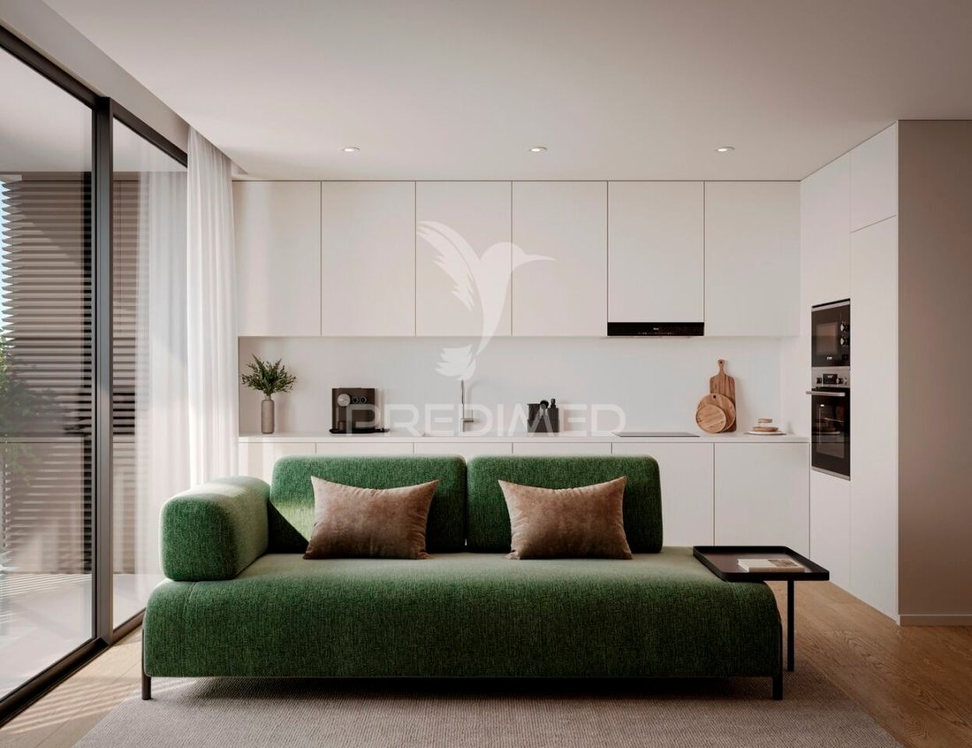
3 bedroom apartment with 120sqm of area, in the new development, in the parish of Paranhos, in Porto. The Oporto Plaza is the new development that combines urban functionality and sustainability, offering a balanced and harmonious lifestyle to its residents. With straight lines and geometric shapes, the design of the project reflects contemporary simplicity, marked by clean lines and open spaces,
3 bedroom apartment with 120sqm of area, in the new development, in the parish of Paranhos, in Porto. The Oporto Plaza is the new development that combines urban functionality and sustainability, offering a balanced and harmonious lifestyle to its residents. With straight lines and geometric shapes, the design of the project reflects contemporary simplicity, marked by clean lines and open spaces, creating a balanced and functional environment. Each apartment has been designed to provide comfort, well-being and quality of life, with a ”clean” architecture that conveys timeless elegance. The large balconies become a haven of tranquility, perfect for moments of leisure and contemplation, while natural light is the protagonist of each space of the dwellings. With a private green area of more than 3900sqm, Oporto Plaza is more than a place to live, it is an invitation to enjoy life in harmony with nature. Among large green spaces and carefully designed gardens, the pedestrian paths lead to moments of peace and leisure. Oporto Plaza will also have an outdoor gym and a playground adapted to this tranquil setting. A project that turns everyday life into a unique experience. The Oporto Plaza development is more than a place to live! Living here is a life experience that combines sophistication, simplicity and respect for nature, turning everyday life into something unique and special. DEADLINES Start of infrastructure work: November 2024 (already started) Completion of infrastructure work: July 2025 Start of buildings: September 2025 Conclusion of the concrete structure: March 2026 Completion of the work: September 2028 Remarks: The finishing map presented is merely indicative, and may undergo modifications resulting from changes to the project, determined by the promoter, due to the unavailability of supply or production term. In the air conditioning item, only the pre-installation of air conditioning is included, and the remaining options must be budgeted. Any replacements will be made respecting the same quality standards as those foreseen and in agreement with the customer. The images presented are merely illustrative. For more information or to schedule a visit, please contact us. (ref PD-052741)
-
Property type
Apartment
-
Year built
2026
-
Price/sqft
$554
Features
Explore the Area
Paranhos, Porto District, Portugal
View on Google Maps
Price per sqft
Low
High
Joined 3 years ago
You have inquired about this property
The agent will contact you soon by
Listed by
1196
Listings
2023
Joined
Book home tour with the agent
Choose a date and whether you'd like a virtual or in-person tour with the agent.
Preferred date
Tour type
Last updated
June 24
First listed
Apr 17
Listing reference
-11987623321
Trusted by the World's Leading Brokers
The agents behind the world's most exceptional properties list with JamesEdition.
- Listings from Sotheby's, Christie's, BARNES, and Engel & Völkers
- Every listing reviewed before it goes live
- Connect directly with verified listing agents
By continuing you agree to our Terms and Privacy Policy.