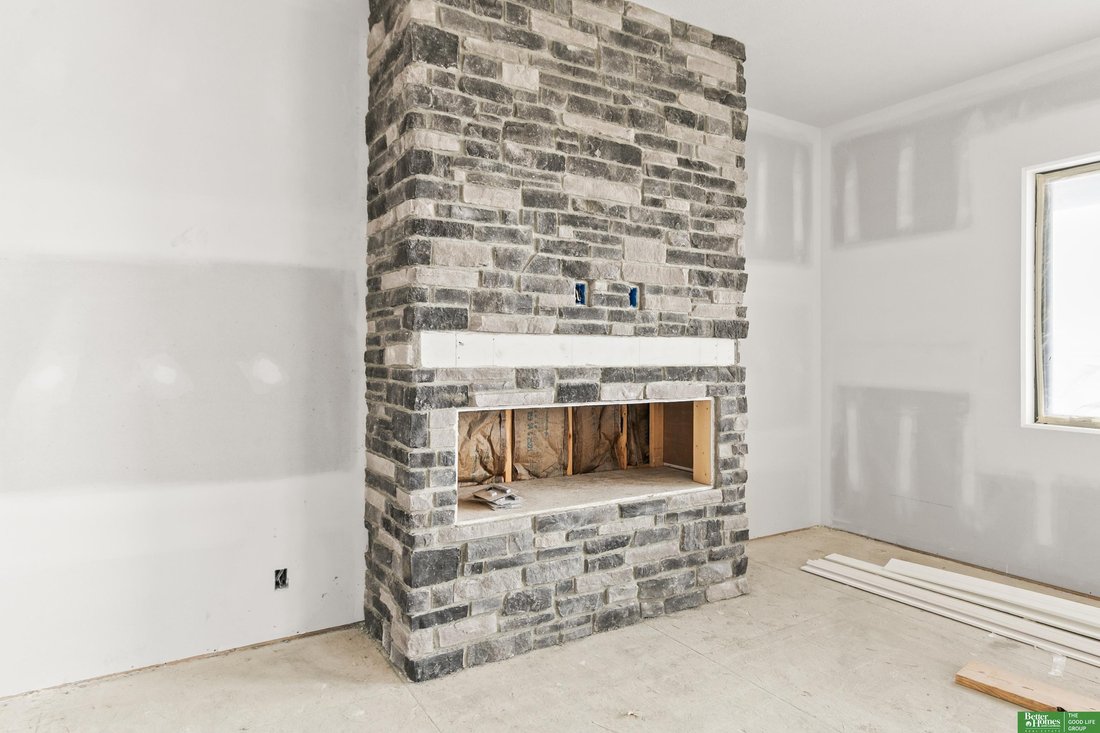
$815,000
5 Bedrooms Single Family Detached
- 5 Beds
- 5 Baths
- 3,913 Sqft
- 10,019 Sqft lot
- Updated: May 20
- MLS#22604283
About the Property
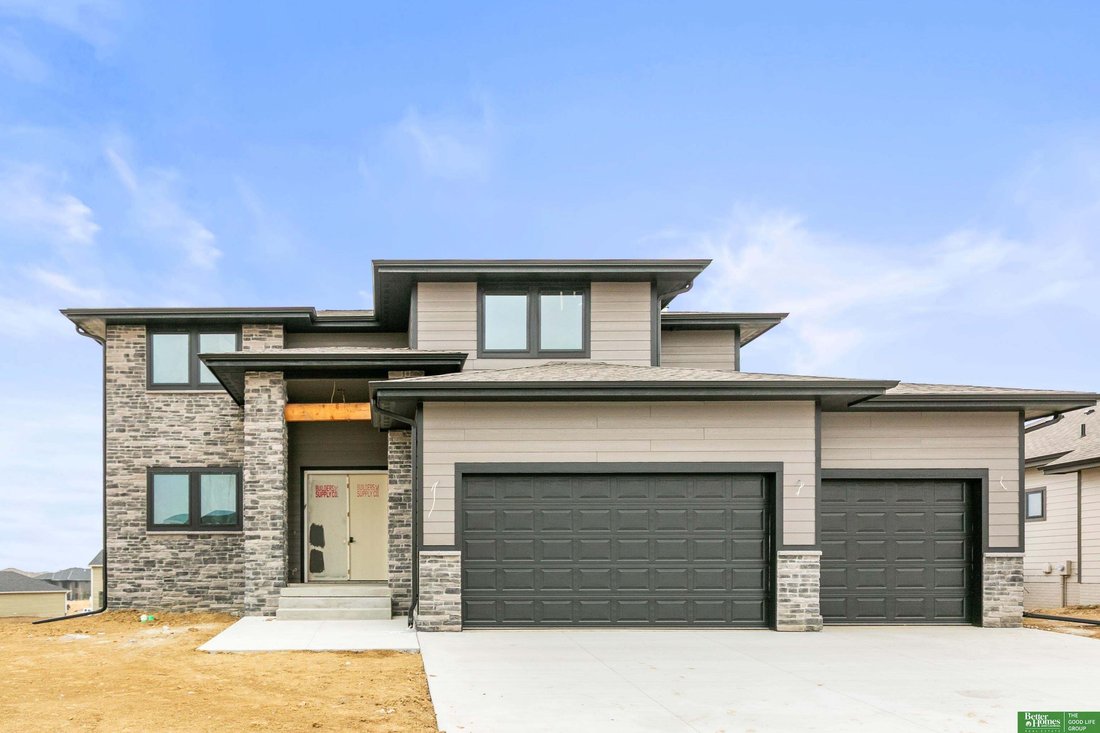
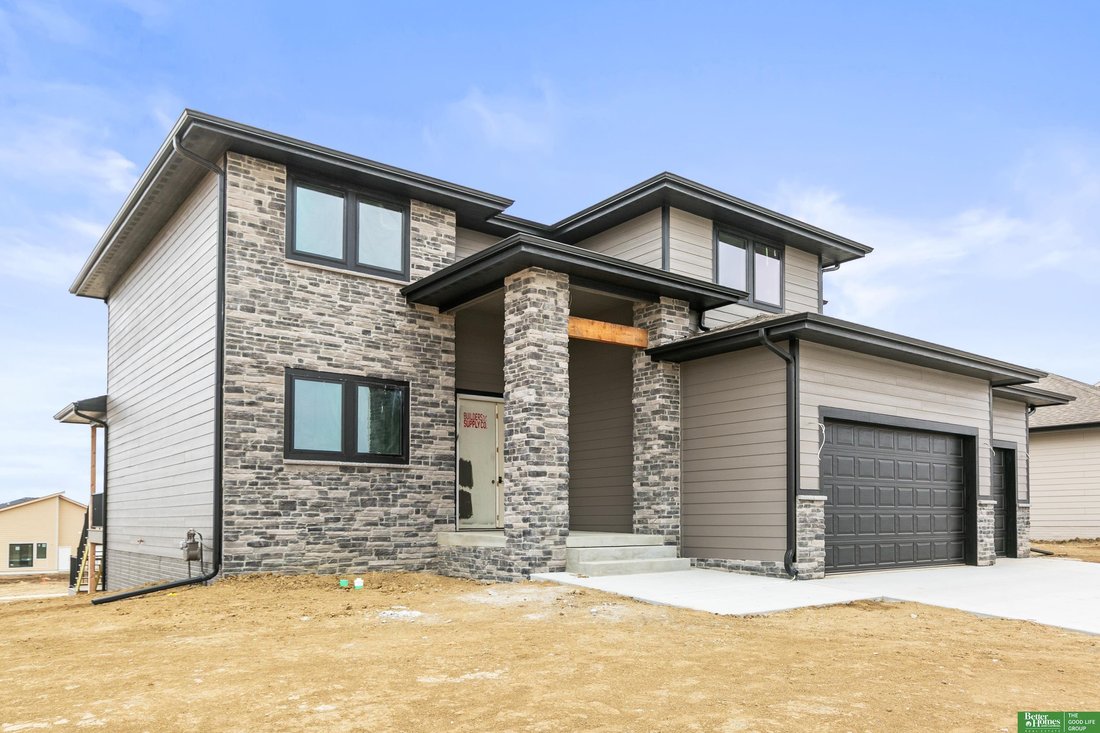
Completion near... there is still time to select final finishes. Welcome to The ”Evergreen” by Evergreen Custom Homes, a stunning walk-out two-story designed with elevated style and everyday luxury in mind. The open-concept main level showcases a beautifully appointed living space that flows effortlessly into a chef-inspired kitchen, complete with an expansive walk-in pantry—perfect for both enter
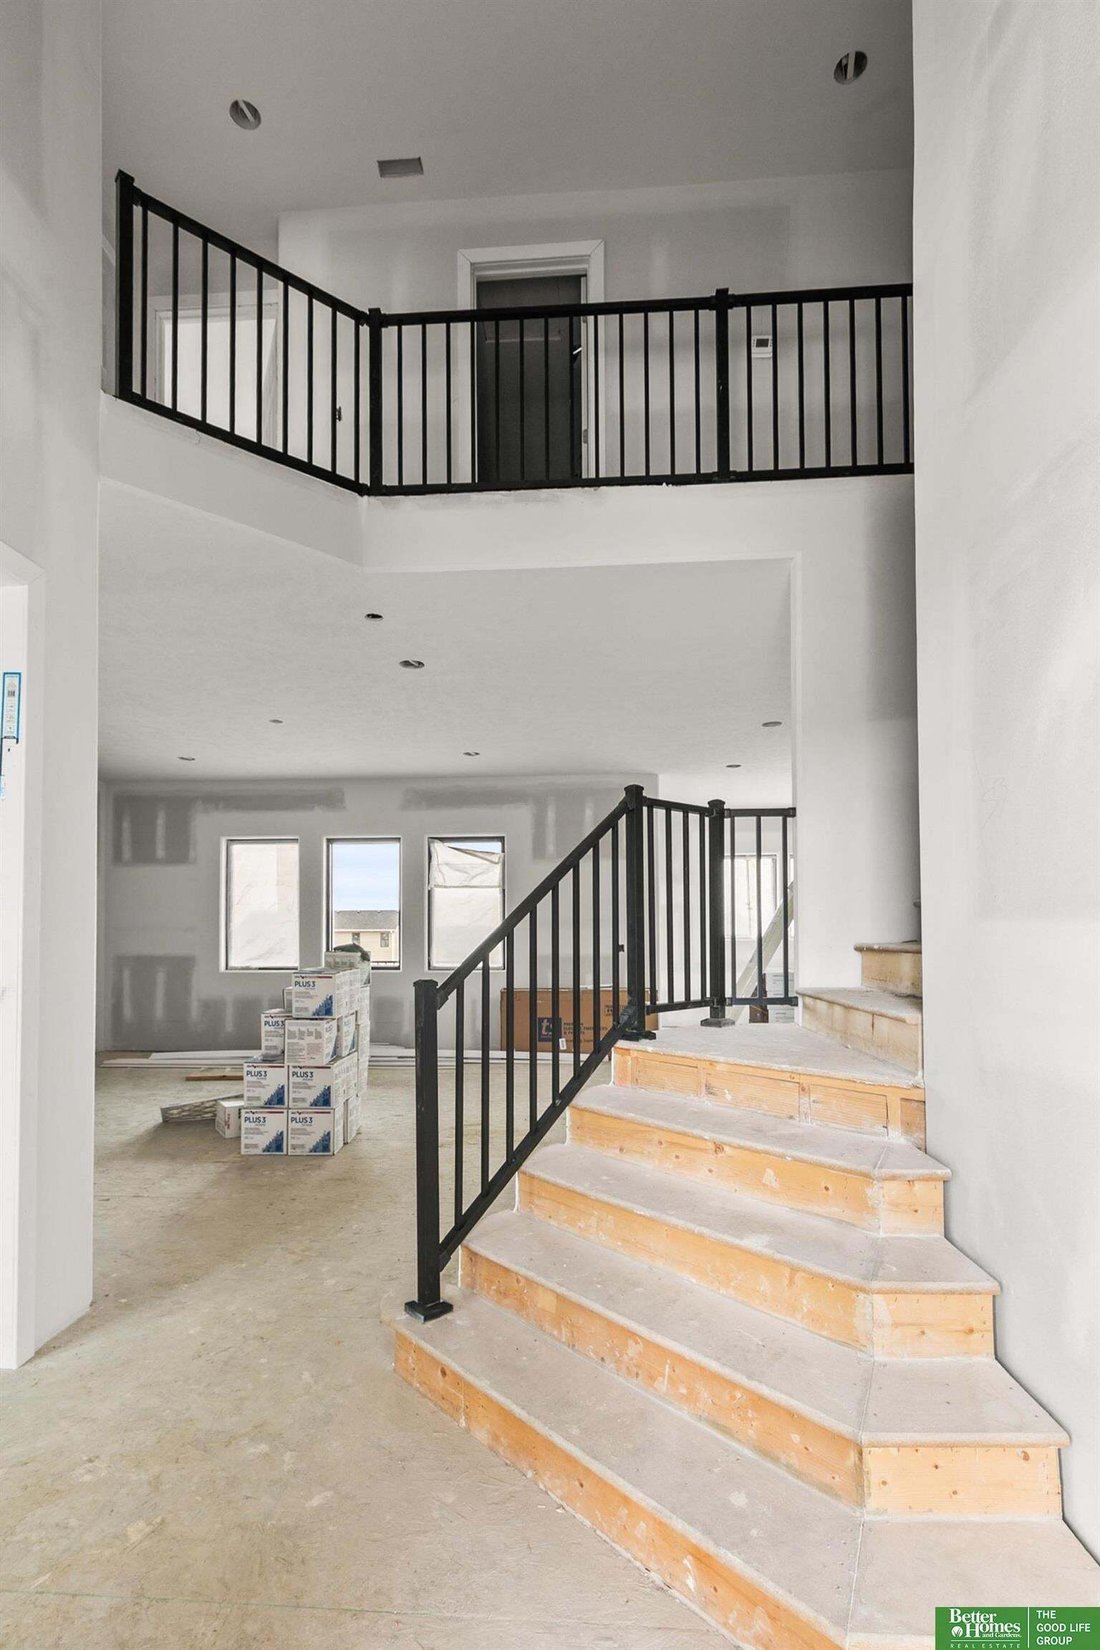
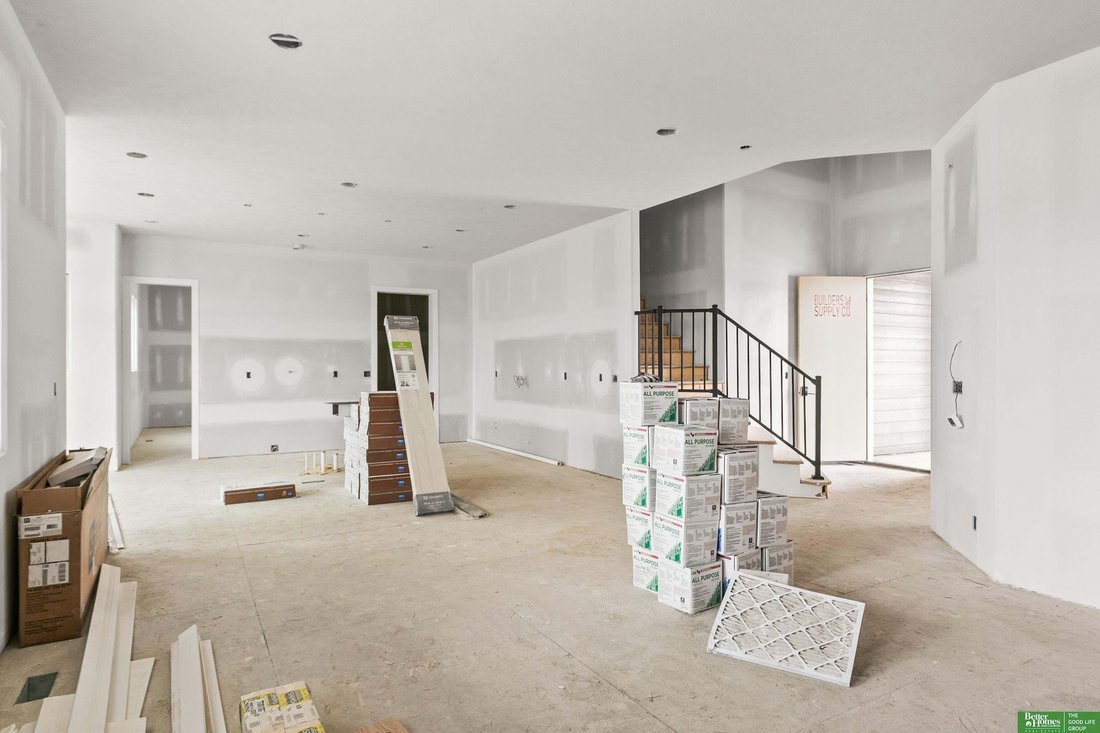
Completion near... there is still time to select final finishes. Welcome to The ”Evergreen” by Evergreen Custom Homes, a stunning walk-out two-story designed with elevated style and everyday luxury in mind. The open-concept main level showcases a beautifully appointed living space that flows effortlessly into a chef-inspired kitchen, complete with an expansive walk-in pantry—perfect for both entertaining and daily living. The primary suite offers a true retreat, featuring a spa-like custom tiled shower with dual heads, individual temperature controls, and a private laundry for added convenience. The finished walk-out lower-level impresses with a spacious rec room, two additional bedrooms, second laundry, and a sleek wet bar. Thoughtfully designed with a storm shelter and EV-ready garage, this home blends modern sophistication with comfort. AMA
-
Property type
House
-
Year built
2025
-
Price/sqft
$208
Features
- Garage
- Fireplace
- Laundry Room
- Bar
Explore the Area
11663 S 123rd Street, Papillion, NE 68046, Nebraska, United States
View on Google Maps
Price per sqft
Low
High
Joined 6 years ago
You have inquired about this property
The agent will contact you soon by
Listed by
Better Homes and Gardens Real Estate The Good Life Group
Nebraska, United States
View agency profile
133
Listings
2020
Joined
Book home tour with the agent
Choose a date and whether you'd like a virtual or in-person tour with the agent.
Preferred date
Tour type
Better Homes and Gardens Real Estate The Good Life Group
Elkhorn, Nebraska, United States
View agency profile
Last updated
May 20
First listed
March 6
Listing reference
q86dl3
Similar Properties Nearby
New Listings in Papillion

Explore More Homes for Sale
Papillion, NE, United States property types
Papillion, NE, United States popular searches
- Properties with Terrace in Papillion, NE, United States
- Properties with Balcony in Papillion, NE, United States
- Properties with Sauna in Papillion, NE, United States
- Properties with Library in Papillion, NE, United States
- Properties with Game Room in Papillion, NE, United States
- Properties with Fitness Center / Gym in Papillion, NE, United States
Related Guides & Stories
Trusted by the World's Leading Brokers
The agents behind the world's most exceptional properties list with JamesEdition.
- Listings from Sotheby's, Christie's, BARNES, and Engel & Völkers
- Every listing reviewed before it goes live
- Connect directly with verified listing agents
By continuing you agree to our Terms and Privacy Policy.
brokerages we
partnered with
partnered with