
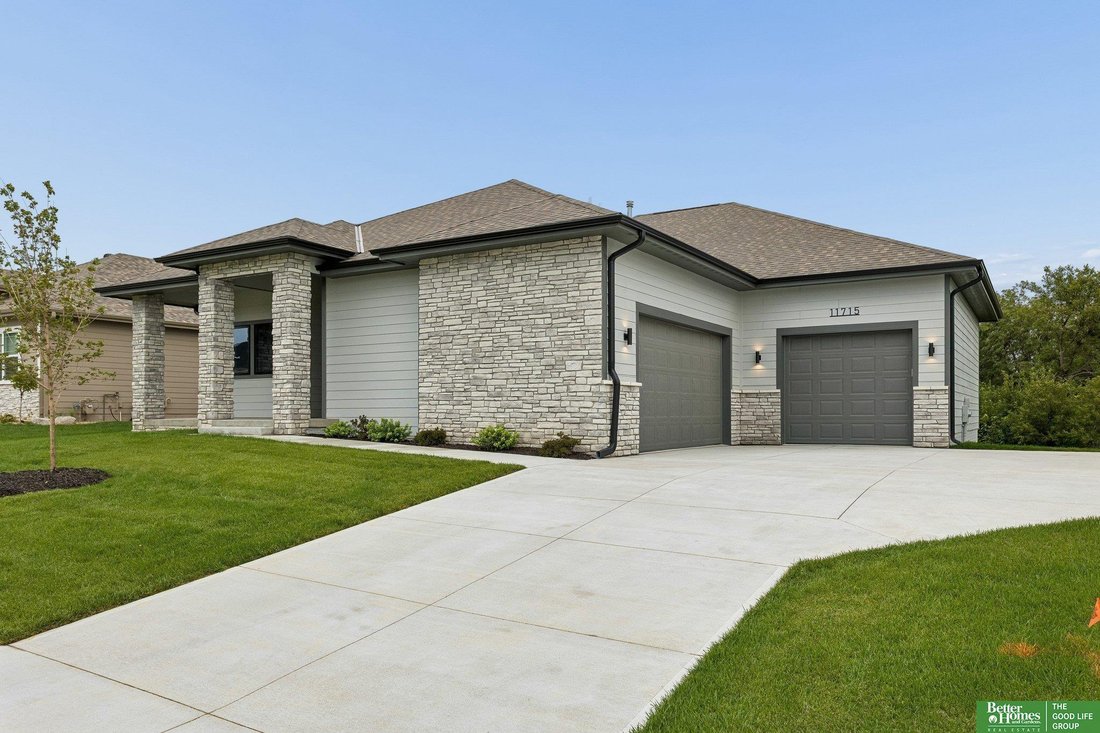


$750,000
4 Bedrooms Single Family Detached
- 4 Beds
- 3 Baths
- 3,594 Sqft
- 9,148 Sqft lot
- Updated: September 17
- MLS#22626713
About the Property
Welcome to The Cedar by Evergreen Custom Homes, where elevated design, thoughtful details, and everyday luxury come together. This stunning walkout ranch offers just under 3,300 sq. ft. with 4 bedrooms and 3 baths. The open-concept main level features 9+ ft. ceilings, a beautifully designed kitchen with an oversized island, custom cabinetry, walk-in pantry, and spacious living area perfect for ent
Welcome to The Cedar by Evergreen Custom Homes, where elevated design, thoughtful details, and everyday luxury come together. This stunning walkout ranch offers just under 3,300 sq. ft. with 4 bedrooms and 3 baths. The open-concept main level features 9+ ft. ceilings, a beautifully designed kitchen with an oversized island, custom cabinetry, walk-in pantry, and spacious living area perfect for entertaining. The primary suite is a true retreat with private laundry, custom walk-in closet, and spa-inspired bath featuring dual vanities and an oversized tiled shower with dual heads and individual temperature controls. The finished walkout lower level adds a spacious rec room, wet bar, second laundry, and safe room. Enjoy internet included with the HOA plus access to the new Ashbury Hills pool and clubhouse. Ask us about competitive builder financing programs tailored to you! AMA
-
Property type
House
-
Year built
2025
-
Price/sqft
$208
Features
Explore the Area
11715 S 119th Street, Papillion, NE 68046, Nebraska, United States
View on Google Maps
Price per sqft
Low
High
Joined 6 years ago
You have inquired about this property
The agent will contact you soon by
Listed by
Better Homes and Gardens Real Estate The Good Life Group
Nebraska, United States
View agency profile
128
Listings
2020
Joined
Book home tour with the agent
Choose a date and whether you'd like a virtual or in-person tour with the agent.
Preferred date
Tour type
Better Homes and Gardens Real Estate The Good Life Group
Elkhorn, Nebraska, United States
View agency profile
Last updated
September 17
First listed
Sep 17
Listing reference
jgz6ds
Trusted by the World's Leading Brokers
The agents behind the world's most exceptional properties list with JamesEdition.
- Listings from Sotheby's, Christie's, BARNES, and Engel & Völkers
- Every listing reviewed before it goes live
- Connect directly with verified listing agents
By continuing you agree to our Terms and Privacy Policy.
brokerages we
partnered with
partnered with