$680,000
4 Bedrooms Single Family Detached
- 4 Beds
- 3 Baths
- 3,148 Sqft
- 10,019 Sqft lot
- Updated: October 15
- MLS#22623771
About the Property
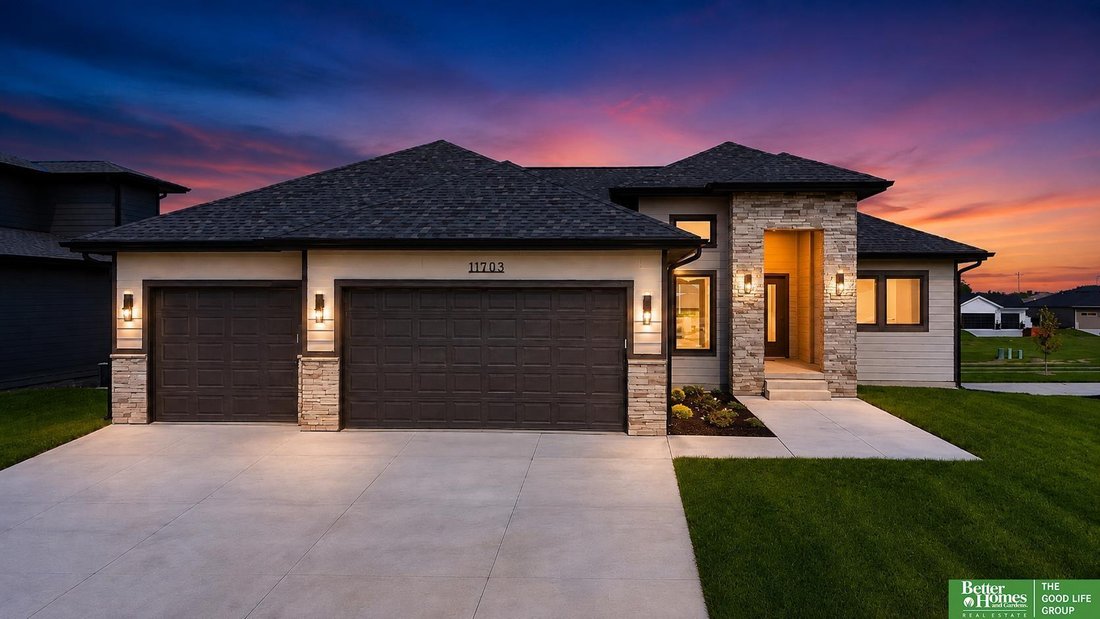
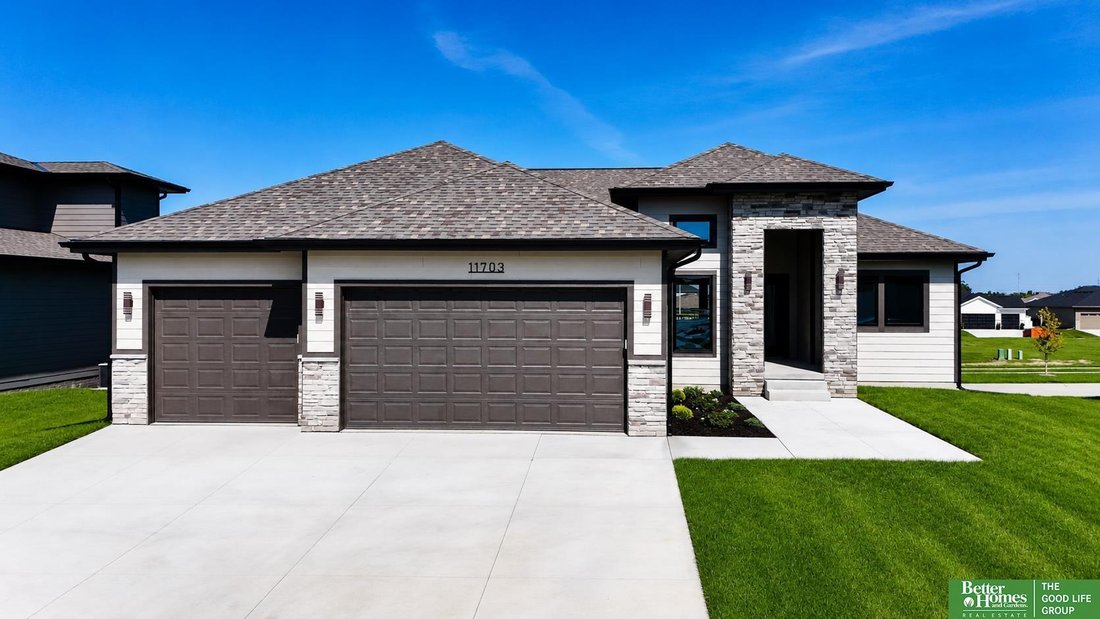
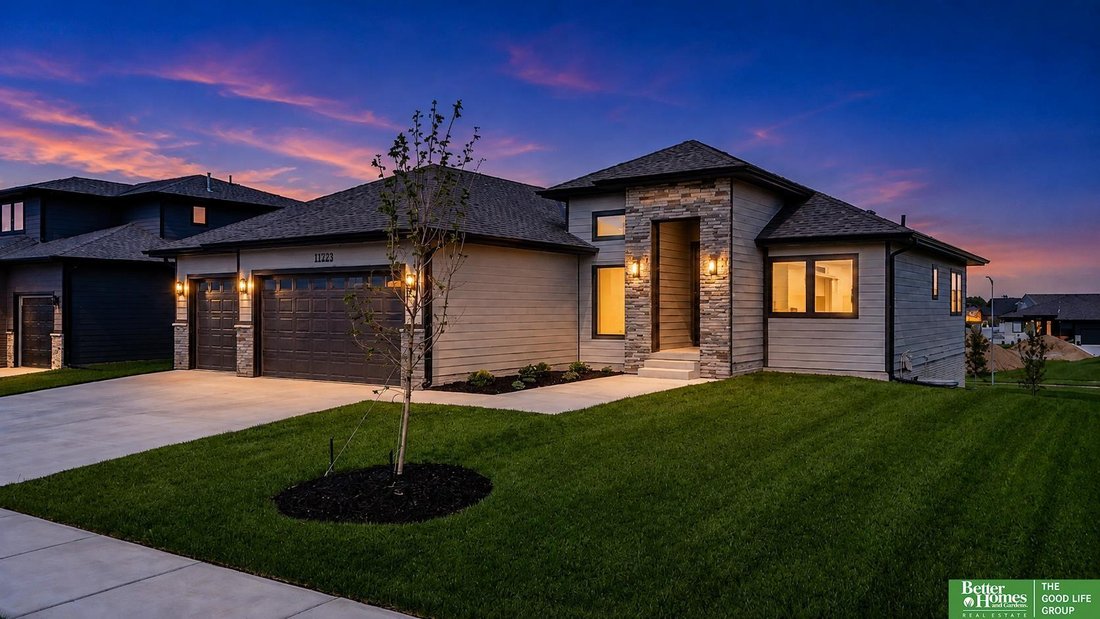
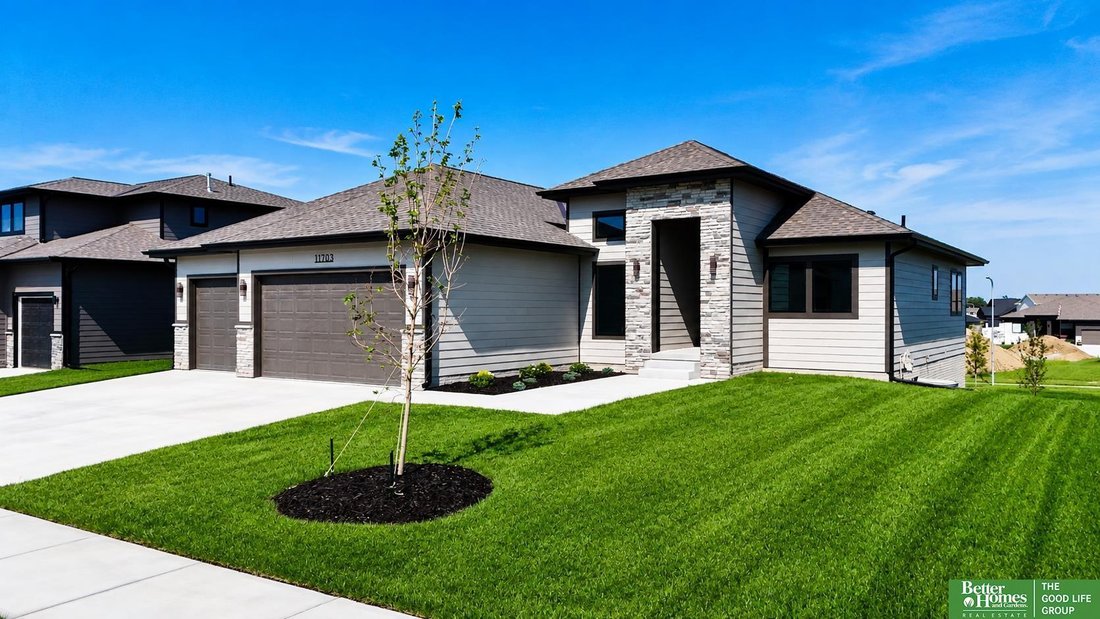
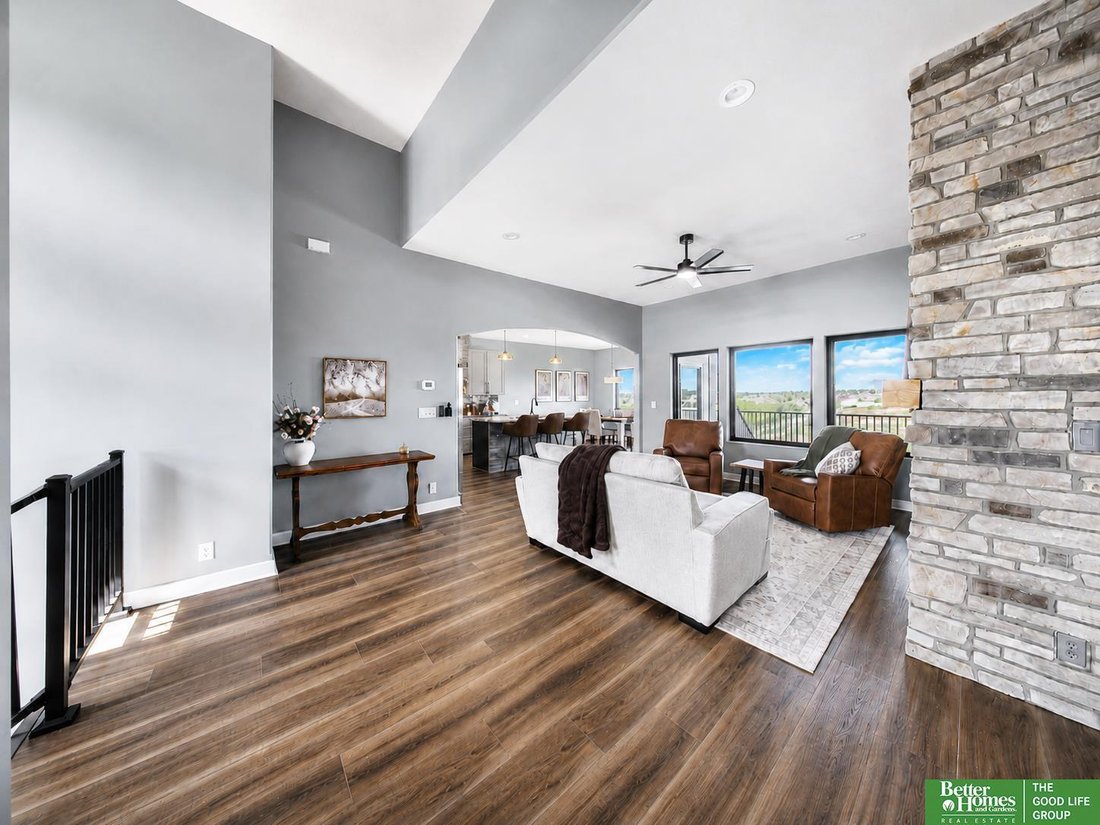
Below-market interest rates available through seller financing! Ask for details. Fall looks pretty good from here. This brand-new Evergreen walkout ranch in Ashbury Hills offers over 3,100 finished sq. ft., 4 bedrooms, 3 baths and a 3-car garage with custom details throughout. Vaulted ceilings, oversized doors and custom cabinetry make the open main level perfect for gathering, while the primary s
Below-market interest rates available through seller financing! Ask for details. Fall looks pretty good from here. This brand-new Evergreen walkout ranch in Ashbury Hills offers over 3,100 finished sq. ft., 4 bedrooms, 3 baths and a 3-car garage with custom details throughout. Vaulted ceilings, oversized doors and custom cabinetry make the open main level perfect for gathering, while the primary suite offers a relaxing retreat with a beautifully tiled thermostatic shower. A main-level flex room gives you space to work, read or simply unwind. Downstairs might be your favorite spot this fall with a theater area, wet bar, two additional bedrooms and plenty of room for football Saturdays, movie nights and hosting friends. HOA includes internet plus access to the new clubhouse and pool. And when summer rolls back around, enjoy Werner Park fireworks right from your backyard! AMA
-
Property type
House
-
Year built
2025
-
Price/sqft
$216
Features
- Garage
- Fireplace
- Pool
- Bar
Explore the Area
11703 S 123rd Avenue, Papillion, NE 68046, Nebraska, United States
View on Google Maps
Price per sqft
Low
High
Joined 6 years ago
You have inquired about this property
The agent will contact you soon by
Listed by
Better Homes and Gardens Real Estate The Good Life Group
Nebraska, United States
View agency profile
105
Listings
2020
Joined
Book home tour with the agent
Choose a date and whether you'd like a virtual or in-person tour with the agent.
Preferred date
Tour type
Better Homes and Gardens Real Estate The Good Life Group
Elkhorn, Nebraska, United States
View agency profile
Last updated
October 15
First listed
August 20
Listing reference
yph76b
Similar Properties Nearby
New Listings in Papillion

Explore More Homes for Sale
Papillion, NE, United States property types
Papillion, NE, United States popular searches
Related Guides & Stories
Trusted by the World's Leading Brokers
The agents behind the world's most exceptional properties list with JamesEdition.
- Listings from Sotheby's, Christie's, BARNES, and Engel & Völkers
- Every listing reviewed before it goes live
- Connect directly with verified listing agents
By continuing you agree to our Terms and Privacy Policy.
brokerages we
partnered with
partnered with