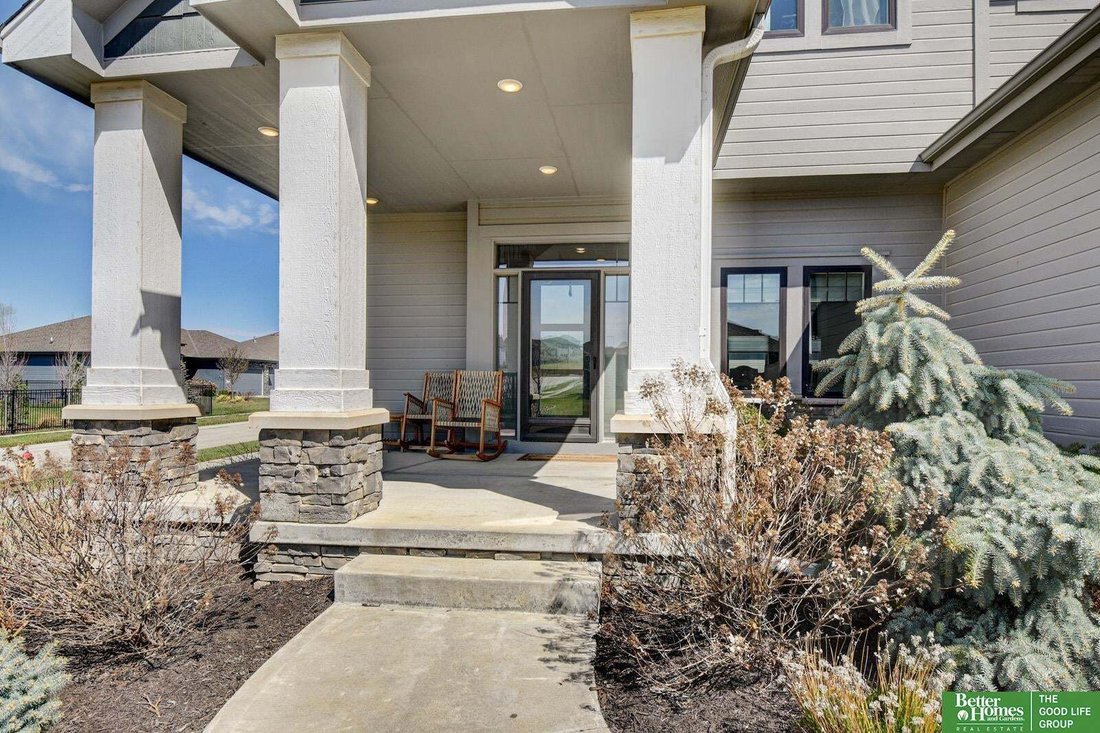
$625,000
4 Bedrooms Single Family Detached
- 4 Beds
- 4 Baths
- 3,096 Sqft
- 12,633 Sqft lot
- Updated: June 2
- 1
- MLS#22615321
About the Property
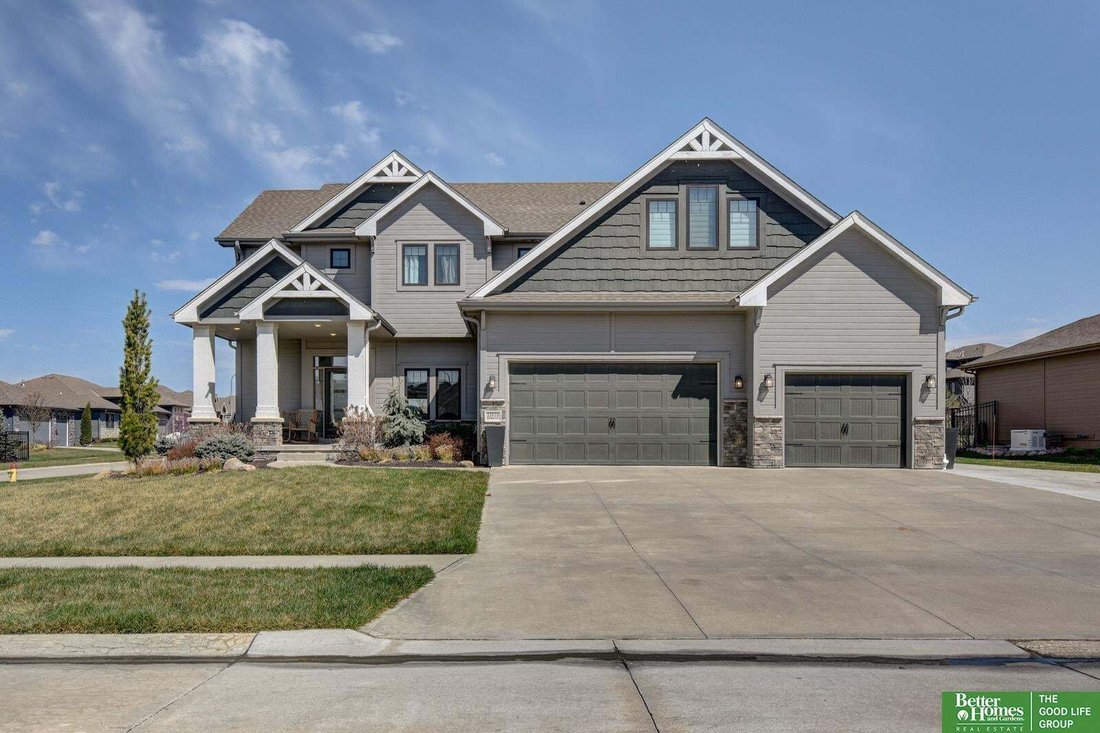
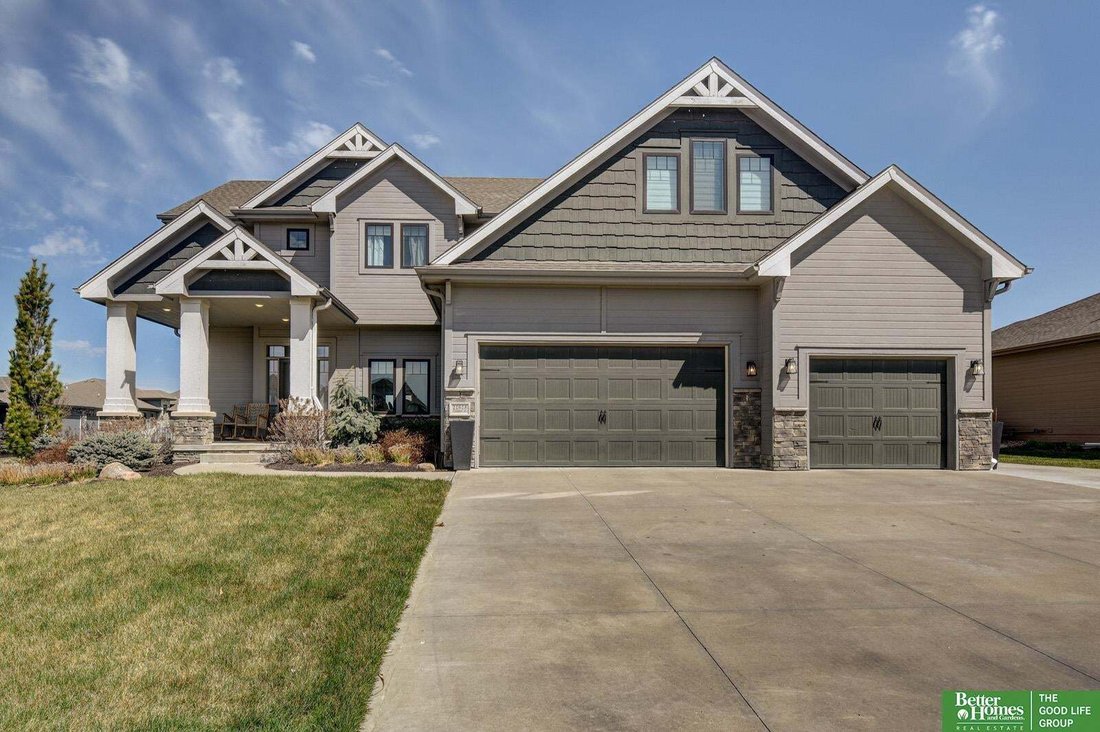
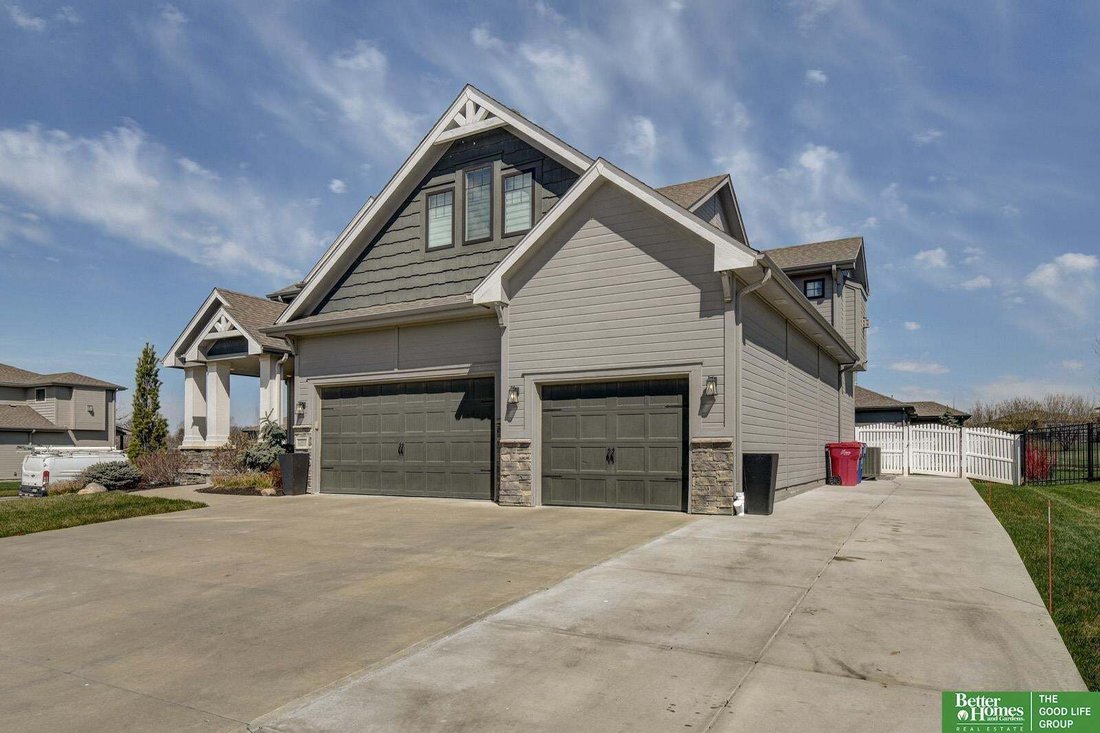
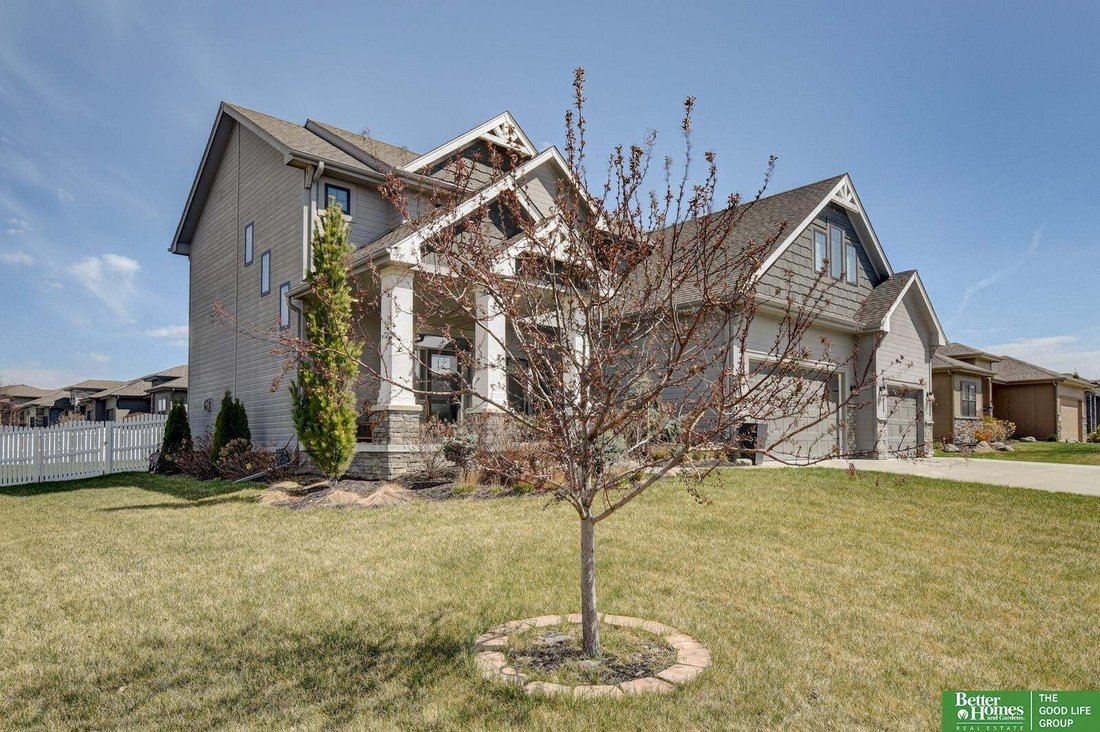
Experience refined living in the Cabernet II two-story plan in desirable Ashbury Creek subdivision, where smart design meets everyday comfort. This thoughtfully crafted home features 4 bedrooms and 4 bathrooms, highlighted by a stunning two-story entry that creates an impressive first impression. The spacious 3-car garage offers ample storage and convenience. Inside, you?ll find custom birch cabin
Experience refined living in the Cabernet II two-story plan in desirable Ashbury Creek subdivision, where smart design meets everyday comfort. This thoughtfully crafted home features 4 bedrooms and 4 bathrooms, highlighted by a stunning two-story entry that creates an impressive first impression. The spacious 3-car garage offers ample storage and convenience. Inside, you?ll find custom birch cabinetry, quartz countertops in the kitchen and all baths, and rich hardwood floors that add warmth and elegance throughout. The expansive primary suite is a true retreat, complete with a cozy sitting room, fireplace, and a spa-inspired bath designed for relaxation. A main-floor office provides the perfect space for work or study, while the open layout supports both entertaining and easy daily living. This home blends functionality and upscale finishes for a truly exceptional living experience.
-
Property type
House
-
Year built
2018
-
Price/sqft
$201
Features
- Garage
- Fireplace
- Open Kitchen
- Washer Dryer
- Office
- Stone Countertops
- Basement
Explore the Area
11618 Cooper Street, Papillion, NE 68046, Nebraska, United States
View on Google Maps
Price per sqft
Low
High
Joined 6 years ago
You have inquired about this property
The agent will contact you soon by
Listed by
Better Homes and Gardens Real Estate The Good Life Group
Nebraska, United States
View agency profile
90
Listings
2020
Joined
Book home tour with the agent
Choose a date and whether you'd like a virtual or in-person tour with the agent.
Preferred date
Tour type
Better Homes and Gardens Real Estate The Good Life Group
Omaha, Nebraska, United States
View agency profile
Last updated
June 2
First listed
June 2
Listing reference
rj3k2n
Similar Properties Nearby
New Listings in Papillion

Explore More Homes for Sale
Papillion, NE, United States property types
Papillion, NE, United States popular searches
Related Guides & Stories
Trusted by the World's Leading Brokers
The agents behind the world's most exceptional properties list with JamesEdition.
- Listings from Sotheby's, Christie's, BARNES, and Engel & Völkers
- Every listing reviewed before it goes live
- Connect directly with verified listing agents
By continuing you agree to our Terms and Privacy Policy.
brokerages we
partnered with
partnered with